Unique stone & stucco Tudor Home in Old Leawood. Recent renovations include @ 2 HVAC systems, 2 water heaters, Pella windows, Culligan water system, second patio, Primary BR Glass Door to private deck/porch, Primary Bath redone to include laundry closet. All Graber Blinds and any existing curtains stay. Gorgeous Light throughout the day. Oversized 2-car garage with added utility sink and workspace. Flexible Room arrangement, Beautiful 1/2 acre, with a perimeter bed and recent shrubs and trees: Pet and child friendly with Fencing and two gates. Great Street and Incredible convenience to Corinth Plaza, Target, Trader Joe's, Restaurants, & Parks! Minutes to State Line and I-435. The owner is a licensed Real Estate Agent.
Pending
$1,175,000
8308 High Dr, Leawood, KS 66206
4beds
3,901sqft
:
Get pre-qualified$7,445/mo
Single Family Residence
Built in 1940
0.48 Acres Lot
$-- Zestimate®
$301/sqft
$29/mo HOA
What's special
Flexible room arrangementSecond patioCulligan water systemPella windows
- 251 days |
- 50 |
- 0 |
Likely to sell faster than
Zillow last checked:
Listing updated:
Listed by:
Scott Mattingly 301-980-9916,
Compass Realty Group
Source: Heartland MLS as distributed by MLS GRID,MLS#: 2588222
Facts & features
Interior
Bedrooms & bathrooms
- Bedrooms: 4
- Bathrooms: 4
- Full bathrooms: 3
- 1/2 bathrooms: 1
Bedroom 1
- Features: Ceiling Fan(s), Walk-In Closet(s)
- Level: Second
- Area: 224 Square Feet
- Dimensions: 14 x 16
Bedroom 2
- Level: First
- Area: 154 Square Feet
- Dimensions: 14 x 11
Bedroom 4
- Features: Walk-In Closet(s)
- Level: First
- Area: 272 Square Feet
- Dimensions: 17 x 16
Bedroom 4
- Features: Wood Floor
- Level: Second
- Area: 154 Square Feet
- Dimensions: 11 x 14
Primary bathroom
- Level: Second
- Area: 192
- Dimensions: 12 x 16
Bathroom 2
- Features: Built-in Features, Ceramic Tiles, Double Vanity, Granite Counters
- Level: First
- Area: 118
- Dimensions: 14 x 8.5
Bathroom 3
- Features: Shower Only
- Level: Second
- Area: 51
- Dimensions: 6 x 8.5
Breakfast room
- Level: First
- Area: 90 Square Feet
- Dimensions: 10 x 9
Den
- Level: Second
- Area: 72 Square Feet
- Dimensions: 9 x 8
Dining room
- Features: All Drapes/Curtains
- Level: First
- Area: 140 Square Feet
- Dimensions: 14 x 10
Half bath
- Features: Wood Floor
- Level: First
- Area: 30 Square Feet
- Dimensions: 5 x 6
Kitchen
- Features: Built-in Features, Kitchen Island, Pantry
- Level: First
- Area: 220 Square Feet
- Dimensions: 20 x 11
Living room
- Features: Built-in Features
- Level: First
- Area: 209 Square Feet
- Dimensions: 19 x 11
Recreation room
- Features: Built-in Features
- Level: Lower
- Area: 575 Square Feet
- Dimensions: 30 x 19
Utility room
- Level: Lower
- Area: 400 Square Feet
- Dimensions: 20 x 20
Heating
- Forced Air, Heat Pump, Zoned
Cooling
- Electric, Heat Pump, Zoned
Appliances
- Included: Cooktop, Dishwasher, Disposal, Dryer, Exhaust Fan, Humidifier, Microwave, Refrigerator, Built-In Oven, Gas Range, Stainless Steel Appliance(s), Washer, Water Softener
- Laundry: Bedroom Level, In Bathroom
Features
- Ceiling Fan(s), Custom Cabinets, Kitchen Island, Painted Cabinets, Pantry, Vaulted Ceiling(s), Walk-In Closet(s)
- Flooring: Concrete, Luxury Vinyl, Tile, Wood
- Doors: Storm Door(s)
- Windows: Window Coverings, Thermal Windows
- Basement: Finished,Full,Radon Mitigation System
- Number of fireplaces: 1
- Fireplace features: Living Room, Fireplace Screen
Interior area
- Total structure area: 3,901
- Total interior livable area: 3,901 sqft
- Finished area above ground: 3,326
- Finished area below ground: 575
Property
Parking
- Total spaces: 2
- Parking features: Attached, Garage Door Opener
- Attached garage spaces: 2
Features
- Patio & porch: Deck, Patio, Porch
- Exterior features: Balcony, Dormer
- Fencing: Privacy,Wood
Lot
- Size: 0.48 Acres
- Features: City Lot, Level
Details
- Parcel number: HP240000000146
- Other equipment: Back Flow Device, Electric Air Cleaner
Construction
Type & style
- Home type: SingleFamily
- Architectural style: Traditional,Tudor
- Property subtype: Single Family Residence
Materials
- Stone Trim, Stucco, Stucco & Frame
- Roof: Composition
Condition
- Year built: 1940
Details
- Builder name: Krohe Bros
Utilities & green energy
- Sewer: Public Sewer
- Water: Public
Community & HOA
Community
- Security: Security System
- Subdivision: Leawood
HOA
- Has HOA: Yes
- Services included: Street, Trash
- HOA fee: $350 annually
- HOA name: Leawood Homes Association
Location
- Region: Leawood
Financial & listing details
- Price per square foot: $301/sqft
- Tax assessed value: $975,000
- Annual tax amount: $11,729
- Date on market: 11/18/2025
- Listing terms: Cash,Contract,Conventional
- Ownership: Private
- Road surface type: Paved
Estimated market value
Not available
Estimated sales range
Not available
Not available
Price history
| Date | Event | Price |
|---|---|---|
| 11/23/2025 | Pending sale | $1,175,000$301/sqft |
Source:  Heartland MLS as distributed by MLS GRID #2588222 Report a problem Heartland MLS as distributed by MLS GRID #2588222 Report a problem | ||
| 11/23/2025 | Contingent | $1,175,000$301/sqft |
Source: Heartland MLS as distributed by MLS GRID #2588222 Report a problem | ||
| 11/18/2025 | Listed for sale | $1,175,000+56.7%$301/sqft |
Source: Heartland MLS as distributed by MLS GRID #2588222 Report a problem | ||
| 12/10/2020 | Sold | -- |
Source: Heartland MLS as distributed by MLS GRID #45001_2242486 Report a problem | ||
| 10/27/2020 | Pending sale | $750,000$192/sqft |
Source: ReeceNichols -The Village #2242486 Report a problem | ||
| 10/21/2020 | Price change | $750,000-10.7%$192/sqft |
Source: ReeceNichols -The Village #2242486 Report a problem | ||
| 10/15/2020 | Listed for sale | $839,950+0.1%$215/sqft |
Source: ReeceNichols -The Village #2242486 Report a problem | ||
| 9/14/2020 | Listing removed | $839,500$215/sqft |
Source: Owner Report a problem | ||
| 8/29/2020 | Listed for sale | $839,500$215/sqft |
Source: Owner Report a problem | ||
Public tax history
| Year | Property taxes | Tax assessment |
|---|---|---|
| 2025 | $11,925 +1.7% | $112,125 +2.3% |
| 2024 | $11,729 +2.7% | $109,595 +3% |
| 2023 | $11,423 +24.2% | $106,352 +23.8% |
| 2022 | $9,201 | $85,894 +1.6% |
| 2021 | -- | $84,525 +37.6% |
| 2020 | $6,933 | $61,433 +4.9% |
| 2019 | -- | $58,581 -1.5% |
| 2018 | -- | $59,478 +2.8% |
| 2017 | $6,640 -1.8% | $57,869 -0.5% |
| 2016 | $6,761 +0.1% | $58,167 -0.6% |
| 2015 | $6,752 +4.9% | $58,535 +5.8% |
| 2013 | $6,435 +6.5% | $55,304 +1% |
| 2012 | $6,043 -1.6% | $54,740 +1.9% |
| 2010 | $6,142 -2.7% | $53,740 -4.4% |
| 2009 | $6,310 -4.8% | $56,201 -5.8% |
| 2008 | $6,631 +3.4% | $59,685 +3% |
| 2007 | $6,414 +8.6% | $57,948 +6.9% |
| 2006 | $5,907 | $54,222 +3.3% |
| 2005 | -- | $52,498 |
Find assessor info on the county website
Monthly payment
Est. payment
Payment breakdown
Explore the cost of this home by adjusting the details. Changes won't be saved.Climate risks
Neighborhood: 66206
Nearby schools
GreatSchools rating
- 10/10Corinth Elementary SchoolGrades: PK-6Distance: 0.9 mi
- 9/10Indian Hills Middle SchoolGrades: 7-8Distance: 2.7 mi
- 8/10Shawnee Mission East High SchoolGrades: 9-12Distance: 1.5 mi
Schools provided by the listing agent
- Elementary: Corinth
- Middle: Indian Hills
- High: SM East
Source: Heartland MLS as distributed by MLS GRID. This data may not be complete. We recommend contacting the local school district to confirm school assignments for this home.
- $1,558,0004 bd3 ba3.6k sqft8312 High Dr, Leawood, KS 66206Off Market
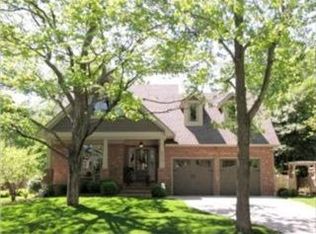
- $720,4004 bd2 ba2.1k sqft8304 High Dr, Leawood, KS 66206Off Market
- $570,9003 bd2 ba1.4k sqft8309 Lee Blvd, Leawood, KS 66206Off Market
- $1,564,4004 bd5 ba4.8k sqft8316 High Dr, Leawood, KS 66206Off Market
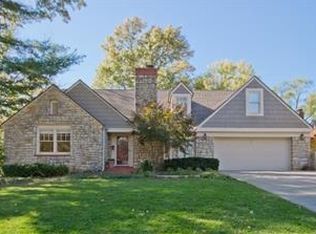
- $--7 bd6 ba5.6k sqft8300 High Dr, Leawood, KS 66206Sold
- $1,169,7004 bd3 ba3.2k sqft8305 Lee Blvd, Leawood, KS 66206Off Market
- $1,382,6005 bd5 ba3.3k sqft8305 High Dr, Leawood, KS 66206Off Market
- $--4 bd3 ba2.8k sqft8315 Lee Blvd, Leawood, KS 66206Sold
A local agent can set up tours, give advice and negotiate with sellers.
Similar homes
- $1,200,0004 bd4 ba4k sqft3122 W 150th Ter, Overland Park, KS 66224For Sale
 MLS ID #2632905, Kristin Malfer, Compass Realty Group. Heartland MLS as distributed by MLS GRID
 - $800,0005 bd4 ba4k sqft10301 Howe Dr, Leawood, KS 66206For Sale
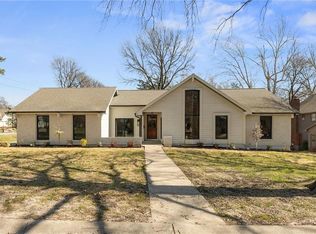 MLS ID #2630912, Brevan Woydziak, House Guys USA, LLC. Heartland MLS as distributed by MLS GRID
 - $889,0003 bd3 ba3.2k sqft2400 W 103rd St, Leawood, KS 66206For Sale
 MLS ID #2625504, Penny Borel, ReeceNichols - Overland Park. Heartland MLS as distributed by MLS GRID
 - $1,190,0005 bd5 ba5.1k sqft7505 El Monte Cir, Prairie Village, KS 66208For Sale
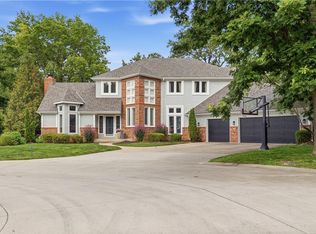 MLS ID #2624743, Cjco Team, ReeceNichols - Leawood. Heartland MLS as distributed by MLS GRID
 - $1,175,0003 bd4 ba4.1k sqft7 Le Mans Ct, Prairie Village, KS 66208For SaleMLS ID #2613328, David Costello, RE/MAX Premier Realty. Heartland MLS as distributed by MLS GRID
- $750,0004 bd3 ba2.6k sqft10505 Belinder Rd, Leawood, KS 66206For SaleMLS ID #2632042, Ted Frerking, Keller Williams Platinum Prtnr. Heartland MLS as distributed by MLS GRID
- $1,050,0004 bd4 ba3.4k sqft1227 W 66th St, Kansas City, MO 64113For SaleMLS ID #2616091, Lynne Matile, ReeceNichols - Overland Park. Heartland MLS as distributed by MLS GRID
- $825,0005 bd5 ba3.1k sqft2444 W 103rd St, Leawood, KS 66206For SaleMLS ID #2624269, Renee Haren, Quinn Real Estate Co. Heartland MLS as distributed by MLS GRID
- $1,150,0004 bd4 ba3.8k sqft3114 W 137th St, Leawood, KS 66224For SaleMLS ID #2627852, Kristin Holdhusen, ReeceNichols - Leawood. Heartland MLS as distributed by MLS GRID
- $1,100,0004 bd4 ba3k sqft2207 W 48th St, Westwood, KS 66205For SaleMLS ID #2627660, Taylor Made Team, KW KANSAS CITY METRO. Heartland MLS as distributed by MLS GRID
- $968,0004 bd5 ba3.7k sqft4975 Ward Pkwy, Kansas City, MO 64112For SaleMLS ID #2614926, Sirenna Beyer, ReeceNichols - Country Club Plaza. Heartland MLS as distributed by MLS GRID
- $1,400,0004 bd4 ba4k sqft11357 Buena Vista St, Leawood, KS 66211For SaleMLS ID #2622365, Heather Broderick, RE/MAX State Line. Heartland MLS as distributed by MLS GRID
- $1,010,0004 bd5 ba4.5k sqft5002 W 143rd Ter, Leawood, KS 66224For SaleMLS ID #2620258, Kelly Meyer, ReeceNichols - Overland Park. Heartland MLS as distributed by MLS GRID
- $1,200,0004 bd4 ba3.8k sqft770 Suffolk Ln, Belton, MO 64012For SaleMLS ID #2615314, Kristin Malfer, Compass Realty Group. Heartland MLS as distributed by MLS GRID
- $1,150,0004 bd4 ba3.3k sqft31305 W 89th St, De Soto, KS 66018For SaleMLS ID #2630896, Alvin Schrepel, ReeceNichols - Leawood. Heartland MLS as distributed by MLS GRID
- $1,400,0004 bd4 ba4.8k sqft12811 W 71st St, Shawnee, KS 66216For SaleMLS ID #2621361, Kerwin Holloway, ReeceNichols - Overland Park. Heartland MLS as distributed by MLS GRID
- $875,0003 bd2 ba2.3k sqft6230 Howe Dr, Fairway, KS 66205For SaleMLS ID #2627646, James Landrum, ReeceNichols - Country Club Plaza. Heartland MLS as distributed by MLS GRID
- $869,0005 bd5 ba3.8k sqft13283 Fairway St, Leawood, KS 66209For SaleMLS ID #2629971, Suzy Goldstein, BHG Kansas City Homes. Heartland MLS as distributed by MLS GRID
- $679,5004 bd4 ba3.8k sqft11904 Aberdeen Rd, Leawood, KS 66209For SaleMLS ID #2621500, Aaron Olla, Real Broker, LLC. Heartland MLS as distributed by MLS GRID
- $1,399,0004 bd5 ba5.1k sqft14302 Briar St, Leawood, KS 66224For SaleMLS ID #2626832, Jonas Barrish, Compass Realty Group. Heartland MLS as distributed by MLS GRID
