Skip main navigation
Closed
  • $329,995

    8132 Rocky Fork Almaville Rd, Smyrna, TN 37167

    2beds
    1,555sqft
    Horizontal Property Regime - Attached, Residential
    Built in 2025
    -- sqft lot
    $330,200 Zestimate®
    $212/sqft
    $2,262 Estimated rent

    Home value

    $330,200

    Estimated sales range

    Not available

    $2,262/mo

    Zestimate® history
    Loading
    Loading...

    Owner options

    List your home for rent

    $2,262/mo

    Rent Zestimate®

    Find your next renter with Zillow Rental Manager. Plus, with online applications, you can quickly screen prospective tenants – for free.

    Learn more

    $2,262/mo

    Rent Zestimate®

    Refinance and save

    $2,114/mo

    Est. payment

    Refinancing to a lower rate could help reduce your monthly payments and save thousands over the life of the loan.

    See today's rates

    $2,114/mo

    Est. payment

    Explore your selling options

    Work with a Zillow partner agent

    Leverage their expertise and Zillow's premium Showcase listings to get your home seen by more buyers.

    Get started

    List with your own agent

    Get your home in front of millions of buyers by listing it on Zillow.

    Learn how to do it

    Sell it yourself

    Take full control of how buyers see your home on Zillow by listing For Sale by Owner (FSBO).

    List your home

    What's special

    Covered patioOpen living conceptSlate collection quartz countertops
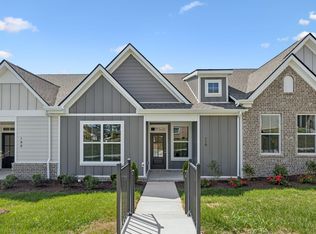
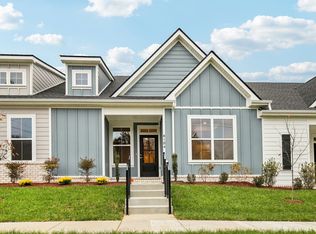
    **Pictures are those of a similar home** Homesite 44. Final opportunity to own in the highly desired Stewarts Glen community!! Welcome to our only 2 bedroom floorplan, the Sycamore! Located in the highly desirable Stewarts Glen, 55+ community, this unit boasts an open living concept, Slate collection quartz countertops, large primary bedroom with ensuite and a covered patio. Located in the highly desirable Stewarts Glen community. Amenities include a pickleball court, pavilion with seating, walking trail, entertainment lawn and two wooden bench swings.

    Zillow last checked:

    Listing updated:

    Listing Provided by:

    Brittany Rainey 615-975-9269,

    Ashton Nashville Residential

    Bought with:

    Kelly Helmlinger, 330124

    Reliant Realty ERA Powered

    Source: RealTracs MLS as distributed by MLS GRID,MLS#: 3067919MLS Logo

    Facts & features

    Interior

    Bedrooms & bathrooms
    • Bedrooms: 2
    • Bathrooms: 3
    • Full bathrooms: 2
    • 1/2 bathrooms: 1
    • Main level bedrooms: 2
    Bedroom 1
    • Features: Full Bath
    • Level: Full Bath
    • Area: 192 Square Feet
    • Dimensions: 12x16
    Bedroom 2
    • Area: 130 Square Feet
    • Dimensions: 10x13
    Primary bathroom
    • Features: Double Vanity
    • Level: Double Vanity
    Dining room
    • Area: 100 Square Feet
    • Dimensions: 10x10
    Kitchen
    • Area: 140 Square Feet
    • Dimensions: 10x14
    Living room
    • Area: 224 Square Feet
    • Dimensions: 16x14
    Heating
    • Natural Gas
    Cooling
    • Central Air
    Appliances
    • Included: Electric Oven, Dishwasher, Disposal, Microwave
    • Laundry: Electric Dryer Hookup, Washer Hookup
    Features
    • High Speed Internet
    • Flooring: Carpet, Tile, Vinyl
    • Basement: None
    Interior area
    • Total structure area: 1,555
    • Total interior livable area: 1,555 sqft
    • Finished area above ground: 1,555

    Property

    Parking
    • Total spaces: 4
    • Parking features: Garage Faces Rear
    • Attached garage spaces: 2
    • Uncovered spaces: 2
    Accessibility
    • Accessibility features: Accessible Doors
    Features
    • Levels: One
    • Stories: 1
    • Patio & porch: Patio, Covered, Porch
    Details
    • Parcel number: 054M F 01900 R0137162
    • Special conditions: Standard

    Construction

    Type & style
    • Home type: SingleFamily
    • Property subtype: Horizontal Property Regime - Attached, Residential
    • Attached to another structure: Yes
    Materials
    • Hardboard Siding, Brick
    Condition
    • New construction: Yes
    • Year built: 2025

    Utilities & green energy

    • Sewer: Public Sewer
    • Water: Public
    • Utilities for property: Natural Gas Available, Water Available, Cable Connected, Underground Utilities

    Community & neighborhood

    Location
    • Region: Smyrna
    • Subdivision: Stewarts Glen

    HOA & financial

    HOA
    • Has HOA: Yes
    • HOA fee: $200 monthly
    • Amenities included: Sidewalks, Underground Utilities, Trail(s)
    • Services included: Maintenance Structure, Maintenance Grounds, Trash
    • Second HOA fee: $635 one time

    Other

    Other facts
    • Available date: 06/10/2026

    Price history

    DateEventPrice
    6/10/2026Sold$329,995$212/sqft
    Source: RealTracs MLS as distributed by MLS GRID #3067919 Report a problem
    5/16/2026Pending sale$329,995$212/sqft
    Source: RealTracs MLS as distributed by MLS GRID #3067919 Report a problem
    5/9/2026Price change$329,995-2.9%$212/sqft
    Source: RealTracs MLS as distributed by MLS GRID #3067919 Report a problem
    4/27/2026Listed for sale$339,995$219/sqft
    Source: RealTracs MLS as distributed by MLS GRID #3067919 Report a problem
    4/22/2026Contingent$339,995$219/sqft
    Source: RealTracs MLS as distributed by MLS GRID #3067919 Report a problem
    4/20/2026Listed for sale$339,995$219/sqft
    Source: RealTracs MLS as distributed by MLS GRID #3067919 Report a problem
    2/4/2026Contingent$339,995$219/sqft
    Source: RealTracs MLS as distributed by MLS GRID #3067919 Report a problem
    1/4/2026Price change$339,995+1.5%$219/sqft
    Source: RealTracs MLS as distributed by MLS GRID #3067919 Report a problem
    1/4/2026Pending sale$334,995$215/sqft
    Source: RealTracs MLS as distributed by MLS GRID #3067919 Report a problem
    12/22/2025Listed for sale$334,995$215/sqft
    Source: RealTracs MLS as distributed by MLS GRID #3067919 Report a problem

    Public tax history

    YearProperty taxesTax assessment
    2025$90 $3,750
    2024$90 --

    Find assessor info on the county website

    Neighborhood: 37167

    Nearby schools

    GreatSchools rating
    Schools provided by the listing agent
    • Elementary: Stewarts Creek Elementary School
    • Middle: Stewarts Creek Middle School
    • High: Stewarts Creek High School

    Source: RealTracs MLS as distributed by MLS GRID. This data may not be complete. We recommend contacting the local school district to confirm school assignments for this home.

    Get a cash offer in 3 minutes
    Find out how much your home could sell for in as little as 3 minutes with a no-obligation cash offer.
    Estimated market value
    $330,200
    Get a cash offer in 3 minutes
    Find out how much your home could sell for in as little as 3 minutes with a no-obligation cash offer.
    Estimated market value
    $330,200