Don't miss out on this beautifully-updated Boise Bench home, tucked away on a quiet street in a highly desirable neighborhood! This gem has been extensively remodeled with mid-century modern touches throughout, and boasts a secondary living area downstairs with a private entrance, perfect for rental or multi-generational living opportunities. Each level features its own kitchen and laundry area, and outside is a large deck, spacious fully-fenced yard, beautiful mature trees, a patio, ample driveway parking, plus a double gate for RV parking. Ideally located near dining, shopping, schools, parks, and commuter routes. Don't miss this fantastic investment and income opportunity... Welcome Home!
Sold
Street View
Price Unknown
8132 W Hummel Dr, Boise, ID 83709
4beds
3baths
2,520sqft
Single Family Residence
Built in 1975
9,713 Square Feet Lot
$532,700 Zestimate®
$--/sqft
$3,136 Estimated rent
Home value
$532,700
$495,000 - $575,000
$3,136/mo
Zestimate® history
Owner options
List your home for rent
$3,136/mo
Rent Zestimate®
Find your next renter with Zillow Rental Manager. Plus, with online applications, you can quickly screen prospective tenants – for free.
$3,136/mo
Rent Zestimate®
Refinance and save
Refinancing to a lower rate could help reduce your monthly payments and save thousands over the life of the loan.
Explore your selling options
Work with a Zillow partner agent
Leverage their expertise and Zillow's premium Showcase listings to get your home seen by more buyers.
Get startedList with your own agent
Get your home in front of millions of buyers by listing it on Zillow.
Learn how to do itSell it yourself
Take full control of how buyers see your home on Zillow by listing For Sale by Owner (FSBO).
List your homeWhat's special
Mid-century modern touchesAmple driveway parkingPrivate entranceBeautiful mature treesLarge deckQuiet streetSpacious fully-fenced yard
Zillow last checked:
Listing updated:
Listed by:
Nicole Stewart 208-914-0183,
Redfin Corporation
Bought with:
Teri March Astorga
Homes of Idaho
Source: IMLS,MLS#: 98931894
Facts & features
Interior
Bedrooms & bathrooms
- Bedrooms: 4
- Bathrooms: 3
Primary bedroom
- Level: Upper
Bedroom 2
- Level: Upper
Bedroom 3
- Level: Upper
Bedroom 4
- Level: Lower
Family room
- Level: Lower
Kitchen
- Level: Upper
Living room
- Level: Upper
Heating
- Forced Air
Cooling
- Central Air
Appliances
- Included: Electric Water Heater, Dishwasher, Disposal, Oven/Range Freestanding, Refrigerator
Features
- Bath-Master, Family Room, Two Kitchens, Breakfast Bar, Pantry, Laminate Counters, Number of Baths Upper Level: 2, Number of Baths Below Grade: 1, Bonus Room Level: Down
- Flooring: Carpet, Engineered Wood Floors
- Has basement: No
- Number of fireplaces: 2
- Fireplace features: Two
Interior area
- Total structure area: 2,520
- Total interior livable area: 2,520 sqft
- Finished area above ground: 1,260
- Finished area below ground: 1,260
Property
Parking
- Parking features: RV Access/Parking, Driveway
- Has uncovered spaces: Yes
Features
- Levels: Split Entry
- Fencing: Wood
Lot
- Size: 9,713 Square Feet
- Features: Standard Lot 6000-9999 SF, Garden, Cul-De-Sac
Details
- Additional structures: Shed(s), Separate Living Quarters
- Parcel number: R1277200020
Construction
Type & style
- Home type: SingleFamily
- Property subtype: Single Family Residence
Materials
- Brick, Concrete, Frame
- Foundation: Slab
- Roof: Composition,Architectural Style
Condition
- Year built: 1975
Utilities & green energy
- Water: Public
- Utilities for property: Sewer Connected
Community & HOA
Community
- Subdivision: Candlewood Sub
Location
- Region: Boise
Financial & listing details
- Tax assessed value: $450,200
- Annual tax amount: $2,447
- Date on market: 12/27/2024
- Listing terms: Cash,Conventional,FHA,VA Loan
- Ownership: Fee Simple
Price history
Price history is unavailable.
Public tax history
| Year | Property taxes | Tax assessment |
|---|---|---|
| 2025 | $2,220 -9.3% | $450,200 +21.8% |
| 2024 | $2,447 -13.6% | $369,600 -3% |
| 2023 | $2,831 +13.1% | $381,200 -15.6% |
| 2022 | $2,504 +15.1% | $451,500 +27.5% |
| 2021 | $2,176 +4.1% | $354,100 +25% |
| 2020 | $2,090 +22% | $283,300 +11.5% |
| 2019 | $1,713 +12.8% | $254,000 +19.4% |
| 2018 | $1,518 +6.1% | $212,800 +12% |
| 2017 | $1,431 | $190,000 +8.7% |
| 2016 | $1,431 | $174,800 +5% |
| 2015 | $1,431 +15.8% | $166,500 +40.3% |
| 2012 | $1,236 +3.9% | $118,700 -8.8% |
| 2011 | $1,190 -12.1% | $130,100 -17.6% |
| 2010 | $1,354 -5.3% | $157,800 -0.1% |
| 2009 | $1,430 +133.9% | $158,000 -14.5% |
| 2007 | $612 -20.2% | $184,800 +30.6% |
| 2006 | $767 -40.7% | $141,500 +20% |
| 2003 | $1,293 +10.7% | $117,900 +4.4% |
| 2002 | $1,168 -5.4% | $112,900 |
| 2001 | $1,235 | $112,900 |
Find assessor info on the county website
Neighborhood: Borah
Nearby homes
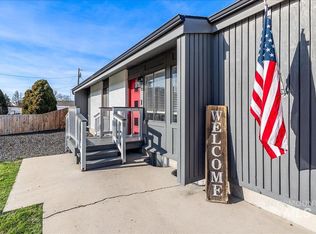
- $625,0004 bd3 ba2.2k sqft8146 W Hummel Dr, Boise, ID 83709For Sale
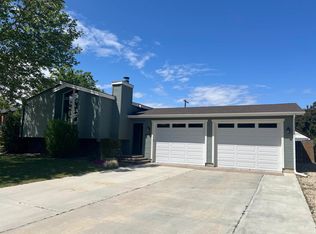
- $--3 bd2 ba1.7k sqft8118 W Hummel Dr, Boise, ID 83709Sold
- $426,0003 bd2 ba1.4k sqft8195 W Boulder Dr, Boise, ID 83709Off Market
- $404,7003 bd2 ba1.1k sqft8175 W Boulder Dr, Boise, ID 83709Off Market
- $361,2002 bd1 ba950 sqft8162 Hummel Dr, Boise, ID 83709Off Market
- $462,6002 bd1 ba950 sqft8160 W Hummel Dr, Boise, ID 83709Off Market
- $449,0004 bd2 ba1k sqft8225 W Boulder Dr, Boise, ID 83709Off Market
- $429,4003 bd2 ba1.3k sqft8155 W Boulder Dr, Boise, ID 83709Off Market
Nearby schools
GreatSchools rating
- 2/10Grace Jordan Elementary SchoolGrades: PK-6Distance: 1.1 mi
- 4/10West Junior High SchoolGrades: 7-9Distance: 1.8 mi
- 7/10Borah Senior High SchoolGrades: 9-12Distance: 1.3 mi
Schools provided by the listing agent
- Elementary: Grace Jordan
- Middle: West Boise Jr
- High: Borah
- District: Boise School District #1
Source: IMLS. This data may not be complete. We recommend contacting the local school district to confirm school assignments for this home.
Get a cash offer in 3 minutes
Find out how much your home could sell for in as little as 3 minutes with a no-obligation cash offer.
Estimated market value
$532,700
Get a cash offer in 3 minutes
Find out how much your home could sell for in as little as 3 minutes with a no-obligation cash offer.
Estimated market value
$532,700
- Idaho
- Ada County
- Boise
- 83709
- Borah
- 8132 W Hummel Dr
Nearby cities
Nearby neighborhoods
Nearby zip codes
Other Boise Topics
