Welcome Home to Summerton Village! Start your Day off on a rocking chair front porch, taking in the fresh air and peaceful surroundings bringing a sense of calm and efficiency in our new plan the 'Olmstead'. Not only does a fireplace add a touch of elegance and charm to the space, but it also creates a welcoming environment. In the kitchen you will find beautiful Granite countertops, a full tile backsplash not only adds a touch of elegance to your kitchen but also serves a practical purpose by protecting your walls from spills and splashes. A farmhouse sink adds a touch of rustic charm to your workspace and creates a welcoming atmosphere for all who enter.While the soft-close features of the drawers and cabinets ensure quiet operation and prevents damage to cabinet doors and drawers.Energy-efficient appliances not only save you money in the long run but also demonstrate your commitment to sustainability and environmental responsibility. A large pantry gives you the freedom to stock up on essentials in bulk, saving time and money in the long run. The primary bedroom is on the opposite side of the house from the other three spare bedrooms, ensuring privacy and peace, away from the hustle and bustle of daily life. It is next to the laundry room for convenience and efficiency, allowing you to seamlessly transition from work to relaxation.This well-appointed bedroom boasts a large walk-in closet for ample storage and organization. Picture yourself stepping into an ensuite bath with dual vanities featuring luxurious quartz countertops, framed mirrors that adds a touch of sophistication, and a separate walk-in shower and soaking tub. Complete the space with a linen closet and luxury vinyl tile flooring for a blend of style and durability. A covered back porch offers a seamless transition from indoor to outdoor spaces, a privacy-fenced back yard for exclusive gatherings, a sprinkler system ensuring lush greenery, a tankless gas water heater for on-demand hot water, and a Smart Home Security system for peace of mind. Screened in porch added with outdoor ceiling.fan. Builder is offering a 7,000 incentive that can be used towards closing costs, upgrades, or to buy down the interest rate. 625-SV-7009-01
Sold for $366,900
$366,900
8133 Snelling Drive, Aiken, SC
4beds
2,274sqft
Single Family Residence
Built in 2024
7,840 Square Feet Lot
$378,500 Zestimate®
$161/sqft
$2,324 Estimated rent
Home value
$378,500
$344,000 - $416,000
$2,324/mo
Zestimate® history
Owner options
List your home for rent
$2,324/mo
Rent Zestimate®
Find your next renter with Zillow Rental Manager. Plus, with online applications, you can quickly screen prospective tenants – for free.
$2,324/mo
Rent Zestimate®
Refinance and save
$2,560/mo
Est. payment
Refinancing to a lower rate could help reduce your monthly payments and save thousands over the life of the loan.
$2,560/mo
Est. payment
Explore your selling options
Work with a Zillow partner agent
Leverage their expertise and Zillow's premium Showcase listings to get your home seen by more buyers.
Get startedList with your own agent
Get your home in front of millions of buyers by listing it on Zillow.
Learn how to do itSell it yourself
Take full control of how buyers see your home on Zillow by listing For Sale by Owner (FSBO).
List your homeWhat's special
Zillow last checked:
Listing updated:
Listed by:
Kim Frazier 803-443-6515,
Berkshire Hathaway HomeServices,
Roxanne Bentley 706-955-3713,
Berkshire Hathaway HomeServices Beazley Realtors
Bought with:
Erika Ramsey, 438110
Coldwell Banker- Best Life Realty
Source: Hive MLS,MLS#: 98030319 Originating MLS: REALTORS® of Greater Augusta
Originating MLS: REALTORS® of Greater AugustaFacts & features
Interior
Bedrooms & bathrooms
- Bedrooms: 4
- Bathrooms: 3
- Full bathrooms: 2
- 1/2 bathrooms: 1
Rooms
- Room types: Great Room, Dining Room, Master Bedroom, Bedroom 2, Bedroom 3, Bedroom 4
Primary bedroom
- Level: Main
- Dimensions: 17 x 15
Bedroom 2
- Level: Main
- Dimensions: 13 x 11
Bedroom 3
- Level: Main
- Dimensions: 12 x 11
Bedroom 4
- Level: Main
- Dimensions: 11 x 10
Dining room
- Level: Main
- Dimensions: 15 x 15
Great room
- Level: Main
- Dimensions: 23 x 15
Kitchen
- Level: Main
- Dimensions: 15 x 13
Heating
- Fireplace Insert, Fireplace(s), Forced Air, Natural Gas
Cooling
- Central Air
Appliances
- Included: Vented Exhaust Fan, Built-In Microwave, Range, Disposal, Dishwasher
- Laundry: Dryer Hookup, Washer Hookup
Features
- Walk-in Closet(s), Entrance Foyer, Pantry, Blinds/Shades, Walk-In Closet(s), Wired for Data
- Flooring: LVT/LVP, Carpet, See Remarks, Other
- Doors: Thermal Doors
- Windows: Thermal Windows
- Basement: None
- Attic: Pull Down Stairs,Storage
Interior area
- Total structure area: 2,274
- Total interior livable area: 2,274 sqft
Property
Parking
- Total spaces: 2
- Parking features: Attached, Concrete, Garage Door Opener, Garage
- Has attached garage: Yes
Features
- Levels: One
- Patio & porch: Covered, Patio, Porch, Rear Porch
- Exterior features: Thermal Doors
- Fencing: Privacy,Fenced
Lot
- Size: 7,840 Square Feet
- Dimensions: 130 x 60
- Features: Landscaped, Sprinklers in Front, Sprinklers in Rear
Details
- Parcel number: 17
- Special conditions: Standard
Construction
Type & style
- Home type: SingleFamily
- Property subtype: Single Family Residence
Materials
- Stone, Vinyl Siding, Fiber Cement
- Foundation: Slab
- Roof: Composition
Condition
- New construction: Yes
- Year built: 2024
Utilities & green energy
- Sewer: Public Sewer
- Water: Public
- Utilities for property: Cable Available
Community & HOA
Community
- Security: Smoke Detector(s), Security System Owned
- Subdivision: Summerton Village
HOA
- Has HOA: Yes
- Amenities included: Pool, Sidewalks, Street Lights, Other
- HOA fee: $424 annually
Location
- Region: Aiken
Financial & listing details
- Price per square foot: $161/sqft
- Date on market: 3/11/2025
- Listing agreement: Exclusive Right To Sell
- Listing terms: 1031 Exchange,Cash,Conventional,FHA,USDA Loan,VA Loan
Price history
| Date | Event | Price |
|---|---|---|
| 7/18/2025 | Sold | $366,900$161/sqft |
Source:  Hive MLS #98030319 Report a problem Hive MLS #98030319 Report a problem | ||
Public tax history
Tax history is unavailable.
Neighborhood: 29808
Nearby homes
- $357,0004 bd2 ba2k sqft8125 Snelling Dr, Aiken, SC 29808Sold

- $321,9003 bd2 ba1.8k sqft8123 Snelling Dr, Aiken, SC 29803Sold
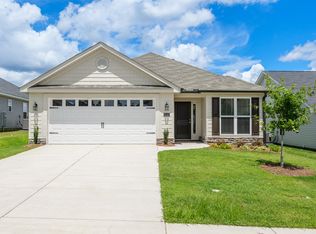
- $366,9004 bd3 ba2.2k sqft8133 Snelling Dr, Aiken, SC 29803Sold

- $359,9004 bd3 ba2.2k sqft634 Litcham Run, Aiken, SC 29803Sold

- $364,6604 bd3 ba2.2k sqft8115 Snelling Dr, Aiken, SC 29803Sold
- $378,6304 bd3 ba2.2k sqft15M Snelling Dr, Aiken, SC 29803Pending
- $373,9004 bd3 ba2.2k sqft27-27 M Snelling Dr, Aiken, SC 29803Pending
- $324,9003 bd2 ba1.9k sqft150 Atherstone St, Aiken, SC 29803Sold
Nearby schools
GreatSchools rating
- 5/10Millbrook Elementary SchoolGrades: PK-5Distance: 3.3 mi
- 6/10M. B. Kennedy Middle SchoolGrades: 6-8Distance: 3.2 mi
- 6/10South Aiken High SchoolGrades: 9-12Distance: 3 mi
Schools provided by the listing agent
- Elementary: Millbrook
- Middle: Kennedy
- High: SOUTH AIKEN
Source: Hive MLS. This data may not be complete. We recommend contacting the local school district to confirm school assignments for this home.


Get pre-qualified for a loan
At Zillow Home Loans, we can pre-qualify you in as little as 5 minutes with no impact to your credit score.An equal housing lender. NMLS #10287.
- South Carolina
- Aiken County
- Aiken
- 29808
- 8133 Snelling Drive
