***PRE-SALE*** Welcome to Summerton Village in beautiful Aiken! The Jefferson 7 E.L. blends timeless style, modern comfort, and thoughtful Easy Living design in this stunning single-story ranch home offering 2,281 square feet of beautifully designed living space. Featuring 4 spacious bedrooms and 2.5 bathrooms, this home is perfect for those seeking both elegance and functionality. Step inside to discover an inviting open-concept layout highlighted by tray ceilings in the great room and dining area, a cozy fireplace, and abundant natural light throughout. The gourmet kitchen is the heart of the home with a large center island, walk-in pantry, separate power pantry, and easy flow for entertaining and everyday living. The luxurious owner's suite offers a peaceful retreat with a tray ceiling, oversized walk-in closet, and spa-inspired bath complete with a soaking tub, separate shower, double vanities, and vaulted ceiling. Designed with Easy Living features, this home includes wider doorways, step-free entry points, and maneuverable spaces for added accessibility and long-term comfort. Enjoy outdoor living on the covered back porch and appreciate the convenience of the spacious double garage. Plus, the seller is offering an incredible $7,000 builder incentive AND a privacy fence is included! Summerton Village amenities include a community pool, cabana, sidewalks, green spaces, and convenient access to shopping, dining, schools, and everything Aiken has to offer. This exceptional home combines comfort, style, and value in one of Aiken's most desirable communities.
Pending
$378,630
15M Snelling Dr, Aiken, SC 29803
4beds
2,281sqft
Single Family Residence
Built in 2026
-- sqft lot
$379,600 Zestimate®
$166/sqft
$-- HOA
What's special
- 107 days
- 8
- 0
Zillow last checked:
Listed by:
Kim Frazier 803-233-7111,
Beazley, REALTORSA®
Source: BHHS broker feed,MLS#: 100573450
Facts & features
Interior
Bedrooms & bathrooms
- Bedrooms: 4
- Bathrooms: 3
- Full bathrooms: 2
- 1/2 bathrooms: 1
Heating
- Forced Air, Natural Gas
Cooling
- Central Air
Appliances
- Included: Dishwasher, Microwave
Features
- Cable Ready
- Has basement: No
Interior area
- Total structure area: 2,281
- Total interior livable area: 2,281 sqft
Property
Parking
- Parking features: GarageAttached
- Has attached garage: Yes
Details
- Parcel number: 1391712015
Construction
Type & style
- Home type: SingleFamily
- Property subtype: Single Family Residence
Materials
- Brick, Vinyl
- Roof: Shake
Condition
- Year built: 2026
Community & HOA
Location
- Region: Aiken
Financial & listing details
- Price per square foot: $166/sqft
- Date on market: 5/13/2026
- Lease term: Contact For Details
Estimated market value
$379,600
$361,000 - $402,000
$2,467/mo
Price history
| Date | Event | Price |
|---|---|---|
| 5/13/2026 | Pending sale | $378,630$166/sqft |
Source: BHHS broker feed #100573450 Report a problem | ||
Public tax history
Tax history is unavailable.
Monthly payment
Est. payment
Payment breakdown
Explore the cost of this home by adjusting the details. Changes won't be saved.Climate risks
Neighborhood: 29803
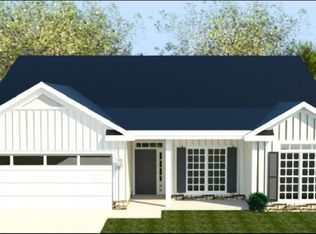


Similar homes
- $375,9004 bd3 ba2.2k sqft8567 Snelling Drive, Aiken, SC 29803New Construction
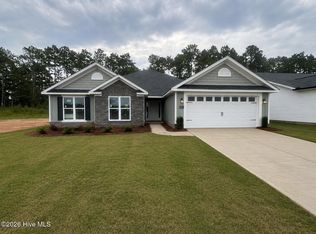
 MLS ID #100578090, Mandy Nesmith, Berkshire Hathaway HomeServices. Hive MLS
 - $354,9004 bd2 ba2k sqft8619 Snelling Drive, Aiken, SC 29803New Construction
 MLS ID #100592937, Roxanne Bentley, Berkshire Hathaway HomeServices Beazley Realtors. Hive MLS
 - $326,9004 bd2 ba1.7k sqft8872 Snelling Drive, Aiken, SC 29803New Construction
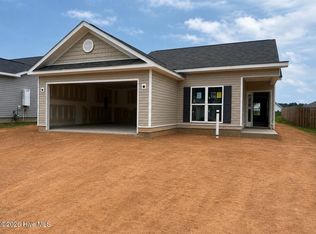 MLS ID #100592913, Mandy Nesmith, Berkshire Hathaway HomeServices. Hive MLS
 - $319,9003 bd2 ba1.8k sqft8219 Snelling Drive, Aiken, SC 29803New Construction
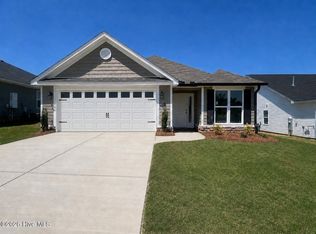 MLS ID #100585618, Kim Frazier, Berkshire Hathaway HomeServices. Hive MLS
 - $439,9005 bd3 ba3.2k sqft410 Redds Branch Road, Aiken, SC 29801For SaleMLS ID #100592311, Lauren Hodge, The Realty Studio. Hive MLS
