*Presale* Welcome to the Jackson 5 E.L. in the highly sought after Summerton Village community in Aiken, SC. This beautifully designed Easy Living ranch home offers 1,852 square feet of thoughtfully crafted living space with 3 bedrooms, a versatile flex room, 2 bathrooms, and a spacious double garage.
Step inside to an open and inviting floor plan featuring elegant tray ceilings, waterproof luxury vinyl flooring throughout the main living areas, upgraded interior finishes, and abundant natural light. The spacious great room flows seamlessly into the stunning kitchen, complete with beautiful granite countertops, a full tile backsplash, painted cabinetry, a white ceramic farmhouse sink, upgraded pull out faucet, stainless steel GE appliances, and a convenient power pantry for exceptional storage.
The private owner's suite is designed for comfort and relaxation, showcasing a tray ceiling, generous walk in closet, and a luxurious ensuite bath with quartz countertops, double vanities, a garden tub, and a walk in shower with a semi frameless glass door.
The flexible front room offers endless possibilities as a home office, playroom, fitness space, or hobby room. Additional features include smart thermostats, a tankless water heater, structured wiring for future security enhancements, energy efficient Low E windows, and attic storage with an insulated pull down staircase.
Enjoy outdoor living year round on the covered back porch overlooking the fenced backyard. This home also includes a full irrigation system, Bermuda sod, decorative carriage style garage doors, and a 6 foot privacy fence enclosing the usable backyard.
Residents of Summerton Village enjoy outstanding community amenities including sidewalks throughout the neighborhood, underground utilities, and a community pool designed for relaxation and recreation.
This exceptional home offers an incredible opportunity to enjoy new construction living in one of Aiken's most desirable communities.625-SV-7009-00
Pending
$340,790
29-E Snelling Drive, Aiken, SC 29803
3beds
1,852sqft
Single Family Residence
Built in 2027
9,583 Square Feet Lot
$-- Zestimate®
$184/sqft
$39/mo HOA
What's special
- 5 days
- 0
- 0
Zillow last checked:
Listing updated:
Listed by:
Roxanne Bentley 706-863-1775,
Berkshire Hathaway HomeServices Beazley Realtors,
Mandy Nesmith 843-833-1311,
Berkshire Hathaway HomeServices
Source: Hive MLS,MLS#: 100608333 Originating MLS: REALTORS® of Greater Augusta
Originating MLS: REALTORS® of Greater AugustaFacts & features
Interior
Bedrooms & bathrooms
- Bedrooms: 3
- Bathrooms: 2
- Full bathrooms: 2
Rooms
- Room types: Great Room, Dining Room, Bonus Room, Bedroom 1, Bedroom 2, Bedroom 3
Bedroom 1
- Description: Primary
- Level: Main
- Dimensions: 14 x 16
Bedroom 2
- Level: Main
- Dimensions: 11 x 11
Bedroom 3
- Level: Main
- Dimensions: 11 x 11
Bonus room
- Description: Flex room!
- Level: Main
- Dimensions: 8 x 11
Dining room
- Level: Main
- Dimensions: 12 x 13
Great room
- Level: Main
- Dimensions: 14 x 21
Kitchen
- Level: Main
- Dimensions: 14 x 11
Heating
- Forced Air, Natural Gas
Cooling
- Central Air, Ceiling Fan(s)
Appliances
- Included: Built-In Microwave, Self Cleaning Oven, Disposal, Dishwasher, ENERGY STAR Qualified Appliances, Cooktop, Gas Range
- Laundry: Dryer Hookup, Washer Hookup, Laundry Room
Features
- Walk-in Closet(s), Tray Ceiling(s), Entrance Foyer, Kitchen Island, Ceiling Fan(s), Pantry, Walk-in Shower, Smart Thermostat, Walk-In Closet(s)
- Flooring: LVT/LVP, Carpet, Tile, See Remarks, Other
- Basement: None
- Attic: Pull Down Stairs,Storage
- Has fireplace: No
Interior area
- Total structure area: 1,852
- Total interior livable area: 1,852 sqft
Property
Parking
- Total spaces: 2
- Parking features: Garage Faces Front, Attached, Concrete, Garage Door Opener, Off Street, Garage
- Attached garage spaces: 2
Accessibility
- Accessibility features: Accessible Kitchen, Accessible Hallway(s), Accessible Full Bath, Accessible Doors, Accessible Entrance, Accessible Bedroom, Accessible Closets, Central Living Area, Smart Technology
Features
- Levels: One
- Patio & porch: Covered, Front Porch, Rear Porch
- Pool features: None
- Fencing: Privacy,Back Yard,Fenced
- View description: None
- Waterfront features: None
- Frontage type: See Remarks
Lot
- Size: 9,583 Square Feet
- Dimensions: 113.16 x 75.02 x 50.35
- Features: Level, Landscaped, Sprinklers in Front, Sprinklers in Rear
Details
- Parcel number: 1232024015
- Zoning: R-15
- Special conditions: Standard
Construction
Type & style
- Home type: SingleFamily
- Property subtype: Single Family Residence
Materials
- Shake Siding, Concrete, Stone, Vinyl Siding, Fiber Cement, Wood Frame
- Foundation: Slab
- Roof: Architectural Shingle,Composition
Condition
- New Construction
- New construction: Yes
- Year built: 2027
Utilities & green energy
- Sewer: Public Sewer
- Water: Public
- Utilities for property: Cable Available, Natural Gas Available, Natural Gas Connected, Sewer Connected, Underground Utilities, Water Available, Water Connected
Green energy
- Green verification: None
- Energy efficient items: Thermostat
Community & HOA
Community
- Security: Smoke Detector(s)
- Subdivision: Summerton Village
HOA
- Has HOA: Yes
- Amenities included: Pool, Sidewalks, Street Lights
- HOA fee: $466 annually
- HOA name: Summerton Village Community Association
- HOA phone: 706-922-8048
Location
- Region: Aiken
Financial & listing details
- Price per square foot: $184/sqft
- Date on market: 10/5/2026
- Cumulative days on market: 5 days
- Listing agreement: Exclusive Right To Sell
- Listing terms: Cash,Conventional,FHA,USDA Loan,VA Loan
- Road surface type: Paved
Estimated market value
Not available
Estimated sales range
Not available
Not available
Price history
| Date | Event | Price |
|---|---|---|
| 10/5/2026 | Pending sale | $340,790$184/sqft |
Source:  Hive MLS #100608333 Report a problem Hive MLS #100608333 Report a problem | ||
| 10/5/2026 | Listed for sale | $340,790$184/sqft |
Source: Hive MLS #100608333 Report a problem | ||
Public tax history
Tax history is unavailable.
Monthly payment
Est. payment
Payment breakdown
Explore the cost of this home by adjusting the details. Changes won't be saved.Climate risks
Neighborhood: 29803
Nearby schools
Schools provided by the listing agent
- Elementary: Millbrook
- Middle: Kennedy
- High: SOUTH AIKEN
Source: Hive MLS. This data may not be complete. We recommend contacting the local school district to confirm school assignments for this home.
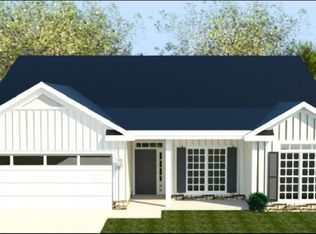


Similar homes
- $319,9003 bd2 ba1.8k sqft8219 Snelling Drive, Aiken, SC 29803New Construction
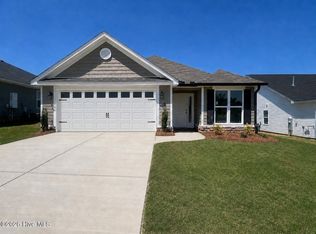
 MLS ID #100585618, Mandy Nesmith, Berkshire Hathaway HomeServices. Hive MLS
 - $354,9004 bd2 ba2k sqft8619 Snelling Drive, Aiken, SC 29803New Construction
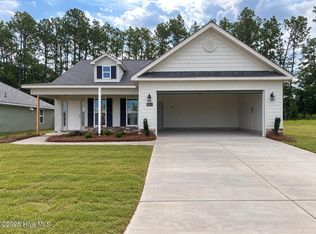 MLS ID #100592937, Roxanne Bentley, Berkshire Hathaway HomeServices Beazley Realtors. Hive MLS
 - $326,9004 bd2 ba1.7k sqft8872 Snelling Drive, Aiken, SC 29803New Construction
 MLS ID #100592913, Mandy Nesmith, Berkshire Hathaway HomeServices. Hive MLS
 - $362,9004 bd3 ba2.2k sqft2134 Boyer Place, Aiken, SC 29803New Construction
 MLS ID #100600373, Roxanne Bentley, Berkshire Hathaway HomeServices Beazley Realtors. Hive MLS
 - $373,9004 bd3 ba2.2k sqft20-F Boyer Place, Aiken, SC 29803New ConstructionMLS ID #100600395, Mandy Nesmith, Berkshire Hathaway HomeServices. Hive MLS
- $250,0003 bd2 ba1.6k sqft176 Lee Drive, Warrenville, SC 29851For SaleMLS ID #100608132, Ashley Wilson, Meybohm Real Estate - Evans. Hive MLS
