***PRESALE***
Welcome home to the Olmstead in Summerton Village! Thoughtfully crafted by Bill Beazley Homes, this beautiful residence combines modern style with easy-living comfort, offering approximately 2,300 sq. ft. of bright, open-concept living space.
An inviting foyer leads into the spacious great room, where a vaulted ceiling enhances the open and airy atmosphere. The great room flows seamlessly into the well-appointed kitchen and generous dining area, creating an ideal setting for everyday living and entertaining. The kitchen features granite countertops, soft-close cabinet doors and drawers, a farmhouse sink, tile backsplash, stainless steel appliances, and a large walk-in power pantry plumbed for an additional refrigerator. The dining area is highlighted by a tray ceiling and large windows overlooking the private, fenced backyard.
The luxurious owner's suite offers a tray ceiling, spacious walk-in closet, and spa-inspired bathroom with dual quartz vanities and a generous walk-in shower. Additional bedrooms are comfortably sized and provide plenty of storage, while the flexible floor plan offers space for family, guests, or a home office.
Enjoy outdoor living from the covered back porch and adjoining patio, perfect for relaxing or entertaining. Additional features include a two-car garage, sprinkler system, Smart Home security system, CAT-6 wiring, and energy-efficient construction.
Designed with accessibility in mind, the Olmstead includes wider doorways and one zero-threshold entry as part of Bill Beazley Homes' signature Easy Living design.
Summerton Village offers sidewalks, green spaces, and a resort-style community pool. Conveniently located near shopping, dining, and schools, and just minutes from the Savannah River Site, this welcoming community offers comfort, convenience, and a true sense of neighborhood living.
625-SV-7009-00
Pending
$373,900
27-M Snelling Drive, Aiken, SC 29803
4beds
2,274sqft
Single Family Residence
Built in 2027
7,405 Square Feet Lot
$347,900 Zestimate®
$164/sqft
$39/mo HOA
What's special
- 18 days
- 2
- 0
Zillow last checked:
Listing updated:
Listed by:
Kim Frazier 803-443-6515,
Berkshire Hathaway HomeServices,
Mandy Nesmith 843-833-1311,
Berkshire Hathaway HomeServices
Source: Hive MLS,MLS#: 100599251 Originating MLS: REALTORS® of Greater Augusta
Originating MLS: REALTORS® of Greater AugustaFacts & features
Interior
Bedrooms & bathrooms
- Bedrooms: 4
- Bathrooms: 3
- Full bathrooms: 2
- 1/2 bathrooms: 1
Rooms
- Room types: Great Room, Dining Room, Master Bedroom, Bedroom 1, Bedroom 2, Bedroom 3
Primary bedroom
- Dimensions: 15 x 17
Bedroom 1
- Dimensions: 11 x 13
Bedroom 2
- Dimensions: 11 x 12
Bedroom 3
- Dimensions: 10 x 11
Dining room
- Dimensions: 15 x 15
Great room
- Dimensions: 15 x 23
Kitchen
- Dimensions: 13 x 15
Heating
- Fireplace(s), Forced Air, Natural Gas
Cooling
- None
Appliances
- Included: Built-In Microwave, See Remarks, Disposal, Dishwasher, Tankless Water Heater, Gas Range
- Laundry: Dryer Hookup, Washer Hookup, Laundry Room
Features
- Walk-in Closet(s), Vaulted Ceiling(s), Tray Ceiling(s), Ceiling Fan(s), Smart Thermostat, Walk-In Closet(s)
- Flooring: LVT/LVP, Carpet
- Basement: None
- Attic: Pull Down Stairs,Storage
- Has fireplace: No
Interior area
- Total structure area: 2,274
- Total interior livable area: 2,274 sqft
Property
Parking
- Total spaces: 2
- Parking features: Attached, Garage
- Attached garage spaces: 2
Accessibility
- Accessibility features: Accessible Hallway(s), Accessible Full Bath, Accessible Doors, Accessible Entrance, Accessible Bedroom, Accessible Closets, Accessible Common Area, Accessible Electrical and Environmental Controls, Central Living Area, Visitable
Features
- Levels: One
- Patio & porch: Patio, Porch
- Fencing: Privacy,Back Yard
- Has view: Yes
- View description: See Remarks
- Waterfront features: None
- Frontage type: See Remarks
Lot
- Size: 7,405 Square Feet
- Dimensions: 120,62
- Features: See Remarks, Cleared, Landscaped
Details
- Additional structures: See Remarks
- Parcel number: 1232025002
- Zoning: R
- Special conditions: Standard
Construction
Type & style
- Home type: SingleFamily
- Property subtype: Single Family Residence
Materials
- Stone, Vinyl Siding, Wood Frame
- Foundation: Slab
- Roof: Architectural Shingle,See Remarks
Condition
- New Construction
- New construction: Yes
- Year built: 2027
Utilities & green energy
- Water: Public
- Utilities for property: Cable Available, Natural Gas Available, Sewer Available, Underground Utilities, Water Available, See Remarks
Green energy
- Energy efficient items: Thermostat
Community & HOA
Community
- Security: Security System, Smoke Detector(s)
- Subdivision: Summerton Village
HOA
- Has HOA: Yes
- Amenities included: Pool
- HOA fee: $466 annually
- HOA name: Summerton Village Community Association
Location
- Region: Aiken
Financial & listing details
- Price per square foot: $164/sqft
- Date on market: 8/27/2026
- Cumulative days on market: 18 days
- Listing agreement: Exclusive Right To Sell
- Listing terms: See Remarks
Estimated market value
$347,900
$331,000 - $365,000
$2,337/mo
Price history
| Date | Event | Price |
|---|---|---|
| 8/27/2026 | Pending sale | $373,900$164/sqft |
Source:  Hive MLS #100599251 Report a problem Hive MLS #100599251 Report a problem | ||
Public tax history
Tax history is unavailable.
Monthly payment
Est. payment
Payment breakdown
Explore the cost of this home by adjusting the details. Changes won't be saved.Climate risks
Neighborhood: 29803
Nearby schools
Schools provided by the listing agent
- Elementary: Millbrook
- Middle: Kennedy
- High: SOUTH AIKEN
Source: Hive MLS. This data may not be complete. We recommend contacting the local school district to confirm school assignments for this home.
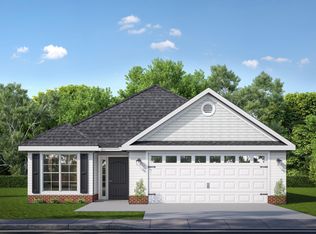


Similar homes
- $373,9004 bd3 ba2.2k sqft20-F Boyer Place, Aiken, SC 29803New Construction
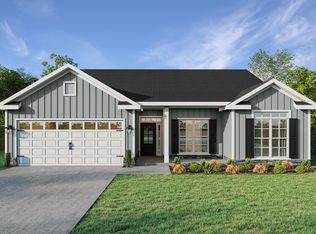
 MLS ID #100600395, Mandy Nesmith, Berkshire Hathaway HomeServices. Hive MLS
 - $362,9004 bd3 ba2.2k sqft2134 Boyer Place, Aiken, SC 29803New Construction
 MLS ID #100600373, Roxanne Bentley, Berkshire Hathaway HomeServices Beazley Realtors. Hive MLS
 - $354,9004 bd2 ba2k sqft8619 Snelling Drive, Aiken, SC 29803New Construction
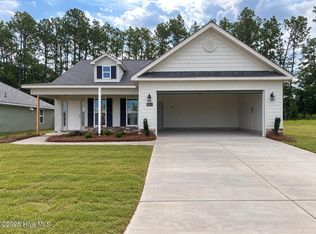 MLS ID #100592937, Roxanne Bentley, Berkshire Hathaway HomeServices Beazley Realtors. Hive MLS
 - $319,9003 bd2 ba1.8k sqft8219 Snelling Drive, Aiken, SC 29803New Construction
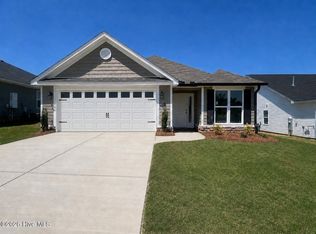 MLS ID #100585618, Mandy Nesmith, Berkshire Hathaway HomeServices. Hive MLS
 - $529,9004 bd3 ba2.4k sqft195 Long Shadow Drive, Aiken, SC 29803For SaleMLS ID #100601960, Tonia Coleman-Klein, Weichert Realtors - Cornerstone. Hive MLS
- $429,9005 bd3 ba3.2k sqft410 Redds Branch Road, Aiken, SC 29801For SaleMLS ID #100592311, Lauren Hodge, The Realty Studio. Hive MLS
