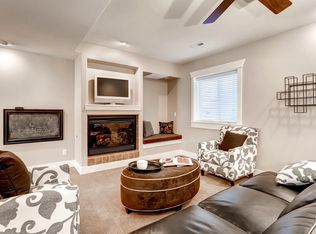
**** Stunning **** Move-In Ready Fully Renovated in the Lowry Neighborhood. From the moment you walk in through the private courtyard and 10ft glass and wood front door, you are greeted with an open floorplan, modern custom kitchen and a 3 floor open curved staircase. No expense was spared during a 3-floor renovation. Waterfalled leathered granite counters in the kitchen encase a large island with custom stainless appliances. Pass through the open family room to the outdoor spaces with a 3-panel accordion full-width open door which provides a custom grill cook area. The main floor also has a full bedroom and bath that can also be used as an office. Upstairs will present a lovely master retreat with a 5-piece custom bath and large shower. The basement provides an additional 2 bedrooms, custom Jack and Jill bathroom, gaming, family area, and an additional fireplace. In each bedroom throughout you will find a custom closet design. LED TV's as well as Nest Centralized Security, Fire, and CO detection system included. Close to Lowry Town Center, shops, restaurants, and the Lowry Sports Center.
Sold for $1,199,000
$1,199,000
8134 E Fairmount Drive, Denver, CO 80230
6beds
3,939sqft
Single Family Residence
Built in 2000
6,470 Square Feet Lot
$1,171,700 Zestimate®
$304/sqft
$5,162 Estimated rent
Home value
$1,171,700
$1.11M - $1.24M
$5,162/mo
Zestimate® history
Owner options
List your home for rent
$5,162/mo
Rent Zestimate®
Find your next renter with Zillow Rental Manager. Plus, with online applications, you can quickly screen prospective tenants – for free.
$5,162/mo
Rent Zestimate®
Refinance and save
$7,431/mo
Est. payment
Refinancing to a lower rate could help reduce your monthly payments and save thousands over the life of the loan.
$7,431/mo
Est. payment
Explore your selling options
Work with a Zillow partner agent
Leverage their expertise and Zillow's premium Showcase listings to get your home seen by more buyers.
Get startedList with your own agent
Get your home in front of millions of buyers by listing it on Zillow.
Learn how to do itSell it yourself
Take full control of how buyers see your home on Zillow by listing For Sale by Owner (FSBO).
List your homeWhat's special
Zillow last checked:
Listing updated:
Listed by:
Michael Kretzschmar 303-210-6138 mike@legacyrealtyonline.com,
Legacy Realty
Bought with:
April Levesque, 100091170
RE/MAX Professionals
Source: REcolorado as distributed by MLS GRID,MLS#: 6906758
Facts & features
Interior
Bedrooms & bathrooms
- Bedrooms: 6
- Bathrooms: 5
- Full bathrooms: 4
- 1/2 bathrooms: 1
- Main level bathrooms: 2
- Main level bedrooms: 1
Bedroom
- Level: Basement
Bedroom
- Level: Basement
Bedroom
- Description: Also As Office
- Level: Main
Bedroom
- Level: Upper
Bedroom
- Level: Upper
Bedroom
- Level: Upper
Bathroom
- Description: Jack And Jill
- Level: Basement
Bathroom
- Level: Main
Bathroom
- Level: Main
Bathroom
- Description: Jack And Jill
- Level: Upper
Bathroom
- Description: Large Shower And Freestanding Tub
- Level: Upper
Bonus room
- Description: Nook Off Kitchen
- Level: Main
Dining room
- Level: Main
Family room
- Description: With Gas Fireplace
- Level: Basement
Family room
- Level: Main
Game room
- Level: Basement
Kitchen
- Level: Main
Laundry
- Level: Main
Sun room
- Level: Main
Heating
- Forced Air
Cooling
- Central Air
Appliances
- Included: Disposal, Dryer, Gas Water Heater, Microwave, Range, Range Hood, Refrigerator, Washer
Features
- Ceiling Fan(s), Entrance Foyer, Five Piece Bath, Granite Counters, High Ceilings, Kitchen Island, Open Floorplan, Pantry, Quartz Counters, Smart Thermostat
- Flooring: Carpet, Tile, Wood
- Windows: Double Pane Windows
- Basement: Crawl Space,Full,Sump Pump
- Number of fireplaces: 2
- Fireplace features: Basement, Family Room
Interior area
- Total structure area: 3,939
- Total interior livable area: 3,939 sqft
- Finished area above ground: 2,513
- Finished area below ground: 1,355
Property
Parking
- Total spaces: 2
- Parking features: Concrete, Dry Walled
- Attached garage spaces: 2
Features
- Levels: Two
- Stories: 2
- Entry location: Ground
- Patio & porch: Covered, Patio, Wrap Around
- Exterior features: Barbecue, Dog Run, Private Yard, Rain Gutters, Smart Irrigation
- Fencing: Full
Lot
- Size: 6,470 Square Feet
- Features: Level
Details
- Parcel number: 609328007
- Zoning: R-2-A
- Special conditions: Standard
Construction
Type & style
- Home type: SingleFamily
- Architectural style: Chalet,Contemporary
- Property subtype: Single Family Residence
Materials
- Stone, Stucco
- Foundation: Concrete Perimeter
Condition
- Updated/Remodeled
- Year built: 2000
Utilities & green energy
- Sewer: Public Sewer
- Water: Public
Community & HOA
Community
- Security: Carbon Monoxide Detector(s), Security System, Smart Cameras, Smart Locks, Smart Security System, Smoke Detector(s), Video Doorbell
- Subdivision: Lowry
HOA
- Has HOA: Yes
- Amenities included: Garden Area, Park, Playground
- Services included: Maintenance Grounds
- HOA fee: $140 quarterly
- HOA name: Lowry Master Community Homeowners Association
- HOA phone: 303-420-4433
Location
- Region: Denver
Financial & listing details
- Price per square foot: $304/sqft
- Tax assessed value: $1,106,600
- Annual tax amount: $5,460
- Date on market: 6/14/2024
- Listing terms: 1031 Exchange,Cash,Conventional,Jumbo,Other
- Exclusions: Other Personals Property
- Ownership: Individual
- Road surface type: Alley Paved
Price history
| Date | Event | Price |
|---|---|---|
| 10/30/2024 | Sold | $1,199,000$304/sqft |
Source:  REcolorado as distributed by MLS GRID #6906758 Report a problem REcolorado as distributed by MLS GRID #6906758 Report a problem | ||
| 10/3/2024 | Pending sale | $1,199,000$304/sqft |
Source: REcolorado as distributed by MLS GRID #6906758 Report a problem | ||
| 9/27/2024 | Price change | $1,199,000-7.7%$304/sqft |
Source: REcolorado as distributed by MLS GRID #6906758 Report a problem | ||
| 9/9/2024 | Price change | $1,299,000-3%$330/sqft |
Source: REcolorado as distributed by MLS GRID #6906758 Report a problem | ||
| 7/23/2024 | Price change | $1,339,000-2.9%$340/sqft |
Source: REcolorado as distributed by MLS GRID #6906758 Report a problem | ||
| 6/26/2024 | Price change | $1,379,000-3.5%$350/sqft |
Source: REcolorado as distributed by MLS GRID #6906758 Report a problem | ||
| 6/14/2024 | Listed for sale | $1,429,000+77.3%$363/sqft |
Source: REcolorado as distributed by MLS GRID #6906758 Report a problem | ||
| 9/24/2020 | Sold | $806,000-1.6%$205/sqft |
Source: Public Record Report a problem | ||
| 8/25/2020 | Pending sale | $819,000$208/sqft |
Source: Keller Williams Integrity Real Estate Llc #6793717 Report a problem | ||
| 6/1/2020 | Price change | $819,000-1.3%$208/sqft |
Source: Keller Williams Integrity Real Estate Llc #6793717 Report a problem | ||
| 5/1/2020 | Price change | $829,900-1.1%$211/sqft |
Source: Keller Williams Integrity Real Estate Llc #5381016 Report a problem | ||
| 3/13/2020 | Listed for sale | $839,475+80.5%$213/sqft |
Source: Coldwell Banker Devonshire #5381016 Report a problem | ||
| 4/2/2012 | Sold | $465,000-5%$118/sqft |
Source: Public Record Report a problem | ||
| 1/8/2012 | Pending sale | $489,500$124/sqft |
Source: Bradford Real Estate Inc #1054394 Report a problem | ||
| 12/10/2011 | Price change | $489,500-2%$124/sqft |
Source: Bradford Real Estate Inc #1054394 Report a problem | ||
| 11/16/2011 | Price change | $499,500-2.9%$127/sqft |
Source: Bradford Real Estate Inc #1054394 Report a problem | ||
| 10/15/2011 | Price change | $514,300-3%$131/sqft |
Source: Bradford Real Estate Inc #1054394 Report a problem | ||
| 9/23/2011 | Price change | $530,000-3.6%$135/sqft |
Source: Bradford Real Estate Inc #1054394 Report a problem | ||
| 8/31/2011 | Price change | $549,900-1.6%$140/sqft |
Source: Bradford Real Estate Inc #1054394 Report a problem | ||
| 7/9/2011 | Listed for sale | $559,000-4.4%$142/sqft |
Source: Bradford Real Estate Inc #1014936 Report a problem | ||
| 11/6/2010 | Listing removed | $585,000$149/sqft |
Source: Bradford Real Estate Inc #926068 Report a problem | ||
| 9/5/2010 | Price change | $585,000-1.6%$149/sqft |
Source: Bradford Real Estate Inc #926068 Report a problem | ||
| 6/18/2010 | Price change | $594,500-2.5%$151/sqft |
Source: Bradford Real Estate Inc #926068 Report a problem | ||
| 3/14/2010 | Listed for sale | $609,500-1.3%$155/sqft |
Source: Bradford Real Estate Inc #926068 Report a problem | ||
| 12/5/2009 | Listing removed | $617,500$157/sqft |
Source: Bradford Real Estate Inc #817131 Report a problem | ||
| 8/7/2009 | Listed for sale | $617,500+0.2%$157/sqft |
Source: Bradford Real Estate Inc #817131 Report a problem | ||
| 8/18/2006 | Sold | $616,000+8.9%$156/sqft |
Source: Public Record Report a problem | ||
| 6/28/2004 | Sold | $565,900+11%$144/sqft |
Source: Public Record Report a problem | ||
| 6/9/2003 | Sold | $510,000+28.3%$129/sqft |
Source: Public Record Report a problem | ||
| 10/5/2000 | Sold | $397,441$101/sqft |
Source: Public Record Report a problem | ||
Public tax history
| Year | Property taxes | Tax assessment |
|---|---|---|
| 2024 | $5,460 +22.4% | $70,460 -4.6% |
| 2023 | $4,462 +3.6% | $73,850 +31.6% |
| 2022 | $4,307 +16% | $56,110 -2.8% |
| 2021 | $3,712 +2.9% | $57,720 +15.4% |
| 2020 | $3,608 -13.3% | $50,022 -0.7% |
| 2019 | $4,164 | $50,371 -6.4% |
| 2018 | $4,164 +0.3% | $53,820 |
| 2017 | $4,151 +10.5% | $53,820 +11.9% |
| 2016 | $3,758 -6.5% | $48,100 |
| 2015 | $4,020 0% | $48,100 -0.6% |
| 2014 | $4,022 +1.9% | $48,400 |
| 2013 | $3,945 +17.9% | $48,400 +3.1% |
| 2012 | $3,346 -3.9% | $46,930 |
| 2011 | $3,481 +2.2% | $46,930 -10.2% |
| 2010 | $3,405 -0.5% | $52,270 |
| 2009 | $3,422 -0.2% | $52,270 +2% |
| 2008 | $3,428 +13.1% | $51,240 |
| 2007 | $3,031 +1.1% | $51,240 +13.2% |
| 2006 | $2,998 +23.6% | $45,280 |
| 2005 | $2,425 | $45,280 |
Find assessor info on the county website
Neighborhood: Lowry Field
Nearby homes
- $1,085,3005 bd4 ba4.9k sqft8132 E Fairmount Dr, Denver, CO 80230Off Market
- $1,080,1004 bd4 ba2.9k sqft8136 E Fairmount Dr, Denver, CO 80230Off Market
- $983,9003 bd4 ba3.3k sqft8130 E Fairmount Dr, Denver, CO 80230Off Market

- $815,0002 bd2 ba2.1k sqft8138 E Fairmount Dr, Denver, CO 80230Off Market

- $1,225,0004 bd4 ba3k sqft200 S Ulster St, Denver, CO 80230Off Market
- $1,115,3004 bd3 ba2.9k sqft210 S Ulster St, Denver, CO 80230Off Market
- $1,030,8004 bd3 ba2.6k sqft194 S Ulster St, Denver, CO 80230Off Market
- $859,9005 bd4 ba3.3k sqft8140 E Fairmount Dr, Denver, CO 80230Sold
Nearby schools
GreatSchools rating
- 4/10Lowry Elementary SchoolGrades: PK-5Distance: 0.2 mi
- 3/10Hill Campus Of Arts And SciencesGrades: 6-8Distance: 2.4 mi
- 5/10George Washington High SchoolGrades: 9-12Distance: 1.2 mi
Schools provided by the listing agent
- Elementary: Lowry
- Middle: Hill
- High: George Washington
- District: Denver 1
Source: REcolorado as distributed by MLS GRID. This data may not be complete. We recommend contacting the local school district to confirm school assignments for this home.
Get a cash offer in 3 minutes
Find out how much your home could sell for in as little as 3 minutes with a no-obligation cash offer.
Estimated market value
$1,171,700
Get a cash offer in 3 minutes
Find out how much your home could sell for in as little as 3 minutes with a no-obligation cash offer.
Estimated market value
$1,171,700
- Colorado
- Denver County
- Denver
- 80230
- Lowry Field
- 8134 E Fairmount Drive
Nearby cities
Nearby neighborhoods
Nearby zip codes
Other Denver Topics
