Situated on a large corner lot with a 3 car garage, this 5bed, 4bath residence with a finished basement exudes charm & elegance, offering a perfect blend of modern convenience & classic beauty. Inside you will discover a light filled & open concept living & dining area. The 2 living areas are connected by a double sided gas fireplace creating a nice focal point for the main living area - there are also built-ins & a charming window seat. The living, dining & kitchen area are connected by a dry bar area creating the ideal space to entertain. The interior has been thoughtfully updated with plush new carpet, a fresh coat of paint & upgraded lighting, creating a welcoming atmosphere. The kitchen is equipped with all new stainless steel appliances. The large corner lot provides ample outdoor space, including two open backyard areas ideal for outdoor activities, gardening or relaxing in privacy. Fresh landscaping enhances the exterior's curb appeal. On the upper level, you’ll discover 4 bedrooms. The primary bedroom is a true retreat, featuring soaring vaulted ceilings & a luxurious five-piece bath where you can unwind after a long day. The additional three bedrooms are generously sized & share access to a well-appointed full bathroom. The finished basement adds incredible versatility to this home, with a fifth bedroom & an additional full bathroom, it is the perfect space for hosting overnight guests or providing a private area for extended family. This level also includes ample space for a recreation room, a home gym, or an additional living room. Conveniently located, this home is just 10 minutes from Anschutz Medical Campus, 15 minutes from Downtown Denver & offers easy access to 225/I25. You'll also enjoy being just blocks away from Lowry Elementary School, Lowry Park & the vibrant shops at the Hangar, which features a beer garden.
Sold for $859,900
$859,900
8140 E Fairmount Drive, Denver, CO 80230
5beds
3,376sqft
Single Family Residence
Built in 2000
5,868 Square Feet Lot
$927,300 Zestimate®
$255/sqft
$4,442 Estimated rent
Home value
$927,300
$872,000 - $992,000
$4,442/mo
Zestimate® history
Owner options
List your home for rent
$4,442/mo
Rent Zestimate®
Find your next renter with Zillow Rental Manager. Plus, with online applications, you can quickly screen prospective tenants – for free.
$4,442/mo
Rent Zestimate®
Refinance and save
$5,310/mo
Est. payment
Refinancing to a lower rate could help reduce your monthly payments and save thousands over the life of the loan.
$5,310/mo
Est. payment
Explore your selling options
Work with a Zillow partner agent
Leverage their expertise and Zillow's premium Showcase listings to get your home seen by more buyers.
Get startedList with your own agent
Get your home in front of millions of buyers by listing it on Zillow.
Learn how to do itSell it yourself
Take full control of how buyers see your home on Zillow by listing For Sale by Owner (FSBO).
List your homeWhat's special
Zillow last checked:
Listing updated:
Listed by:
Jason Cummings 720-409-7330 Jason@JasonCummingsDenver.com,
Compass - Denver
Bought with:
Meghan Rocchio, 100070895
Compass - Denver
Source: REcolorado as distributed by MLS GRID,MLS#: 7139214
Facts & features
Interior
Bedrooms & bathrooms
- Bedrooms: 5
- Bathrooms: 4
- Full bathrooms: 3
- 1/2 bathrooms: 1
- Main level bathrooms: 1
Primary bedroom
- Level: Upper
- Area: 238 Square Feet
- Dimensions: 17 x 14
Bedroom
- Level: Upper
- Area: 208 Square Feet
- Dimensions: 16 x 13
Bedroom
- Level: Upper
- Area: 144 Square Feet
- Dimensions: 12 x 12
Bedroom
- Level: Upper
- Area: 144 Square Feet
- Dimensions: 12 x 12
Bedroom
- Level: Basement
- Area: 144 Square Feet
- Dimensions: 12 x 12
Primary bathroom
- Level: Upper
Bathroom
- Level: Upper
Bathroom
- Level: Main
Bathroom
- Level: Basement
Dining room
- Level: Main
- Area: 216 Square Feet
- Dimensions: 12 x 18
Family room
- Level: Basement
- Area: 216 Square Feet
- Dimensions: 18 x 12
Family room
- Level: Main
Kitchen
- Level: Main
Living room
- Level: Main
- Area: 324 Square Feet
- Dimensions: 18 x 18
Heating
- Forced Air, Natural Gas
Cooling
- Central Air
Appliances
- Included: Disposal, Dryer, Microwave, Refrigerator, Washer
- Laundry: In Unit
Features
- Built-in Features, Ceiling Fan(s), Eat-in Kitchen, Five Piece Bath, High Ceilings, Kitchen Island, Open Floorplan, Pantry, Primary Suite, Walk-In Closet(s)
- Flooring: Carpet, Tile, Wood
- Windows: Double Pane Windows, Window Coverings
- Basement: Finished,Interior Entry,Partial
- Number of fireplaces: 1
- Fireplace features: Dining Room, Living Room
Interior area
- Total structure area: 3,376
- Total interior livable area: 3,376 sqft
- Finished area above ground: 2,505
- Finished area below ground: 700
Property
Parking
- Total spaces: 3
- Parking features: Exterior Access Door, Lighted, Tandem
- Attached garage spaces: 3
Features
- Levels: Two
- Stories: 2
- Patio & porch: Covered, Deck, Front Porch
- Exterior features: Lighting, Private Yard, Rain Gutters
- Fencing: Full
Lot
- Size: 5,868 Square Feet
- Features: Greenbelt, Level
Details
- Parcel number: 609328010
- Zoning: R-2-A
- Special conditions: Standard
Construction
Type & style
- Home type: SingleFamily
- Architectural style: Contemporary
- Property subtype: Single Family Residence
Materials
- Brick, Cement Siding, Frame, Wood Siding
- Roof: Composition
Condition
- Year built: 2000
Utilities & green energy
- Sewer: Public Sewer
- Water: Public
Community & HOA
Community
- Security: Carbon Monoxide Detector(s), Smoke Detector(s)
- Subdivision: Lowry
HOA
- Has HOA: Yes
- Services included: Maintenance Grounds
- HOA fee: $392 annually
- HOA name: Lowry Community Manager
- HOA phone: 303-420-4433
Location
- Region: Denver
Financial & listing details
- Price per square foot: $255/sqft
- Tax assessed value: $1,030,400
- Annual tax amount: $5,064
- Date on market: 7/18/2024
- Listing terms: Cash,Conventional,FHA,VA Loan
- Exclusions: Personal Furniture & Staging Items.
- Ownership: Individual
Price history
| Date | Event | Price |
|---|---|---|
| 11/6/2024 | Sold | $859,900$255/sqft |
Source:  REcolorado as distributed by MLS GRID #7139214 Report a problem REcolorado as distributed by MLS GRID #7139214 Report a problem | ||
| 9/4/2024 | Pending sale | $859,900$255/sqft |
Source: REcolorado as distributed by MLS GRID #7139214 Report a problem | ||
| 8/27/2024 | Price change | $859,900-1.7%$255/sqft |
Source: REcolorado as distributed by MLS GRID #7139214 Report a problem | ||
| 8/1/2024 | Price change | $874,900-2.7%$259/sqft |
Source: REcolorado as distributed by MLS GRID #7139214 Report a problem | ||
| 7/18/2024 | Listed for sale | $899,000+54.8%$266/sqft |
Source: REcolorado as distributed by MLS GRID #7139214 Report a problem | ||
| 5/17/2021 | Listing removed | -- |
Source: Zillow Rental Manager Report a problem | ||
| 5/15/2021 | Listed for rent | $3,650+7.4%$1/sqft |
Source: Zillow Rental Manager Report a problem | ||
| 2/24/2021 | Listing removed | -- |
Source: Owner Report a problem | ||
| 5/25/2020 | Listing removed | $3,400$1/sqft |
Source: Owner Report a problem | ||
| 5/20/2020 | Listed for rent | $3,400$1/sqft |
Source: Owner Report a problem | ||
| 7/24/2017 | Sold | $580,900-1.2%$172/sqft |
Source: Public Record Report a problem | ||
| 6/7/2017 | Listed for sale | $587,900-1.2%$174/sqft |
Source: MB THE TORRES GROUP #3559873 Report a problem | ||
| 12/1/2014 | Listing removed | $595,000$176/sqft |
Source: Fuller Sotheby's International Realty #7482307 Report a problem | ||
| 8/12/2014 | Listed for sale | $595,000+30.8%$176/sqft |
Source: Castle Pines Village Properties #7482307 Report a problem | ||
| 9/17/2007 | Sold | $455,000+12.5%$135/sqft |
Source: Public Record Report a problem | ||
| 11/9/2000 | Sold | $404,360$120/sqft |
Source: Public Record Report a problem | ||
Public tax history
| Year | Property taxes | Tax assessment |
|---|---|---|
| 2024 | $5,064 +21.1% | $65,350 -4.9% |
| 2023 | $4,183 +3.6% | $68,690 +30.6% |
| 2022 | $4,038 +12.9% | $52,600 -2.8% |
| 2021 | $3,576 +2.9% | $54,110 +12.3% |
| 2020 | $3,476 -6.4% | $48,191 -0.7% |
| 2019 | $3,714 | $48,528 +1.1% |
| 2018 | $3,714 +0.3% | $48,000 |
| 2017 | $3,702 +11.4% | $48,000 +8.3% |
| 2016 | $3,324 -0.4% | $44,340 +4.2% |
| 2015 | $3,335 0% | $42,540 +5.9% |
| 2014 | $3,337 +26% | $40,160 -8.2% |
| 2007 | $2,648 +20.7% | $43,760 +10.6% |
| 2005 | $2,194 +1.5% | $39,560 +13% |
| 2003 | $2,162 +1.9% | $35,000 -3.1% |
| 2002 | $2,122 | $36,120 |
Find assessor info on the county website
Neighborhood: Lowry Field
Nearby homes
- $817,5002 bd2 ba2.1k sqft8138 E Fairmount Dr, Denver, CO 80230Off Market

- $1,080,1004 bd4 ba2.9k sqft8136 E Fairmount Dr, Denver, CO 80230Off Market
- $10010,592 Square Feet8142 E Fairmount Dr, Denver, CO 80230Off Market
- $1,199,0006 bd5 ba3.9k sqft8134 E Fairmount Dr, Denver, CO 80230Sold
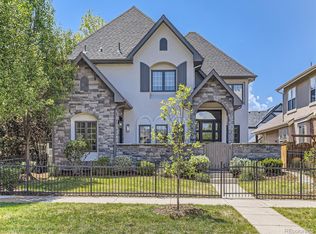
- $1,022,1004 bd3 ba2.8k sqft230 S Ulster St, Denver, CO 80230Off Market
- $985,2003 bd2 ba3.9k sqft220 S Ulster St, Denver, CO 80230Off Market
- $1,011,1006 bd4 ba3.8k sqft240 S Ulster St, Denver, CO 80230Off Market
- $1,090,9005 bd4 ba4.9k sqft8132 E Fairmount Dr, Denver, CO 80230Off Market
Nearby schools
GreatSchools rating
- 4/10Lowry Elementary SchoolGrades: PK-5Distance: 0.2 mi
- 3/10Hill Campus Of Arts And SciencesGrades: 6-8Distance: 2.4 mi
- 5/10George Washington High SchoolGrades: 9-12Distance: 1.2 mi
Schools provided by the listing agent
- Elementary: Lowry
- Middle: Hill
- High: George Washington
- District: Denver 1
Source: REcolorado as distributed by MLS GRID. This data may not be complete. We recommend contacting the local school district to confirm school assignments for this home.
Get a cash offer in 3 minutes
Find out how much your home could sell for in as little as 3 minutes with a no-obligation cash offer.
Estimated market value
$927,300
Get a cash offer in 3 minutes
Find out how much your home could sell for in as little as 3 minutes with a no-obligation cash offer.
Estimated market value
$927,300
- Colorado
- Denver County
- Denver
- 80230
- Lowry Field
- 8140 E Fairmount Drive
Nearby cities
Nearby neighborhoods
Nearby zip codes
Other Denver Topics
