Skip main navigation
Sold
  • Price Unknown

    8134 N Elmwood Ave, Kansas City, MO 64119

    3beds
    1,517sqft
    Townhouse
    Built in 2002
    1,742 Square Feet Lot
    $251,600 Zestimate®
    $--/sqft
    $1,902 Estimated rent

    Home value

    $251,600

    $226,000 - $279,000

    $1,902/mo

    Zestimate® history
    Loading
    Loading...

    Owner options

    List your home for rent

    $1,902/mo

    Rent Zestimate®

    Find your next renter with Zillow Rental Manager. Plus, with online applications, you can quickly screen prospective tenants – for free.

    Learn more

    $1,902/mo

    Rent Zestimate®

    Refinance and save

    $150/mo

    Est. payment

    Refinancing to a lower rate could help reduce your monthly payments and save thousands over the life of the loan.

    See today's rates

    $150/mo

    Est. payment

    Explore your selling options

    Work with a Zillow partner agent

    Leverage their expertise and Zillow's premium Showcase listings to get your home seen by more buyers.

    Get started

    List with your own agent

    Get your home in front of millions of buyers by listing it on Zillow.

    Learn how to do it

    Sell it yourself

    Take full control of how buyers see your home on Zillow by listing For Sale by Owner (FSBO).

    List your home

    What's special

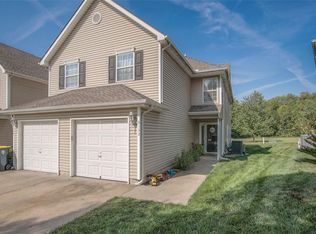
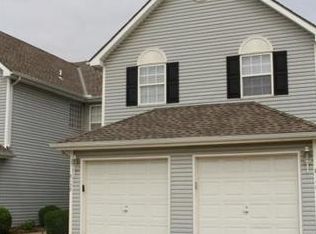
    This beautiful half duplex backs up to GIANT green space! SO MUCH NEW AND UPDATED FOR YOU: All new flooring on main level! New light fixtures on main level and in master bedroom! New interior paint throughout! Extra added storage in attic space with new large pull-down stair ladder access to attic! New hot water heater! New garbage disposal and dishwasher in kitchen! New garage door opener motor! Enjoy potential savings on your home owners insurance since this HOA covers your roof and building exterior! Also you'll never have to mow your yard or shovel that snow! Inside features an open living and dining area. Spacious 3 bedrooms are upstairs along with laundry just around the corner. Close highway access takes you to downtown Kansas City in about 20 minutes, ample shopping at Zona Rosa in less than 10 minutes, and all that Liberty has to offer in less than 10 minutes! Beautifully maintained and ready for you to move right in!

    Zillow last checked:

    Listing updated:

    Listed by:

    Jay OBrien 816-785-4223,

    RE/MAX Revolution,

    Jenny Pack 816-863-0829,

    RE/MAX Revolution

    Bought with:

    Olga Ganzen, 2010041635

    HomeSmart Legacy

    Source: Heartland MLS as distributed by MLS GRID,MLS#: 2557598MLS Logo

    Facts & features

    Interior

    Bedrooms & bathrooms
    • Bedrooms: 3
    • Bathrooms: 3
    • Full bathrooms: 2
    • 1/2 bathrooms: 1
    Primary bedroom
    • Features: Carpet, Walk-In Closet(s)
    • Level: Second
    • Area: 180 Square Feet
    • Dimensions: 12 x 15
    Bedroom 2
    • Features: Carpet, Walk-In Closet(s)
    • Level: Second
    • Area: 132 Square Feet
    • Dimensions: 12 x 11
    Bedroom 3
    • Features: Carpet
    • Level: Second
    • Area: 100 Square Feet
    • Dimensions: 10 x 10
    Primary bathroom
    • Features: Double Vanity, Shower Only, Walk-In Closet(s)
    • Level: Second
    Bathroom 2
    • Features: Double Vanity, Shower Over Tub
    • Level: Second
    Great room
    • Features: Carpet, Ceiling Fan(s), Fireplace
    • Level: First
    • Area: 240 Square Feet
    • Dimensions: 16 x 15
    Kitchen
    • Features: Vinyl
    • Level: First
    • Area: 165 Square Feet
    • Dimensions: 15 x 11
    Heating
    • Forced Air, Heat Pump
    Cooling
    • Electric
    Appliances
    • Included: Dishwasher
    • Laundry: Bedroom Level, Electric Dryer Hookup
    Features
    • Vaulted Ceiling(s), Walk-In Closet(s)
    • Flooring: Carpet
    • Doors: Storm Door(s)
    • Windows: Thermal Windows
    • Basement: Slab
    • Number of fireplaces: 1
    • Fireplace features: Electric, Gas Starter, Great Room
    Interior area
    • Total structure area: 1,517
    • Total interior livable area: 1,517 sqft
    • Finished area above ground: 1,517

    Property

    Parking
    • Total spaces: 1
    • Parking features: Attached, Garage Faces Front, Off Street
    • Attached garage spaces: 1
    Features
    • Patio & porch: Patio
    Lot
    • Size: 1,742 Square Feet
    • Features: Adjoin Greenspace, City Lot, Level
    Details
    • Parcel number: 14119000513.03

    Construction

    Type & style
    • Home type: Townhouse
    • Architectural style: Traditional
    • Property subtype: Townhouse
    Materials
    • Vinyl Siding
    • Roof: Composition
    Condition
    • Year built: 2002

    Utilities & green energy

    • Sewer: Public Sewer
    • Water: Public

    Community & HOA

    Community
    • Subdivision: Brighton Woods
    HOA
    • Has HOA: Yes
    • Services included: Maintenance Structure, Maintenance Grounds, Insurance, Roof Repair, Roof Replace, Snow Removal
    • HOA fee: $150 monthly
    • HOA name: First service resident
    Location
    • Region: Kansas City

    Financial & listing details

    • Tax assessed value: $32,980
    • Annual tax amount: $2,388
    • Date on market: 7/17/2025
    • Listing terms: Cash,Conventional,FHA,VA Loan
    • Ownership: Private

    Price history

    DateEventPrice
    10/29/2025Listing removed$1,850$1/sqft
    Source: Zillow Rentals Report a problem
    10/16/2025Listed for rent$1,850$1/sqft
    Source: Zillow Rentals Report a problem
    9/25/2025Sold--
    Source: Heartland MLS as distributed by MLS GRID #2557598 Report a problem
    7/19/2025Pending sale$244,500$161/sqft
    Source: Heartland MLS as distributed by MLS GRID #2557598 Report a problem
    7/17/2025Listed for sale$244,500+122.5%$161/sqft
    Source: Heartland MLS as distributed by MLS GRID #2557598 Report a problem
    8/19/2016Sold--
    Source: Agent Provided Report a problem
    7/8/2016Pending sale$109,900$72/sqft
    Source: Keller Williams - Kansas City - Northland #2000604 Report a problem
    7/6/2016Listed for sale$109,900-7.5%$72/sqft
    Source: Keller Williams KC North #2000604 Report a problem
    2/24/2009Listing removed$118,800$78/sqft
    Source: RealEstateShows.com #1491099 Report a problem
    8/15/2008Listed for sale$118,800$78/sqft
    Source: RealEstateShows.com #1491099 Report a problem

    Public tax history

    YearProperty taxesTax assessment
    2025$2,599 +8.8%$32,980 +11.3%
    2024$2,388 +0.9%$29,640
    2023$2,367 +6.1%$29,640 +11%
    2022$2,232 -0.1%$26,710
    2021$2,234 +6.9%$26,710 +15.6%
    2020$2,089 $23,100
    2019$2,089 +1.9%$23,100 +9.2%
    2018$2,050 +14.1%$21,150
    2017$1,796 $21,150 +7.4%
    2016$1,796 $19,700
    2015$1,796 +0%$19,700 +7.4%
    2014$1,796 $18,340
    2013-- $18,340 -6.3%
    2012-- $19,570
    2011-- $19,570 -2%
    2010-- $19,970
    2009-- $19,970 -13.1%
    2007-- $22,990 +3%
    2006-- $22,320
    Find assessor info on the county website

    Neighborhood: Shoal Creek

    Nearby schools

    GreatSchools rating
    Schools provided by the listing agent
    • Elementary: Chapel Hill
    • Middle: Antioch
    • High: Oak Park

    Source: Heartland MLS as distributed by MLS GRID. This data may not be complete. We recommend contacting the local school district to confirm school assignments for this home.

    Get a cash offer in 3 minutes
    Find out how much your home could sell for in as little as 3 minutes with a no-obligation cash offer.
    Estimated market value
    $251,600
    Get a cash offer in 3 minutes
    Find out how much your home could sell for in as little as 3 minutes with a no-obligation cash offer.
    Estimated market value
    $251,600