Skip main navigation
Sold
  • Price Unknown

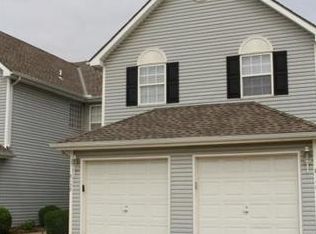
    8142 N Elmwood Ave, Kansas City, MO 64119

    3beds
    1,500sqft
    Townhouse
    Built in 2002
    1,742 Square Feet Lot
    $246,000 Zestimate®
    $--/sqft
    $1,891 Estimated rent

    Home value

    $246,000

    $221,000 - $273,000

    $1,891/mo

    Zestimate® history
    Loading
    Loading...

    Owner options

    List your home for rent

    $1,891/mo

    Rent Zestimate®

    Find your next renter with Zillow Rental Manager. Plus, with online applications, you can quickly screen prospective tenants – for free.

    Learn more

    $1,891/mo

    Rent Zestimate®

    Refinance and save

    $150/mo

    Est. payment

    Refinancing to a lower rate could help reduce your monthly payments and save thousands over the life of the loan.

    See today's rates

    $150/mo

    Est. payment

    Explore your selling options

    Work with a Zillow partner agent

    Leverage their expertise and Zillow's premium Showcase listings to get your home seen by more buyers.

    Get started

    List with your own agent

    Get your home in front of millions of buyers by listing it on Zillow.

    Learn how to do it

    Sell it yourself

    Take full control of how buyers see your home on Zillow by listing For Sale by Owner (FSBO).

    List your home

    What's special

    Private bathroomCarpeted flooringDouble sinksJack and jill bathroomLaminate countertopsWalk-in closetCeiling fan
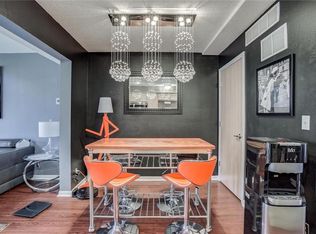
    Welcome to this well-cared-for 3-bedroom, 2.1-bathroom townhome in the Northland. The main level offers luxury vinyl tile flooring in the kitchen and dining area, along with laminate countertops and a pantry for added functionality. The living room features carpeted flooring, a ceiling fan, and a fireplace—ideal for relaxing or entertaining. Upstairs, you’ll find all three bedrooms with carpeted flooring, ceiling fans, and generous closet space. The primary suite includes a walk-in closet and a private bathroom with tile flooring and double sinks. The secondary bedrooms are connected by a Jack and Jill bathroom with tile flooring, double sinks, and a tub/shower combo. A major bonus is the laundry located on the bedroom level, making day-to-day living that much easier. The HOA covers lawn maintenance and snow removal, providing low-maintenance living in a convenient location.

    Zillow last checked:

    Listing updated:

    Listed by:

    Dani Beyer Team 816-321-0120,

    Keller Williams KC North,

    Desi Jostmeyer 816-778-5289,

    Keller Williams KC North

    Bought with:

    Jenni Bryan, 2005039468

    ReeceNichols- Leawood Town Center

    Source: Heartland MLS as distributed by MLS GRID,MLS#: 2544356MLS Logo

    Facts & features

    Interior

    Bedrooms & bathrooms
    • Bedrooms: 3
    • Bathrooms: 3
    • Full bathrooms: 2
    • 1/2 bathrooms: 1
    Primary bedroom
    • Features: Carpet, Ceiling Fan(s), Walk-In Closet(s)
    • Level: Second
    • Area: 154 Square Feet
    • Dimensions: 14 x 11
    Bedroom 2
    • Features: Carpet, Ceiling Fan(s)
    • Level: Second
    • Area: 90 Square Feet
    • Dimensions: 9 x 10
    Bedroom 3
    • Features: Carpet, Ceiling Fan(s), Walk-In Closet(s)
    • Level: Second
    • Area: 110 Square Feet
    • Dimensions: 10 x 11
    Primary bathroom
    • Features: Ceramic Tiles, Double Vanity, Shower Only
    • Level: Second
    • Area: 66 Square Feet
    • Dimensions: 11 x 6
    Bathroom 2
    • Features: Ceramic Tiles, Double Vanity, Shower Over Tub
    • Level: Second
    • Area: 30 Square Feet
    • Dimensions: 6 x 5
    Half bath
    • Features: Luxury Vinyl
    • Level: Main
    • Area: 25 Square Feet
    • Dimensions: 5 x 5
    Kitchen
    • Features: Laminate Counters, Luxury Vinyl, Pantry
    • Level: First
    Laundry
    • Level: Second
    Living room
    • Features: Carpet, Ceiling Fan(s), Fireplace
    • Level: First
    • Area: 165 Square Feet
    • Dimensions: 11 x 15
    Heating
    • Natural Gas
    Cooling
    • Electric
    Appliances
    • Included: Dishwasher, Disposal, Dryer, Refrigerator, Gas Range, Washer
    • Laundry: Bedroom Level, Laundry Closet
    Features
    • Ceiling Fan(s), Pantry
    • Basement: Slab
    • Number of fireplaces: 1
    • Fireplace features: Living Room
    Interior area
    • Total structure area: 1,500
    • Total interior livable area: 1,500 sqft
    • Finished area above ground: 1,500
    • Finished area below ground: 0

    Property

    Parking
    • Total spaces: 1
    • Parking features: Attached, Garage Door Opener, Garage Faces Front
    • Attached garage spaces: 1
    Features
    • Patio & porch: Patio
    Lot
    • Size: 1,742 Square Feet
    Details
    • Parcel number: 141190005014.03

    Construction

    Type & style
    • Home type: Townhouse
    • Architectural style: Traditional
    • Property subtype: Townhouse
    Materials
    • Vinyl Siding
    • Roof: Composition
    Condition
    • Year built: 2002

    Utilities & green energy

    • Sewer: Public Sewer
    • Water: Public

    Community & HOA

    Community
    • Security: Smoke Detector(s)
    • Subdivision: Brighton Woods
    HOA
    • Has HOA: Yes
    • Services included: Maintenance Structure, Maintenance Grounds, Snow Removal, Trash
    • HOA fee: $150 monthly
    Location
    • Region: Kansas City

    Financial & listing details

    • Tax assessed value: $32,980
    • Annual tax amount: $2,367
    • Date on market: 5/7/2025
    • Listing terms: Cash,Conventional,FHA,VA Loan
    • Ownership: Private

    Price history

    DateEventPrice
    7/25/2025Sold--
    Source: Heartland MLS as distributed by MLS GRID #2544356 Report a problem
    6/1/2025Pending sale$240,000$160/sqft
    Source: Heartland MLS as distributed by MLS GRID #2544356 Report a problem
    5/29/2025Listed for sale$240,000$160/sqft
    Source: Heartland MLS as distributed by MLS GRID #2544356 Report a problem
    5/9/2025Listing removed$240,000$160/sqft
    Source: Heartland MLS as distributed by MLS GRID #2544356 Report a problem
    5/7/2025Listed for sale$240,000+65.5%$160/sqft
    Source: Heartland MLS as distributed by MLS GRID #2544356 Report a problem
    5/4/2020Sold--
    Source: Heartland MLS as distributed by MLS GRID #45001_2214449 Report a problem
    4/4/2020Pending sale$145,000$97/sqft
    Source: Keller Williams Northland Prts #2214449 Report a problem
    4/2/2020Listed for sale$145,000+26.1%$97/sqft
    Source: Keller Williams Northland Prts #2214449 Report a problem
    6/22/2017Sold--
    Source: Heartland MLS as distributed by MLS GRID #45001_2046280 Report a problem
    5/14/2017Listed for sale$115,000$77/sqft
    Source: ReeceNichols Liberty #2046280 Report a problem
    4/8/2014Listing removed$1,100$1/sqft
    Source: Owner Report a problem
    3/10/2014Listed for rent$1,100$1/sqft
    Source: Owner Report a problem
    3/18/2005Sold--
    Source: Public Record Report a problem

    Public tax history

    YearProperty taxesTax assessment
    2025$2,599 +8.8%$32,980 +11.3%
    2024$2,388 +0.9%$29,640
    2023$2,367 +6.1%$29,640 +11%
    2022$2,232 -0.1%$26,710
    2021$2,234 +13.1%$26,710 +22.2%
    2020$1,976 $21,850
    2019$1,976 +1.9%$21,850 +3.3%
    2018$1,939 +8%$21,150
    2017$1,795 $21,150 +7.5%
    2016$1,795 $19,680
    2015$1,795 +0%$19,680 +7.3%
    2014$1,794 $18,340
    2013-- $18,340 -6.3%
    2012-- $19,570
    2011-- $19,570 -2%
    2010-- $19,970
    2009-- $19,970 -13.1%
    2007-- $22,990 +3%
    2006-- $22,320
    Find assessor info on the county website

    Neighborhood: Shoal Creek

    Nearby schools

    GreatSchools rating
    Get a cash offer in 3 minutes
    Find out how much your home could sell for in as little as 3 minutes with a no-obligation cash offer.
    Estimated market value
    $246,000
    Get a cash offer in 3 minutes
    Find out how much your home could sell for in as little as 3 minutes with a no-obligation cash offer.
    Estimated market value
    $246,000