Skip main navigation
Sold
  • Price Unknown

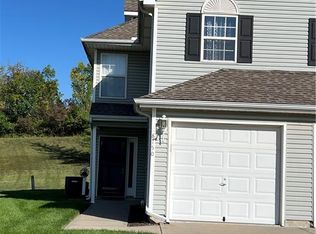
    8146 N Elmwood Ave, Kansas City, MO 64119

    2beds
    1,334sqft
    Townhouse
    Built in 2002
    1,307 Square Feet Lot
    $200,500 Zestimate®
    $--/sqft
    $1,717 Estimated rent

    Home value

    $200,500

    $182,000 - $221,000

    $1,717/mo

    Zestimate® history
    Loading
    Loading...

    Owner options

    List your home for rent

    $1,717/mo

    Rent Zestimate®

    Find your next renter with Zillow Rental Manager. Plus, with online applications, you can quickly screen prospective tenants – for free.

    Learn more

    $1,717/mo

    Rent Zestimate®

    Refinance and save

    $150/mo

    Est. payment

    Refinancing to a lower rate could help reduce your monthly payments and save thousands over the life of the loan.

    See today's rates

    $150/mo

    Est. payment

    Explore your selling options

    Work with a Zillow partner agent

    Leverage their expertise and Zillow's premium Showcase listings to get your home seen by more buyers.

    Get started

    List with your own agent

    Get your home in front of millions of buyers by listing it on Zillow.

    Learn how to do it

    Sell it yourself

    Take full control of how buyers see your home on Zillow by listing For Sale by Owner (FSBO).

    List your home

    What's special

    Welcome Home to this updated Townhome in Brighton Woods. This spacious, well designed home will make you fall in love as soon as you walk thru the door. The kitchen space is a Chef's dream with all the modern Stainless steel appliances, including the backsplash, and the amazing kitchen faucet. The counters are a gorgeous black quartz and the light fixtures add an amazing flair to the wide open space. Check out the HUGE skylight in the living room! It is SO bright and cheery! This property backs to luscious greenspace that gives that "I am in the country" vibe. The two bedrooms upstairs both have a large walkin closet and their own private bathroom. The property is equiped with a sprinkler system. All appliances stay, the mounted televisions all stay, the washer and dryer stay and the outside gas grill and propane tank stay with the home

    Zillow last checked:

    Listing updated:

    Listed by:

    Angela Rogers-Knipker 816-863-9505,

    United Real Estate Kansas City

    Bought with:

    Shivohn Cambiano, 2011031037

    United Real Estate Kansas City

    Source: Heartland MLS as distributed by MLS GRID,MLS#: 2584753MLS Logo

    Facts & features

    Interior

    Bedrooms & bathrooms
    • Bedrooms: 2
    • Bathrooms: 3
    • Full bathrooms: 2
    • 1/2 bathrooms: 1
    Dining room
    • Description: Eat-In Kitchen
    Heating
    • Natural Gas
    Cooling
    • Electric
    Appliances
    • Included: Dishwasher, Disposal, Dryer, Microwave, Refrigerator, Free-Standing Electric Oven, Stainless Steel Appliance(s), Washer
    • Laundry: Laundry Room, Upper Level
    Features
    • Ceiling Fan(s), Pantry, Walk-In Closet(s)
    • Flooring: Carpet, Luxury Vinyl, Vinyl
    • Windows: Window Coverings, Skylight(s)
    • Basement: Slab
    • Number of fireplaces: 1
    • Fireplace features: Gas, Gas Starter, Living Room
    Interior area
    • Total structure area: 1,334
    • Total interior livable area: 1,334 sqft
    • Finished area above ground: 1,334

    Property

    Parking
    • Total spaces: 1
    • Parking features: Attached, Garage Door Opener, Garage Faces Front, Shared Driveway
    • Attached garage spaces: 1
    • Has uncovered spaces: Yes
    Features
    • Patio & porch: Patio
    Lot
    • Size: 1,307 Square Feet
    Details
    • Parcel number: 141190005014.01

    Construction

    Type & style
    • Home type: Townhouse
    • Architectural style: Traditional
    • Property subtype: Townhouse
    Materials
    • Vinyl Siding
    • Roof: Composition
    Condition
    • Year built: 2002

    Utilities & green energy

    • Sewer: Public Sewer
    • Water: Public

    Community & HOA

    Community
    • Subdivision: Brighton Woods
    HOA
    • Has HOA: Yes
    • Services included: Maintenance Structure, Maintenance Grounds, Roof Repair, Roof Replace, Snow Removal, Street
    • HOA fee: $150 monthly
    • HOA name: First Service
    Location
    • Region: Kansas City

    Financial & listing details

    • Tax assessed value: $29,030
    • Annual tax amount: $2,400
    • Date on market: 11/7/2025
    • Listing terms: Cash,Conventional,FHA,VA Loan
    • Ownership: Private
    • Road surface type: Paved

    Price history

    DateEventPrice
    2/12/2026Sold--
    Source: Heartland MLS as distributed by MLS GRID #2584753 Report a problem
    1/10/2026Pending sale$201,000$151/sqft
    Source: Heartland MLS as distributed by MLS GRID #2584753 Report a problem
    1/9/2026Listed for sale$201,000$151/sqft
    Source: Heartland MLS as distributed by MLS GRID #2584753 Report a problem
    12/8/2025Pending sale$201,000$151/sqft
    Source: Heartland MLS as distributed by MLS GRID #2584753 Report a problem
    12/4/2025Price change$201,000-4.3%$151/sqft
    Source: Heartland MLS as distributed by MLS GRID #2584753 Report a problem
    11/24/2025Price change$210,000-4.5%$157/sqft
    Source: Heartland MLS as distributed by MLS GRID #2584753 Report a problem
    11/7/2025Listed for sale$220,000+120%$165/sqft
    Source: Heartland MLS as distributed by MLS GRID #2584753 Report a problem
    6/17/2015Sold--
    Source: Agent Provided Report a problem
    4/3/2015Listed for sale$100,000-9.1%$75/sqft
    Source: Keller Williams - Kansas City - Northland #1930217 Report a problem
    7/25/2009Listing removed$110,000$82/sqft
    Source: Reece and Nichols Realtors #1613649 Report a problem
    5/25/2009Listed for sale$110,000$82/sqft
    Source: Reece and Nichols Realtors #1613649 Report a problem

    Public tax history

    YearProperty taxesTax assessment
    2025$2,288 +8.3%$29,030 +10.7%
    2024$2,112 +0.9%$26,220
    2023$2,094 +5.4%$26,220 +10.3%
    2022$1,986 -0.1%$23,770
    2021$1,988 +7.5%$23,770 +16.2%
    2020$1,850 $20,460
    2019$1,850 +1.9%$20,460 +9.1%
    2018$1,816 +13.8%$18,750
    2017$1,596 $18,750 +7.1%
    2016$1,596 $17,500
    2015$1,596 +0%$17,500 +7%
    2014$1,595 $16,360
    2013-- $16,360 -6.8%
    2012-- $17,560
    2011-- $17,560 -0.8%
    2010-- $17,710
    2009-- $17,710 -13.1%
    2007-- $20,370 +3%
    2006-- $19,780
    Find assessor info on the county website

    Neighborhood: Shoal Creek

    Nearby schools

    GreatSchools rating
    Schools provided by the listing agent
    • Elementary: Chapel Hill
    • Middle: Antioch
    • High: Oak Park

    Source: Heartland MLS as distributed by MLS GRID. This data may not be complete. We recommend contacting the local school district to confirm school assignments for this home.

    Get a cash offer in 3 minutes
    Find out how much your home could sell for in as little as 3 minutes with a no-obligation cash offer.
    Estimated market value
    $200,500
    Get a cash offer in 3 minutes
    Find out how much your home could sell for in as little as 3 minutes with a no-obligation cash offer.
    Estimated market value
    $200,500