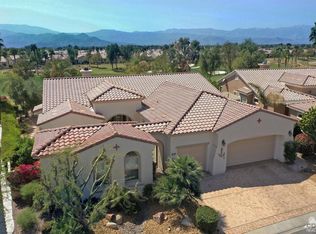
A Tropical Masterpiece in Sun City Shadow Hills!! Discover a breathtaking designer renovation that redefines desert luxury. This reimagined La Paz floor plan offers nearly 3,000 sq ft of resort-inspired living, positioned south-facing on the championship golf course with panoramic mountain and fairway views.Beyond the custom wrought-iron entry gate, a lush tropical courtyard with a soothing rock water feature welcomes you into a tranquil oasis--complete with a private Guest Casita. Inside, a dramatic glass entry door opens to an interior of natural textures, warm wood tones, and curated finishes inspired by upscale island resorts.At the heart of the home lies a dramatic chef's kitchen remodel--a true showpiece blending function and artistry. Striking black cabinetry, designer lighting, exotic stone surfaces, and a generous island with seating create a seamless flow for entertaining. Every detail was custom-designed to evoke the feeling of a tropical retreat while delivering top-tier modern convenience.The great room captures breathtaking mountain and pool views through picture windows and is anchored by a sleek black-granite fireplace and custom built-ins. The formal dining area complements the kitchen's island elegance, perfect for intimate dinners or large gatherings.A richly paneled den with built-in cabinetry provides a warm, inviting retreat, while the primary suite offers a spa-like sanctuary with bespoke finishes.Outdoors, experience the pinnacle of resort living with a sparkling pool and three cascading waterfalls, a raised spa, lava-rock firepit, and an art mosaic wall by a renowned coastal artist--all framed by glowing sunsets and the majestic Santa Rosa Mountains.Originally built in 2006 and transformed through a million-dollar designer renovation, this home embodies the essence of modern desert elegance within the guard-gated active-adult community of Sun City Shadow Hills--just minutes from Palm Springs, world-class dining, shopping, and entertainment.Offered for sale and seasonal lease, this exceptional residence invites the discerning buyer to experience the ultimate in luxury desert living.
Sold for $979,900
Listed by: Equity Union • Julia Lawson • Contact: 760-275-3761
Bought with: Redfin Corporation
$979,900
81347 Camino Sevilla, Indio, CA 92203
3beds
2,971sqft
Single Family Residence
Built in 2006
8,712 Square Feet Lot
$985,800 Zestimate®
$330/sqft
$4,224 Estimated rent
Home value
$985,800
$897,000 - $1.08M
$4,224/mo
Zestimate® history
Owner options
List your home for rent
$4,224/mo
Rent Zestimate®
Find your next renter with Zillow Rental Manager. Plus, with online applications, you can quickly screen prospective tenants – for free.
$4,224/mo
Rent Zestimate®
Refinance and save
$6,716/mo
Est. payment
Refinancing to a lower rate could help reduce your monthly payments and save thousands over the life of the loan.
$6,716/mo
Est. payment
Explore your selling options
Work with a Zillow partner agent
Leverage their expertise and Zillow's premium Showcase listings to get your home seen by more buyers.
Get startedList with your own agent
Get your home in front of millions of buyers by listing it on Zillow.
Learn how to do itSell it yourself
Take full control of how buyers see your home on Zillow by listing For Sale by Owner (FSBO).
List your homeWhat's special
Sleek black-granite fireplaceStriking black cabinetryGenerous island with seatingPrivate guest casitaFormal dining areaRaised spaCustom built-ins
Zillow last checked:
Listing updated:
Listed by:
Julia Lawson DRE #01417939 760-275-3761,
Equity Union
Bought with:
Gayla Selinger, DRE #02066420
Redfin Corporation
Source: CRMLS,MLS#: 219138558DA Originating MLS: California Desert AOR & Palm Springs AOR
Originating MLS: California Desert AOR & Palm Springs AORFacts & features
Interior
Bedrooms & bathrooms
- Bedrooms: 3
- Bathrooms: 4
- Full bathrooms: 3
- 1/2 bathrooms: 1
Rooms
- Room types: Den, Entry/Foyer, Great Room, Primary Bedroom, Other, Retreat, Utility Room, Dining Room
Primary bedroom
- Features: Primary Suite
Bathroom
- Features: Bathtub, Linen Closet, Remodeled, Separate Shower, Tile Counters, Tub Shower, Vanity
Kitchen
- Features: Kitchen Island, Quartz Counters, Remodeled, Updated Kitchen
Other
- Features: Walk-In Closet(s)
Heating
- Forced Air, Fireplace(s), Natural Gas
Cooling
- Central Air
Appliances
- Included: Convection Oven, Dishwasher, Electric Cooktop, Disposal, Gas Water Heater, Microwave, Refrigerator, Range Hood, Self Cleaning Oven, Water Softener
- Laundry: Laundry Room
Features
- Breakfast Bar, Built-in Features, Breakfast Area, Separate/Formal Dining Room, High Ceilings, Open Floorplan, Recessed Lighting, Primary Suite, Utility Room, Walk-In Closet(s)
- Flooring: Bamboo, Carpet, Tile
- Doors: Sliding Doors
- Windows: Double Pane Windows, Screens, Shutters, Tinted Windows
- Has fireplace: Yes
- Fireplace features: Gas, Great Room, Masonry, See Through
Interior area
- Total interior livable area: 2,971 sqft
Property
Parking
- Total spaces: 6
- Parking features: Direct Access, Driveway, Garage, Golf Cart Garage, Garage Door Opener, Oversized, Side By Side
- Attached garage spaces: 3
- Uncovered spaces: 3
Features
- Levels: One
- Stories: 1
- Patio & porch: Concrete, Covered
- Exterior features: Barbecue, Fire Pit
- Has private pool: Yes
- Pool features: Community, Gunite, Electric Heat, In Ground, Private
- Spa features: Community, Gunite, Heated, In Ground, Private
- Fencing: Stucco Wall,Wrought Iron
- Has view: Yes
- View description: Golf Course, Mountain(s), Panoramic, Pool
Lot
- Size: 8,712 Square Feet
- Features: Close to Clubhouse, Front Yard, Level, On Golf Course, Planned Unit Development, Sprinklers Timer, Sprinkler System
Details
- Additional structures: Guest House
- Parcel number: 691420011
- Special conditions: Standard
Construction
Type & style
- Home type: SingleFamily
- Architectural style: Mediterranean
- Property subtype: Single Family Residence
Materials
- Stucco
- Foundation: Quake Bracing, Slab
- Roof: Concrete,Tile
Condition
- Updated/Remodeled
- New construction: No
- Year built: 2006
Details
- Builder model: La Paz
- Builder name: Del Webb / Pulte Homes
Utilities & green energy
- Utilities for property: Cable Available
Community & HOA
Community
- Features: Golf, Gated, Pool
- Security: Gated Community, 24 Hour Security
- Senior community: Yes
- Subdivision: Sun City Shadow Hills (30921)
HOA
- Has HOA: Yes
- Amenities included: Bocce Court, Billiard Room, Clubhouse, Controlled Access, Sport Court, Fitness Center, Fire Pit, Golf Course, Maintenance Grounds, Game Room, Lake or Pond, Meeting Room, Meeting/Banquet/Party Room, Other Courts, Pet Restrictions, Security, Tennis Court(s), Trash
- HOA fee: $398 monthly
- HOA name: Sun City Shadow Hills Community Assoc.
Location
- Region: Indio
Financial & listing details
- Price per square foot: $330/sqft
- Tax assessed value: $912,195
- Annual tax amount: $12,839
- Date on market: 11/10/2025
- Listing terms: Cash,Cash to New Loan,Conventional,VA No Loan
- Inclusions: Refrigerator, Washer, Dryer, Wine Chiller in Kitchen, and custom great room sofa that matches the window cornice boxes.
- Exclusions: Furnishings and art. Some items may be negotiable, outside of escrow.
Price history
| Date | Event | Price |
|---|---|---|
| 4/6/2026 | Sold | $979,900-6.6%$330/sqft |
Source:  CRMLS #219138558DA Report a problem CRMLS #219138558DA Report a problem | ||
| 2/12/2026 | Listing removed | $6,000$2/sqft |
Source: Zillow Rentals Report a problem | ||
| 1/27/2026 | Pending sale | $1,049,000$353/sqft |
Source:  Greater Palm Springs Realtors #219138558 Report a problem Greater Palm Springs Realtors #219138558 Report a problem | ||
| 1/25/2026 | Price change | $6,000-25%$2/sqft |
Source: Zillow Rentals Report a problem | ||
| 12/18/2025 | Contingent | $1,049,000+38.2%$353/sqft |
Source: Greater Palm Springs Realtors #219138558 Report a problem | ||
| 12/16/2025 | Listed for rent | $8,000$3/sqft |
Source: Zillow Rentals Report a problem | ||
| 12/2/2025 | Listing removed | $8,000$3/sqft |
Source: Zillow Rentals Report a problem | ||
| 11/18/2025 | Price change | $8,000-20%$3/sqft |
Source: Zillow Rentals Report a problem | ||
| 11/11/2025 | Listed for rent | $10,000$3/sqft |
Source: Zillow Rentals Report a problem | ||
| 6/17/2015 | Sold | $759,000+1.2%$255/sqft |
Source:  CDAR/ Desert Area MLS #215007984 Report a problem CDAR/ Desert Area MLS #215007984 Report a problem | ||
| 3/22/2015 | Pending sale | $750,000$252/sqft |
Source: Keller Williams Realty - La Quinta #215007984 Report a problem | ||
| 3/7/2015 | Listed for sale | $750,000-12.7%$252/sqft |
Source: Keller Williams Realty #215007984 Report a problem | ||
| 8/21/2010 | Listing removed | $859,000$289/sqft |
Source: Tarbell, Realtors #21349636 Report a problem | ||
| 2/18/2010 | Listed for sale | $859,000$289/sqft |
Source: Tarbell, Realtors #21349636 Report a problem | ||
| 10/10/2009 | Listing removed | $859,000$289/sqft |
Source: Tarbell #21349636 Report a problem | ||
| 11/9/2008 | Listed for sale | $859,000+27.3%$289/sqft |
Source: Tarbell REALTORS #21349636 Report a problem | ||
| 6/6/2006 | Sold | $675,000$227/sqft |
Source: Public Record Report a problem | ||
Public tax history
| Year | Property taxes | Tax assessment |
|---|---|---|
| 2025 | $12,839 +2.1% | $912,195 +2% |
| 2024 | $12,571 +2% | $894,310 +2% |
| 2023 | $12,319 +3% | $876,776 +2% |
| 2022 | $11,957 +1% | $859,585 +2% |
| 2021 | $11,844 +6% | $842,731 +1% |
| 2020 | $11,174 +2.1% | $834,090 +2% |
| 2019 | $10,939 +2.1% | $817,736 +2% |
| 2018 | $10,714 +2% | $801,703 +2% |
| 2017 | $10,503 | $785,984 +2% |
| 2016 | $10,503 +24.7% | $770,574 +24.9% |
| 2015 | $8,420 +0.8% | $617,000 +1% |
| 2014 | $8,353 | $611,000 |
| 2013 | -- | $611,000 +1.7% |
| 2012 | -- | $601,000 |
| 2011 | -- | $601,000 -5.8% |
| 2010 | -- | $638,000 +22.7% |
| 2009 | -- | $520,000 -16% |
| 2008 | -- | $619,000 -10% |
| 2007 | -- | $688,032 |
Find assessor info on the county website
Neighborhood: 92203
Nearby homes
- $691,6003 bd4 ba2.9k sqft81337 Camino Sevilla, Indio, CA 92203Off Market
- $741,3002 bd3 ba2.4k sqft81355 Camino Sevilla, Indio, CA 92203Off Market

- $742,3003 bd3 ba2.8k sqft81348 Camino Sevilla, Indio, CA 92203Off Market
- $895,0003 bd4 ba2.9k sqft81327 Camino Sevilla, Indio, CA 92203Sold

- $792,3003 bd4 ba2.9k sqft81367 Camino Sevilla, Indio, CA 92203Off Market
- $558,3002 bd2 ba2.4k sqft81332 Camino Sevilla, Indio, CA 92203Off Market
- $641,3002 bd2 ba2.6k sqft81362 Camino Sevilla, Indio, CA 92203Off Market
- $723,0002 bd3 ba2.7k sqft81379 Camino Sevilla, Indio, CA 92203Off Market
Nearby schools
GreatSchools rating
- 5/10Ronald Reagan Elementary SchoolGrades: K-5Distance: 4 mi
- 4/10Desert Ridge AcademyGrades: 6-8Distance: 1.7 mi
- 6/10Shadow Hills High SchoolGrades: 9-12Distance: 1.5 mi
Get a cash offer in 3 minutes
Find out how much your home could sell for in as little as 3 minutes with a no-obligation cash offer.
Estimated market value
$985,800
Get a cash offer in 3 minutes
Find out how much your home could sell for in as little as 3 minutes with a no-obligation cash offer.
Estimated market value
$985,800
- California
- Riverside County
- Indio
- 92203
- 81347 Camino Sevilla
Nearby cities
Nearby zip codes
Other Indio Topics
