One-of-a-kind Key West-style home on a double lot in desirable Jungle Terrace. This stunning home is a true tropical retreat nestled on a rare oversized double lot in the highly sought-after Jungle Terrace/Jungle Prada area. Designed for both relaxation and adventure, this unique property offers modern spa-like touches, classic Florida charm, and plenty of space for all your outdoor toys—including boats, RVs, trailers, and extra cars—with 120v service, fresh water, and sewer hookups available by the gated back yard parking pad. The spacious backyard is a paradise of its own, featuring lush mature landscaping, an outdoor fire pit, and two large block storage sheds. There's even room to add a pool or spa to complete your private oasis. A double carport, circular driveway, and an additional parking pad ensure convenience for all your vehicles and guests. Inside, this home is as charming as it is functional. The living room showcases gorgeous pine paneling and a cozy wood-burning fireplace, perfect for cool Florida evenings. The well-designed kitchen features granite countertops, ceiling-high cabinets, and an open-concept eating area. Natural light pours through double-pane windows, complemented by honeycomb blinds, modern lighting, and ceiling fans throughout. A dedicated office nook under the grand staircase adds even more versatility. This home offers three bedrooms and two bathrooms, with two bedrooms on the main level and a spacious upper-level suite accessed by a stunning grand staircase. The second-floor retreat is ideal as a bedroom, family room, home office, kid’s playroom, art studio, or workout space, with tree-top views that create a serene escape. Located just minutes from the beach, Walter Fuller Park and Abercrombie Park, this home offers access to a lake, swimming pool, dog park, tennis courts, baseball and soccer fields, basketball courts, and even a nearby boat ramp. Enjoy the best of Florida living with gorgeous sunsets over the Intracoastal Waterway just a short stroll away. Best of all, this home is located in a no flood zone, offering peace of mind and lower insurance costs. With its refreshingly unique design and beachside cottage feel, this property is truly a hidden gem. Don’t miss your chance to own a piece of paradise—schedule your showing today or check out the virtual tour!
Sold for $525,000
$525,000
8135 33RD AVE N, ST PETERSBURG, FL 33710
3beds
1,805sqft
Single Family Residence
Built in 1948
0.25 Acres Lot
$513,500 Zestimate®
$291/sqft
$3,304 Estimated rent
Home value
$513,500
$467,000 - $565,000
$3,304/mo
Zestimate® history
Owner options
List your home for rent
$3,304/mo
Rent Zestimate®
Find your next renter with Zillow Rental Manager. Plus, with online applications, you can quickly screen prospective tenants – for free.
$3,304/mo
Rent Zestimate®
Refinance and save
$3,632/mo
Est. payment
Refinancing to a lower rate could help reduce your monthly payments and save thousands over the life of the loan.
$3,632/mo
Est. payment
Explore your selling options
Work with a Zillow partner agent
Leverage their expertise and Zillow's premium Showcase listings to get your home seen by more buyers.
Get startedList with your own agent
Get your home in front of millions of buyers by listing it on Zillow.
Learn how to do itSell it yourself
Take full control of how buyers see your home on Zillow by listing For Sale by Owner (FSBO).
List your homeWhat's special
Modern lightingBeachside cottage feelModern spa-like touchesClassic florida charmGranite countertopsDedicated office nookTropical retreat
Zillow last checked:
Listing updated:
Listed by:
Uno Sorlie 407-454-1217,
HOPKEY REALTY 407-454-1217
Bought with:
Melissa Hoglund, 3544756
ENGEL & VOLKERS BELLEAIR
Source: Stellar MLS,MLS#: O6286506 Originating MLS: Orlando Regional
Originating MLS: Orlando Regional
Facts & features
Interior
Bedrooms & bathrooms
- Bedrooms: 3
- Bathrooms: 2
- Full bathrooms: 2
Primary bedroom
- Description: Room6
- Features: En Suite Bathroom, Dual Sinks, Exhaust Fan, Ceiling Fan(s), Shower No Tub, Walk-In Closet(s)
- Level: First
- Area: 280 Square Feet
- Dimensions: 28x10
Bedroom 2
- Description: Room4
- Features: Ceiling Fan(s), Built-in Closet
- Level: First
- Area: 160 Square Feet
- Dimensions: 16x10
Bedroom 3
- Description: Room5
- Features: Ceiling Fan(s), Coat Closet
- Level: Second
- Area: 253 Square Feet
- Dimensions: 23x11
Dining room
- Description: Room2
- Level: First
- Area: 121 Square Feet
- Dimensions: 11x11
Kitchen
- Description: Room1
- Features: Pantry, Stone Counters
- Level: First
- Area: 165 Square Feet
- Dimensions: 15x11
Living room
- Description: Room3
- Features: Ceiling Fan(s), Built-In Shelving
- Level: First
- Area: 165 Square Feet
- Dimensions: 15x11
Heating
- Central, Electric
Cooling
- Central Air
Appliances
- Included: Dishwasher, Disposal, Dryer, Microwave, Range, Refrigerator, Washer
- Laundry: Inside
Features
- Built-in Features, Ceiling Fan(s), Primary Bedroom Main Floor, Stone Counters, Thermostat
- Flooring: Carpet, Ceramic Tile
- Windows: Double Pane Windows, Shades
- Has fireplace: Yes
- Fireplace features: Wood Burning
Interior area
- Total structure area: 2,313
- Total interior livable area: 1,805 sqft
Property
Parking
- Total spaces: 2
- Parking features: Driveway
- Carport spaces: 2
- Has uncovered spaces: Yes
Features
- Levels: Two
- Stories: 2
- Patio & porch: Covered, Patio
- Exterior features: Lighting
- Fencing: Chain Link,Vinyl
Lot
- Size: 0.25 Acres
- Dimensions: 100 x 71 x 63 x 118 x 45 x 43
- Features: City Lot, In County, Irregular Lot, Level, Oversized Lot, Sidewalk
- Residential vegetation: Mature Landscaping, Trees/Landscaped
Details
- Additional structures: Shed(s)
- Parcel number: 123115449280330130
- Zoning: SFR
- Special conditions: None
Construction
Type & style
- Home type: SingleFamily
- Property subtype: Single Family Residence
Materials
- Block, Stucco
- Foundation: Slab
- Roof: Metal,Shingle
Condition
- Completed
- New construction: No
- Year built: 1948
Utilities & green energy
- Sewer: Public Sewer
- Water: Public
- Utilities for property: Cable Connected, Electricity Connected, Sewer Connected, Water Connected
Community & HOA
Community
- Security: Smoke Detector(s)
- Pet fee: $0 monthly
- Subdivision: JUNGLE TERRACE
HOA
- Has HOA: No
Location
- Region: Saint Petersburg
Financial & listing details
- Price per square foot: $291/sqft
- Tax assessed value: $558,143
- Annual tax amount: $9,088
- Date on market: 3/4/2025
- Cumulative days on market: 107 days
- Listing terms: Cash,Conventional,FHA,VA Loan
- Ownership: Fee Simple
- Total actual rent: 0
- Electric utility on property: Yes
- Road surface type: Paved, Asphalt
Price history
| Date | Event | Price |
|---|---|---|
| 7/25/2025 | Sold | $525,000-4.4%$291/sqft |
Source:  Stellar MLS #O6286506 Report a problem Stellar MLS #O6286506 Report a problem | ||
| 6/30/2025 | Pending sale | $549,000$304/sqft |
Source: Stellar MLS #O6286506 Report a problem | ||
| 5/28/2025 | Price change | $549,000-3.5%$304/sqft |
Source: Stellar MLS #O6286506 Report a problem | ||
| 5/9/2025 | Price change | $569,000-1.7%$315/sqft |
Source: Stellar MLS #O6286506 Report a problem | ||
| 4/8/2025 | Price change | $579,000-1.7%$321/sqft |
Source: Stellar MLS #O6286506 Report a problem | ||
| 3/17/2025 | Price change | $589,000-1%$326/sqft |
Source: Stellar MLS #O6286506 Report a problem | ||
| 3/4/2025 | Listed for sale | $595,000+26.8%$330/sqft |
Source: Stellar MLS #O6286506 Report a problem | ||
| 10/9/2024 | Listing removed | $469,200+3.1%$260/sqft |
Source: Stellar MLS #U8122431 Report a problem | ||
| 10/9/2023 | Listing removed | -- |
Source: Stellar MLS #U8122431 Report a problem | ||
| 10/15/2021 | Sold | $455,000-3%$252/sqft |
Source: Public Record Report a problem | ||
| 8/13/2021 | Pending sale | $469,200+87.7%$260/sqft |
Source: Stellar MLS #U8122431 Report a problem | ||
| 8/24/2015 | Listing removed | $250,000$139/sqft |
Source: JACK KELLER INC #U7718882 Report a problem | ||
| 7/13/2015 | Price change | $250,000-9.1%$139/sqft |
Source: JACK KELLER INC #U7718882 Report a problem | ||
| 12/24/2014 | Price change | $275,000-1.4%$152/sqft |
Source: Jack Keller Inc., REALTORS #U7718882 Report a problem | ||
| 9/1/2014 | Listed for sale | $279,000+11.6%$155/sqft |
Source: Owner Report a problem | ||
| 4/18/2014 | Listing removed | $249,900$138/sqft |
Source: Jack Keller Inc., REALTORS #U7608368 Report a problem | ||
| 3/6/2014 | Price change | $249,900-2%$138/sqft |
Source: Owner Report a problem | ||
| 2/15/2014 | Price change | $254,900-1.6%$141/sqft |
Source: Owner Report a problem | ||
| 1/29/2014 | Price change | $259,000-7.2%$143/sqft |
Source: Owner Report a problem | ||
| 12/27/2013 | Listed for sale | $279,000+142.6%$155/sqft |
Source: Owner Report a problem | ||
| 3/9/2012 | Sold | $115,000-14.8%$64/sqft |
Source: Stellar MLS #U7516252 Report a problem | ||
| 8/14/2011 | Price change | $134,900-3.6%$75/sqft |
Source: Hendry Realty #U7516252 Report a problem | ||
| 6/11/2011 | Listed for sale | $139,900$78/sqft |
Source: Hendry Realty #U7516252 Report a problem | ||
| 3/17/2011 | Listing removed | $139,900$78/sqft |
Source: Hendry Realty #7464562 Report a problem | ||
| 1/13/2011 | Price change | $139,900-9.7%$78/sqft |
Source: Hendry Realty #7464562 Report a problem | ||
| 1/10/2011 | Price change | $154,900-3.1%$86/sqft |
Source: Hendry Realty #7464562 Report a problem | ||
| 11/23/2010 | Listed for sale | $159,900$89/sqft |
Source: Hendry Realty #7464562 Report a problem | ||
Public tax history
| Year | Property taxes | Tax assessment |
|---|---|---|
| 2025 | $9,568 +5.3% | $522,946 +2.9% |
| 2024 | $9,088 +1.5% | $508,208 +3% |
| 2023 | $8,954 +1.5% | $493,406 +12% |
| 2022 | $8,826 +432.6% | $440,586 +263.2% |
| 2021 | $1,657 +0.4% | $121,313 +1.4% |
| 2020 | $1,650 +2.6% | $119,638 +2.3% |
| 2019 | $1,608 | $116,948 +1.9% |
| 2018 | $1,608 +2.1% | $114,767 +2.1% |
| 2017 | $1,575 +3.3% | $112,406 +2.1% |
| 2016 | $1,524 -1.4% | $110,094 +0.7% |
| 2015 | $1,546 +0.8% | $109,329 +0.8% |
| 2014 | $1,533 +1.2% | $108,461 +1.5% |
| 2013 | $1,515 -29.6% | $106,858 +14.6% |
| 2012 | $2,154 | $93,248 -17.5% |
| 2011 | -- | $112,966 -10.8% |
| 2010 | -- | $126,704 -16.5% |
| 2009 | -- | $151,713 +114.3% |
| 2008 | $695 | $70,791 +3% |
| 2007 | -- | $68,729 -65.9% |
| 2005 | -- | $201,700 +34.6% |
| 2004 | $916 +2.8% | $149,800 +15% |
| 2003 | $891 +5.4% | $130,300 +12.5% |
| 2002 | $846 | $115,800 +17.7% |
| 2001 | $846 +5% | $98,400 +35.9% |
| 2000 | $805 | $72,400 |
Find assessor info on the county website
Neighborhood: Jungle Terrace
Nearby homes
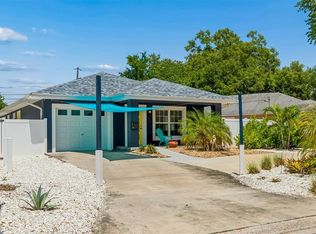
- $498,0003 bd2 ba1.2k sqft8115 33rd Ave N, Saint Petersburg, FL 33710For Sale
- $379,100-- bd1 ba1.5k sqft8116 34th Ave N, Saint Petersburg, FL 33710Off Market
- $314,100-- bd1 ba892 sqft3315 Park St N, Saint Petersburg, FL 33710Off Market
- $327,900-- bd1 ba1k sqft8108 34th Ave N, Saint Petersburg, FL 33710Off Market
- $486,0003 bd2 ba1.2k sqft8109 33rd Ave N, Saint Petersburg, FL 33710Off Market
- $435,0003 bd2 ba1.4k sqft3247 Park St N, Saint Petersburg, FL 33710Off Market
- $493,700-- bd2 ba1.4k sqft8101 33rd Ave N, Saint Petersburg, FL 33710Off Market
- $408,800-- bd1 ba1.9k sqft8100 34th Ave N, Saint Petersburg, FL 33710Off Market
Nearby schools
GreatSchools rating
- 6/10Seventy-Fourth St. Elementary SchoolGrades: PK-5Distance: 0.9 mi
- 3/10Azalea Middle SchoolGrades: 6-8Distance: 0.7 mi
- 4/10Boca Ciega High SchoolGrades: 9-12Distance: 3.9 mi
Schools provided by the listing agent
- Elementary: Seventy-Fourth St. Elem-PN
- Middle: Azalea Middle-PN
- High: Boca Ciega High-PN
Source: Stellar MLS. This data may not be complete. We recommend contacting the local school district to confirm school assignments for this home.
Get a cash offer in 3 minutes
Find out how much your home could sell for in as little as 3 minutes with a no-obligation cash offer.
Estimated market value
$513,500
Get a cash offer in 3 minutes
Find out how much your home could sell for in as little as 3 minutes with a no-obligation cash offer.
Estimated market value
$513,500
- Florida
- Pinellas County
- Saint Petersburg
- 33710
- Jungle Terrace
- 8135 33RD AVE N
Nearby cities
Nearby neighborhoods
Nearby zip codes
Other Saint Petersburg Topics
- Apartments for Rent in 33710
- Houses for Sale in 33710
- Houses for Rent in 33710
- 33710 Real Estate
- Saint Petersburg Condos
- Houses for Sale in Saint Petersburg
- Newest Listings in Saint Petersburg
- Saint Petersburg Home Values
- Saint Petersburg Real Estate Agents
- Saint Petersburg Refinance
- Saint Petersburg Mortgage Rates
