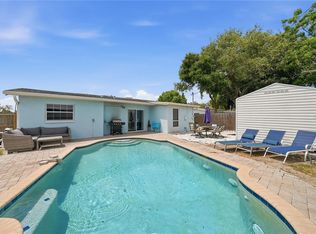
Under contract-accepting backup offers. Welcome to this wonderfully updated and remodeled Jungle Terrace home. Relax in the new swimming pool and enjoy the close proximity to some of the best the area offers: The Pinellas Trail, Treasure Island, Madeira Beach and Tyrone Square. Walter Fuller Park is steps away and features a community pool, pickleball courts, baseball fields and hosts many festivals and markets throughout the year. The newly remodeled kitchen has all new, high quality appliances, quartz countertops and porcelain tile that continues throughout the entire home. The master bathroom is new with a spacious double vanity, custom tilework and a glass walk-in shower. Three bedrooms provide plenty of space and versatile options for a den or office and one even has access to the pool deck. Ample storage can be found throughout: closets with custom shelving, a central linen closet, laundry room, custom racks in the garage and a storage shed out back. A new roof and hurricane shutters provide peace of mind. Dont miss this turnkey opportunity to live near the water, yet be high enough to not be in a flood zone.
Under contract
Price cut: $28K (6/29)
$498,000
8115 33RD AVENUE N, ST PETERSBURG, FL 33710
3beds
1,242sqft
:
Get pre-qualified$3,334/mo
Single Family Residence
Built in 2010
5,258 Square Feet Lot
$-- Zestimate®
$401/sqft
$-- HOA
What's special
New roofQuartz countertopsCustom tileworkClosets with custom shelvingLaundry roomHurricane shuttersGlass walk-in shower
- 70 days |
- 393 |
- 20 |
Zillow last checked:
Listing updated:
Listed by:
Phillip Baker 404-218-6331,
BAKER STREET BAYSIDE 404-218-6331
Source: Stellar MLS,MLS#: TB8512506 Originating MLS: Suncoast Tampa
Originating MLS: Suncoast Tampa
Facts & features
Interior
Bedrooms & bathrooms
- Bedrooms: 3
- Bathrooms: 2
- Full bathrooms: 2
Rooms
- Room types: Great Room, Utility Room
Primary bedroom
- Features: Ceiling Fan(s), En Suite Bathroom, Handicapped Accessible, Built-in Closet
- Level: First
- Area: 145.13 Square Feet
- Dimensions: 13.5x10.75
Bathroom 2
- Features: Ceiling Fan(s), Handicapped Accessible, Built-in Closet
- Level: First
- Area: 131.69 Square Feet
- Dimensions: 10.75x12.25
Bathroom 3
- Features: Ceiling Fan(s), Handicapped Accessible, Built-in Closet
- Level: First
- Area: 135 Square Feet
- Dimensions: 13.5x10
Great room
- Features: Breakfast Bar, Ceiling Fan(s), Handicapped Accessible, No Closet
- Level: First
- Area: 231 Square Feet
- Dimensions: 16.5x14
Kitchen
- Features: Breakfast Bar, Handicapped Accessible, Stone Counters, No Closet
- Level: First
- Area: 212.5 Square Feet
- Dimensions: 17x12.5
Heating
- Central, Electric, Heat Pump
Cooling
- Central Air
Appliances
- Included: Convection Oven, Dishwasher, Electric Water Heater, Microwave, Range, Refrigerator
- Laundry: Electric Dryer Hookup, Inside, Laundry Room, Washer Hookup
Features
- Accessibility Features, Ceiling Fan(s), Eating Space In Kitchen, Kitchen/Family Room Combo, Living Room/Dining Room Combo, Open Floorplan, Solid Surface Counters, Thermostat
- Flooring: Porcelain Tile
- Windows: Window Treatments, Hurricane Shutters, Hurricane Shutters/Windows
- Has fireplace: No
Interior area
- Total structure area: 1,620
- Total interior livable area: 1,242 sqft
Video & virtual tour
Property
Parking
- Total spaces: 1
- Parking features: Circular Driveway, Driveway, Ground Level, Off Street
- Attached garage spaces: 1
- Has uncovered spaces: Yes
- Details: Garage Dimensions: 11x19
Accessibility
- Accessibility features: Accessible Approach with Ramp, Accessible Bedroom, Accessible Common Area, Accessible Doors
Features
- Levels: One
- Stories: 1
- Patio & porch: Front Porch, Side Porch
- Exterior features: Storage
- Has private pool: Yes
- Pool features: Gunite, In Ground, Salt Water
- Fencing: Fenced,Vinyl
Lot
- Size: 5,258 Square Feet
- Dimensions: 54 x 103
- Features: City Lot, Landscaped, Level, Near Public Transit, Above Flood Plain
Details
- Additional structures: Shed(s)
- Parcel number: 123115449280330150
- Special conditions: None
Construction
Type & style
- Home type: SingleFamily
- Architectural style: Contemporary,Florida,Ranch
- Property subtype: Single Family Residence
Materials
- Block, Stucco
- Foundation: Slab
- Roof: Shingle
Condition
- New construction: No
- Year built: 2010
Utilities & green energy
- Sewer: Public Sewer
- Water: Public
- Utilities for property: Cable Connected, Electricity Connected, Fiber Optics, Fire Hydrant, Natural Gas Available, Sewer Connected
Green energy
- Water conservation: Fl. Friendly/Native Landscape
Community & HOA
Community
- Security: Fire Resistant Exterior
- Pet fee: $0 monthly
- Subdivision: JUNGLE TERRACE SEC C
HOA
- Has HOA: No
Location
- Region: Saint Petersburg
Financial & listing details
- Price per square foot: $401/sqft
- Tax assessed value: $489,960
- Annual tax amount: $6,724
- Date on market: 5/26/2026
- Cumulative days on market: 70 days
- Listing terms: Cash,Conventional
- Ownership: Fee Simple
- Total actual rent: 0
- Electric utility on property: Yes
- Road surface type: Paved, Asphalt
Estimated market value
Not available
Estimated sales range
Not available
Not available
Price history
| Date | Event | Price |
|---|---|---|
| 7/11/2026 | Contingent | $498,000$401/sqft |
Source:  Stellar MLS #TB8512506 Report a problem Stellar MLS #TB8512506 Report a problem | ||
| 6/29/2026 | Price change | $498,000-5.3%$401/sqft |
Source: Stellar MLS #TB8512506 Report a problem | ||
| 6/18/2026 | Price change | $526,000-4.3%$424/sqft |
Source: Stellar MLS #TB8512506 Report a problem | ||
| 6/1/2026 | Price change | $549,900-5.2%$443/sqft |
Source: Stellar MLS #TB8512506 Report a problem | ||
| 5/27/2026 | Listed for sale | $580,000+141.7%$467/sqft |
Source: Stellar MLS #TB8512506 Report a problem | ||
| 8/24/2018 | Sold | $240,000-7.7%$193/sqft |
Source: Public Record Report a problem | ||
| 8/6/2018 | Pending sale | $259,900$209/sqft |
Source: RE/MAX METRO #U7854487 Report a problem | ||
| 8/6/2018 | Listed for sale | $259,900$209/sqft |
Source: RE/MAX METRO #U7854487 Report a problem | ||
| 8/6/2018 | Pending sale | $259,900$209/sqft |
Source: RE/MAX METRO #U7854487 Report a problem | ||
| 8/2/2018 | Price change | $259,9000%$209/sqft |
Source: RE/MAX METRO #U7854487 Report a problem | ||
| 4/28/2018 | Price change | $260,000-5.5%$209/sqft |
Source: RE/MAX METRO #U7854487 Report a problem | ||
| 4/7/2018 | Listed for sale | $275,000+54.5%$221/sqft |
Source: RE/MAX METRO #U7854487 Report a problem | ||
| 2/17/2011 | Sold | $178,000+137.3%$143/sqft |
Source: Public Record Report a problem | ||
| 4/22/2010 | Sold | $75,000-49.7%$60/sqft |
Source: Public Record Report a problem | ||
| 7/25/2009 | Listing removed | $149,000$120/sqft |
Source: Broderick & Associates Inc #7389839 Report a problem | ||
| 5/17/2009 | Listed for sale | $149,000-50.7%$120/sqft |
Source: Broderick & Associates Inc #7389839 Report a problem | ||
| 8/11/2006 | Sold | $302,000$243/sqft |
Source: Stellar MLS #U7202661 Report a problem | ||
Public tax history
| Year | Property taxes | Tax assessment |
|---|---|---|
| 2025 | $6,724 +17.8% | $380,168 +13.5% |
| 2024 | $5,706 -15.9% | $334,934 +2.6% |
| 2023 | $6,787 +9.7% | $326,325 +10% |
| 2022 | $6,187 +8.6% | $296,659 +10% |
| 2021 | $5,698 +8.7% | $269,690 +10% |
| 2020 | $5,243 +7.4% | $245,173 +8.2% |
| 2019 | $4,884 | $226,559 +89.1% |
| 2018 | $4,884 +190% | $119,807 +2.1% |
| 2017 | $1,684 +3.2% | $117,343 +2.1% |
| 2016 | $1,632 -1.4% | $114,929 +0.7% |
| 2015 | $1,656 +0.8% | $114,130 +0.8% |
| 2014 | $1,642 +1.1% | $113,224 +1.5% |
| 2013 | $1,624 +2.4% | $111,551 +1.7% |
| 2012 | $1,586 | $109,686 -7.2% |
| 2011 | -- | $118,227 +339.3% |
| 2010 | -- | $26,914 -59.4% |
| 2009 | -- | $66,285 -35% |
| 2008 | $2,195 | $101,900 -54.2% |
| 2007 | -- | $222,500 -10.9% |
| 2005 | -- | $249,600 +17.6% |
| 2004 | $2,161 +1.9% | $212,200 +16.1% |
| 2003 | $2,120 +3.9% | $182,800 +24.3% |
| 2002 | $2,041 | $147,100 +12.8% |
| 2001 | $2,041 +3.7% | $130,400 +4.1% |
| 2000 | $1,968 | $125,300 |
Find assessor info on the county website
Monthly payment
Est. payment
Payment breakdown
Explore the cost of this home by adjusting the details. Changes won't be saved.Climate risks
Neighborhood: Jungle Terrace
Nearby schools
GreatSchools rating
- 6/10Seventy-Fourth St. Elementary SchoolGrades: PK-5Distance: 0.9 mi
- 3/10Azalea Middle SchoolGrades: 6-8Distance: 0.7 mi
- 4/10Boca Ciega High SchoolGrades: 9-12Distance: 3.9 mi
Schools provided by the listing agent
- Elementary: Seventy-Fourth St. Elem-PN
- Middle: Azalea Middle-PN
- High: Boca Ciega High-PN
Source: Stellar MLS. This data may not be complete. We recommend contacting the local school district to confirm school assignments for this home.
- $486,0003 bd2 ba1.2k sqft8109 33rd Ave N, Saint Petersburg, FL 33710Off Market

- $525,0003 bd2 ba1.8k sqft8135 33rd Ave N, Saint Petersburg, FL 33710Sold
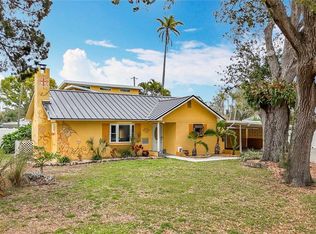
- $493,700-- bd2 ba1.4k sqft8101 33rd Ave N, Saint Petersburg, FL 33710Off Market
- $379,100-- bd1 ba1.5k sqft8116 34th Ave N, Saint Petersburg, FL 33710Off Market
- $327,900-- bd1 ba1k sqft8108 34th Ave N, Saint Petersburg, FL 33710Off Market
- $435,0003 bd2 ba1.4k sqft3247 Park St N, Saint Petersburg, FL 33710Off Market
- $299,500-- bd1 ba989 sqft8095 33rd Ave N, Saint Petersburg, FL 33710Off Market
- $408,800-- bd1 ba1.9k sqft8100 34th Ave N, Saint Petersburg, FL 33710Off Market
A local agent can set up tours, give advice and negotiate with sellers.
A local lender can help you make sure your offer is ready when you are.
Similar homes
- $555,0003 bd3 ba1.5k sqft166 PINELLAS WAY N, ST PETERSBURG, FL 33710For Sale
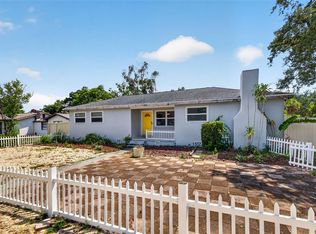
 MLS ID #TB8535164, Danielle Tringali, RE/MAX CHAMPIONS. Stellar MLS
 - $480,0003 bd2 ba1.5k sqft6355 23RD AVENUE N, ST PETERSBURG, FL 33710For Sale
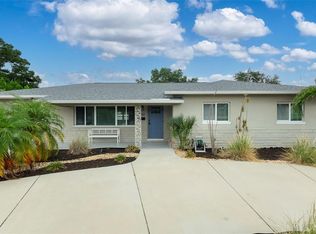 MLS ID #TB8530099, Aaron Hunt, AVALON GROUP REALTY. Stellar MLS
 - $549,9004 bd2 ba1.7k sqft2833 56TH LANE N, ST PETERSBURG, FL 33710For Sale
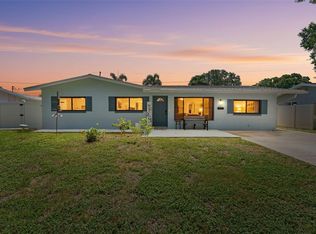 MLS ID #TB8519482, Terri Labrie, EPIQUE REALTY INC.. Stellar MLS
 - $450,0002 bd2 ba942 sqft10437 52ND AVENUE N, ST PETERSBURG, FL 33708For Sale
 MLS ID #TB8499625, Christina Richardson, DALTON WADE INC. Stellar MLS
 - $575,0003 bd2 ba1.5k sqft755 43RD STREET N, ST PETERSBURG, FL 33713For SaleMLS ID #TB8533807, Chase Walseth, KELLER WILLIAMS REALTY PORTFOLIO COLLECTION. Stellar MLS
- $525,0003 bd2 ba1.4k sqft12965 PINEFOREST WAY W, LARGO, FL 33773For SaleMLS ID #TB8534829, Kelly Fenlon, LPT REALTY, LLC. Stellar MLS
- $460,0003 bd2 ba1.7k sqft9812 51ST AVENUE N, ST PETERSBURG, FL 33708For SaleMLS ID #W7886650, Cortney Bain, CHARLES RUTENBERG REALTY INC. Stellar MLS
- $479,0003 bd2 ba1.2k sqft8153 CANDLEWOODE DRIVE, LARGO, FL 33773For SaleMLS ID #TB8532140, Scott Addison, COASTAL PROPERTIES GROUP. Stellar MLS
- $429,9003 bd2 ba1.2k sqft6275 51ST AVENUE N, ST PETERSBURG, FL 33709For SaleMLS ID #TB8520001, Tammy Brophy Wenzel, BROPHY REAL ESTATE. Stellar MLS
- $499,0004 bd2 ba1.7k sqft6226 8TH AVENUE S, GULFPORT, FL 33707For SaleMLS ID #TB8490535, Jared McNally, CHARLES RUTENBERG REALTY INC. Stellar MLS
- $500,0003 bd2 ba1.3k sqft5810 VENETIAN BOULEVARD NE, ST PETERSBURG, FL 33703For SaleMLS ID #TB8502953, Zach Steinberger, COMPASS FLORIDA LLC. Stellar MLS
- $430,0003 bd2 ba1.4k sqft7846 12TH STREET N, ST PETERSBURG, FL 33702For SaleMLS ID #TB8532464, Peter Dorwin, RE/MAX REALTEC GROUP INC. Stellar MLS
- $475,0003 bd2 ba1.6k sqft114 LAKE JUDY LEE DRIVE, LARGO, FL 33771For SaleMLS ID #TB8531936, Mickey Arruda, KNOWN REAL ESTATE LLC. Stellar MLS
- $488,8003 bd2 ba1.3k sqft3122 WHISPERING DRIVE N, LARGO, FL 33771For SaleMLS ID #TB8522801, Travis Pettengil, PLL, THE C SMITH REAL ESTATE GROUP LLC. Stellar MLS
- $465,0003 bd2 ba1.5k sqft8879 LAKEWOOD DRIVE, SEMINOLE, FL 33772For SaleMLS ID #TB8532324, Nathan Shirk, EXP REALTY LLC. Stellar MLS
- $409,0003 bd2 ba1.1k sqft6882 62ND AVENUE N, PINELLAS PARK, FL 33781For SaleMLS ID #TB8487857, Caryn Rightmyer, SMITH & ASSOCIATES REAL ESTATE. Stellar MLS
- $499,9002 bd3 ba1.4k sqft12134 CAPRI CIR S #803, TREASURE ISLAND, FL 33706For SaleMLS ID #TB8423716, Angela Balthazar, BLAKE REAL ESTATE INC. Stellar MLS
- $330,0002 bd1 ba1.2k sqft7328 9TH AVENUE N, ST PETERSBURG, FL 33710For SaleMLS ID #TB8492048, Jennifer Grandjean, EXP REALTY LLC. Stellar MLS
- $440,0003 bd2 ba1.3k sqft5915 46TH AVENUE N, KENNETH CITY, FL 33709For SaleMLS ID #TB8523006, Rob McGuire, KELLER WILLIAMS ST PETE REALTY. Stellar MLS
- $499,9993 bd2 ba1.3k sqft14512 117TH AVENUE, LARGO, FL 33774For SaleMLS ID #D6147612, Jayson Burtch, CENTURY 21 SUNBELT REALTY. Stellar MLS
