Skip main navigation
Sold for $312,000
  • $312,000

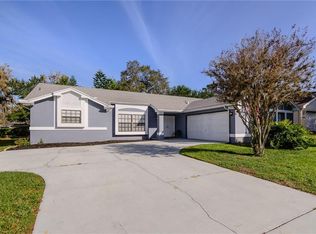
    8135 Golf Club Ct, Hudson, FL 34667

    3beds
    1,721sqft
    Single Family Residence
    Built in 1988
    9,625 Square Feet Lot
    $306,100 Zestimate®
    $181/sqft
    $2,252 Estimated rent

    Home value

    $306,100

    $275,000 - $340,000

    $2,252/mo

    Zestimate® history
    Loading
    Loading...

    Owner options

    List your home for rent

    $2,252/mo

    Rent Zestimate®

    Find your next renter with Zillow Rental Manager. Plus, with online applications, you can quickly screen prospective tenants – for free.

    Learn more

    $2,252/mo

    Rent Zestimate®

    Refinance and save

    $2,150/mo

    Est. payment

    Refinancing to a lower rate could help reduce your monthly payments and save thousands over the life of the loan.

    See today's rates

    $2,150/mo

    Est. payment

    Explore your selling options

    Work with a Zillow partner agent

    Leverage their expertise and Zillow's premium Showcase listings to get your home seen by more buyers.

    Get started

    List with your own agent

    Get your home in front of millions of buyers by listing it on Zillow.

    Learn how to do it

    Sell it yourself

    Take full control of how buyers see your home on Zillow by listing For Sale by Owner (FSBO).

    List your home

    What's special

    Soaring ceilingsSplit floorplanExtra-large enclosed florida roomNew walk-in showersBrand-new stainless steel appliances
    Discover this beautiful 3-bedroom, 2-bath home nestled in a sought-after golf community, offering resort-style amenities including a pool, tennis courts, and a scenic golf course. Move-in ready and designed for comfort, this home features a spacious split floorplan, soaring ceilings, and an extra-large enclosed Florida room perfect for year-round enjoyment. The kitchen shines with brand-new stainless steel appliances, while both bathrooms have been upgraded with new walk-in showers and toilets. continuing the above descriptions... With a new roof (2022), new AC (2021), and a 2-car attached garage, this home delivers peace of mind and exceptional value in a vibrant, active neighborhood.

    Zillow last checked:

    Listing updated:

    Listing Provided by:

    Ce Ce Devereaux 616-405-3516,

    MARK SPAIN REAL ESTATE 855-299-7653

    Bought with:

    Sherman Gilbert, 3582886

    PALM PARADISE REALTY GROUP

    Source: Stellar MLS,MLS#: TB8386382MLS LogoOriginating MLS: Orlando Regional

    Facts & features

    Interior

    Bedrooms & bathrooms
    • Bedrooms: 3
    • Bathrooms: 2
    • Full bathrooms: 2
    Primary bedroom
    • Features: Ceiling Fan(s), En Suite Bathroom, Walk-In Closet(s)
    • Level: First
    Bedroom 2
    • Features: Ceiling Fan(s), Built-in Closet
    • Level: First
    Bedroom 3
    • Features: Ceiling Fan(s), Built-in Closet
    • Level: First
    Dining room
    • Features: Ceiling Fan(s)
    • Level: First
    Florida room
    • Features: Ceiling Fan(s)
    • Level: First
    Kitchen
    • Features: Pantry
    • Level: First
    Living room
    • Features: Ceiling Fan(s)
    • Level: First
    Heating
    • Central, Electric
    Cooling
    • Central Air
    Appliances
    • Included: Dishwasher, Disposal, Dryer, Electric Water Heater, Freezer, Ice Maker, Microwave, Range, Refrigerator, Washer, Water Softener
    • Laundry: Inside, Laundry Room
    Features
    • Cathedral Ceiling(s), Ceiling Fan(s), Eating Space In Kitchen, High Ceilings, Open Floorplan, Primary Bedroom Main Floor, Split Bedroom, Walk-In Closet(s), Wet Bar
    • Flooring: Laminate, Tile, Hardwood
    • Has fireplace: No
    Interior area
    • Total structure area: 2,760
    • Total interior livable area: 1,721 sqft

    Property

    Parking
    • Total spaces: 2
    • Parking features: Driveway, Garage Door Opener
    • Attached garage spaces: 2
    • Has uncovered spaces: Yes
    Features
    • Levels: One
    • Stories: 1
    • Exterior features: Irrigation System, Private Mailbox
    • Fencing: Fenced
    Lot
    • Size: 9,625 sqft
    • Features: Street Dead-End
    Details
    • Parcel number: 022516002.0000.00005.0
    • Zoning: PUD
    • Special conditions: None

    Construction

    Type & style
    • Home type: SingleFamily
    • Property subtype: Single Family Residence
    Materials
    • Block
    • Foundation: Slab
    • Roof: Shingle
    Condition
    • New construction: No
    • Year built: 1988

    Utilities & green energy

    • Sewer: Public Sewer
    • Water: Public
    • Utilities for property: BB/HS Internet Available, Cable Available, Electricity Available, Electricity Connected

    Community & neighborhood

    Community
    • Community features: Gated Community - Guard, Pool, Sidewalks, Tennis Court(s)
    Location
    • Region: Hudson
    • Subdivision: BEACON WOODS VILLAGE

    HOA & financial

    HOA
    • Has HOA: Yes
    • HOA fee: $28 monthly
    • Amenities included: Pool, Tennis Court(s)
    • Services included: Community Pool
    • Association name: Josh Pinton/Jim Gilligan
    Other fees
    • Pet fee: $0 monthly
    Other financial information
    • Total actual rent: 0

    Other

    Other facts
    • Listing terms: Cash,Conventional,FHA,VA Loan
    • Ownership: Fee Simple
    • Road surface type: Asphalt

    Price history

    DateEventPrice
    6/24/2025Sold$312,000-4%$181/sqft
    Source: Stellar MLS #TB8386382 Report a problem
    5/28/2025Pending sale$325,000$189/sqft
    Source: Stellar MLS #TB8386382 Report a problem
    5/15/2025Listed for sale$325,000+32.7%$189/sqft
    Source: Stellar MLS #TB8386382 Report a problem
    7/12/2024Listing removed$244,900-7.9%$142/sqft
    Source: Stellar MLS #W7833995 Report a problem
    7/15/2021Sold$266,000+8.6%$155/sqft
    Source: Public Record Report a problem
    5/27/2021Pending sale$244,900$142/sqft
    Source: Stellar MLS #W7833995 Report a problem
    5/24/2021Listed for sale$244,900+44.1%$142/sqft
    Source: Stellar MLS #W7833995 Report a problem
    8/8/2018Listing removed$170,000$99/sqft
    Source: HORAN REALTY GROUP #W7803478 Report a problem
    7/30/2018Listed for sale$170,000+73.5%$99/sqft
    Source: HORAN REALTY GROUP #W7803478 Report a problem
    8/24/1999Sold$98,000+5.9%$57/sqft
    Source: Public Record Report a problem
    5/14/1997Sold$92,500+2.8%$54/sqft
    Source: Public Record Report a problem
    1/16/1996Sold$90,000-2.1%$52/sqft
    Source: Public Record Report a problem
    7/13/1993Sold$91,900$53/sqft
    Source: Public Record Report a problem

    Public tax history

    YearProperty taxesTax assessment
    2024$246 +2.9%$276,790
    2023$239 -93.5%$276,790 +6.2%
    2022$3,678 +282.1%$260,546 +197.1%
    2021$963 +2.4%$87,700 +1.4%
    2020$940 +3%$86,490 +2.3%
    2019$912 $84,550 +1.9%
    2018$912 +2%$82,975
    2017$894 +1.2%$82,975 +4.2%
    2016$884 +5.6%$79,596 +0.7%
    2015$837 +3.4%$79,043 -2.3%
    2014$809 $80,864 +4.2%
    2013-- $77,616 -1.6%
    2012-- $78,903 -15.9%
    2011-- $93,789 +3.3%
    2010-- $90,804 -16%
    2009-- $108,110 -30.7%
    2008-- $156,093 -9.1%
    2007-- $171,708 +5.4%
    2006-- $162,919 +20.8%
    2005-- $134,841 +30.3%
    2004-- $103,493 +4.5%
    2003-- $99,000 +13%
    2002-- $87,606 +0.8%
    2000-- $86,932
    1999-- $86,932

    Find assessor info on the county website

    Neighborhood: 34667

    Nearby schools

    GreatSchools rating
    Get a cash offer in 3 minutes
    Find out how much your home could sell for in as little as 3 minutes with a no-obligation cash offer.
    Estimated market value
    $306,100
    Get a cash offer in 3 minutes
    Find out how much your home could sell for in as little as 3 minutes with a no-obligation cash offer.
    Estimated market value
    $306,100