NEW PRICE — NOW OFFERED AT $348,000! Welcome to this beautifully updated 3-bedroom, 2-bath home in the desirable Beacon Woods community. Offering 1,877 square feet of comfortable living space, this move-in-ready residence features an open, light-filled layout, vaulted ceilings and easy-care tile flooring throughout—including the spacious enclosed sunroom. The updated kitchen offers solid-surface countertops, modern finishes and excellent functionality for everyday living and entertaining. The primary suite is conveniently located on the main level, while two additional bedrooms provide flexibility for guests, family or a home office. Additional highlights include a dedicated laundry room, attached two-car garage, rain gutters and a quiet residential setting. Beacon Woods residents enjoy access to outstanding community amenities, including a swimming pool, golf course, clubhouse and tennis courts—all with a low HOA fee. Conveniently located near shopping, restaurants, medical facilities and Florida’s Gulf Coast, this home offers the ideal combination of comfort, value and lifestyle. Schedule your private showing today!
For sale
Price cut: $15.1K (7/23)
$349,900
8141 GOLF CLUB COURT, HUDSON, FL 34667
3beds
1,877sqft
Single Family Residence
Built in 1988
9,069 Square Feet Lot
$344,200 Zestimate®
$186/sqft
$28/mo HOA
What's special
Modern finishesAttached two-car garageSpacious enclosed sunroomOpen light-filled layoutVaulted ceilingsRain guttersEasy-care tile flooring throughout
- 160 days
- 155
- 11
Zillow last checked:
Listing updated:
Listed by:
Joe Moledo 727-410-2131,
REALTY ONE GROUP SUNSHINE 727-325-5843
Source: Stellar MLS,MLS#: TB8505790 Originating MLS: Suncoast Tampa
Originating MLS: Suncoast Tampa
Facts & features
Interior
Bedrooms & bathrooms
- Bedrooms: 3
- Bathrooms: 2
- Full bathrooms: 2
Primary bedroom
- Features: Built-in Closet
- Level: First
- Area: 100 Square Feet
- Dimensions: 10x10
Kitchen
- Level: First
- Area: 100 Square Feet
- Dimensions: 10x10
Living room
- Level: First
- Area: 100 Square Feet
- Dimensions: 10x10
Heating
- Central
Cooling
- Central Air
Appliances
- Included: Dishwasher, Range, Range Hood
- Laundry: Laundry Room
Features
- Ceiling Fan(s), Primary Bedroom Main Floor, Solid Surface Counters, Vaulted Ceiling(s)
- Flooring: Carpet, Other
- Has fireplace: No
Interior area
- Total structure area: 2,705
- Total interior livable area: 1,877 sqft
Property
Parking
- Total spaces: 2
- Parking features: Garage - Attached
- Attached garage spaces: 2
Features
- Levels: One
- Stories: 1
- Exterior features: Rain Gutters
Lot
- Size: 9,069 Square Feet
Details
- Parcel number: 0225160020000000060
- Zoning: PUD
- Special conditions: None
Construction
Type & style
- Home type: SingleFamily
- Property subtype: Single Family Residence
Materials
- Other
- Foundation: Slab
- Roof: Other,Shingle
Condition
- Completed
- New construction: No
- Year built: 1988
Utilities & green energy
- Sewer: Public Sewer
- Water: Public
- Utilities for property: BB/HS Internet Available, Cable Available, Electricity Connected, Water Connected
Community & HOA
Community
- Pet fee: $0 monthly
- Subdivision: GOLF CLUB VILLAGE
HOA
- Has HOA: Yes
- HOA fee: $28 monthly
- HOA name: Beacon Woods
- HOA phone: 727-863-1267
Location
- Region: Hudson
Financial & listing details
- Price per square foot: $186/sqft
- Tax assessed value: $282,518
- Annual tax amount: $2,995
- Date on market: 5/7/2026
- Cumulative days on market: 161 days
- Listing terms: Cash,Conventional,FHA,VA Loan
- Ownership: Fee Simple
- Total actual rent: 0
- Electric utility on property: Yes
- Road surface type: Paved
Estimated market value
$344,200
$327,000 - $361,000
$2,044/mo
Price history
| Date | Event | Price |
|---|---|---|
| 7/23/2026 | Price change | $349,900-4.1%$186/sqft |
Source:  Stellar MLS #TB8505790 Report a problem Stellar MLS #TB8505790 Report a problem | ||
| 6/8/2026 | Price change | $364,999-2.7%$194/sqft |
Source: Stellar MLS #TB8505790 Report a problem | ||
| 5/7/2026 | Listed for sale | $375,000-6%$200/sqft |
Source: Stellar MLS #TB8505790 Report a problem | ||
| 2/26/2026 | Listing removed | $399,000$213/sqft |
Source: Stellar MLS #TB8426188 Report a problem | ||
| 11/13/2025 | Price change | $399,000-2.7%$213/sqft |
Source: Stellar MLS #TB8426188 Report a problem | ||
| 10/31/2025 | Price change | $410,000-1.2%$218/sqft |
Source: Stellar MLS #TB8426188 Report a problem | ||
| 9/29/2025 | Price change | $415,000-3.5%$221/sqft |
Source: Stellar MLS #TB8426188 Report a problem | ||
| 9/10/2025 | Listed for sale | $430,000+30.3%$229/sqft |
Source: Stellar MLS #TB8426188 Report a problem | ||
| 3/23/2022 | Sold | $330,000+4.5%$176/sqft |
Source: Public Record Report a problem | ||
| 2/24/2022 | Pending sale | $315,900$168/sqft |
Source: Zillow Offers Report a problem | ||
| 2/20/2022 | Listed for sale | $315,900$168/sqft |
Source: Zillow Offers Report a problem | ||
| 1/31/2022 | Listing removed | -- |
Source: Stellar MLS #U8149345 Report a problem | ||
| 1/19/2022 | Listed for sale | $315,900+8.8%$168/sqft |
Source: Zillow Offers Report a problem | ||
| 11/19/2021 | Sold | $290,400+165.2%$155/sqft |
Source: Public Record Report a problem | ||
| 8/28/2015 | Sold | $109,500-4.8%$58/sqft |
Source: Stellar MLS #W7610329 Report a problem | ||
| 6/23/2015 | Listed for sale | $115,000$61/sqft |
Source: COLDWELL BANKER FIGREY&SONRES #W7610329 Report a problem | ||
Public tax history
| Year | Property taxes | Tax assessment |
|---|---|---|
| 2025 | $3,073 +2.6% | $208,810 +2.9% |
| 2024 | $2,995 +4% | $202,930 |
| 2023 | $2,880 -33.1% | $202,930 -21.7% |
| 2022 | $4,304 +257.9% | $259,267 +153.6% |
| 2021 | $1,203 +2.2% | $102,250 +1.4% |
| 2020 | $1,177 +2.6% | $100,840 +2.3% |
| 2019 | $1,147 | $98,580 +1.9% |
| 2018 | $1,147 +2.6% | $96,750 |
| 2017 | $1,117 +1% | $96,750 +4.2% |
| 2016 | $1,106 +41.2% | $92,811 +21.5% |
| 2015 | $783 +3.5% | $76,404 -4.6% |
| 2014 | $757 | $80,068 +4.1% |
| 2013 | -- | $76,892 +4.7% |
| 2012 | -- | $73,430 -16.4% |
| 2011 | -- | $87,819 +3.5% |
| 2010 | -- | $84,811 -15.8% |
| 2009 | -- | $100,705 -30.9% |
| 2008 | -- | $145,710 -9% |
| 2007 | -- | $160,143 +5.3% |
| 2006 | -- | $152,121 +15.6% |
| 2005 | -- | $131,611 +30.4% |
| 2004 | -- | $100,914 +4.6% |
| 2003 | -- | $96,486 +12.8% |
| 2002 | -- | $85,566 +1% |
| 2000 | -- | $84,709 |
| 1999 | -- | $84,709 |
Find assessor info on the county website
Monthly payment
Est. payment
Payment breakdown
Explore the cost of this home by adjusting the details. Changes won't be saved.Climate risks
Neighborhood: 34667
Nearby schools
Schools provided by the listing agent
- Elementary: Gulf Highland Elementary
- Middle: Hudson Middle-PO
- High: Fivay High-PO
Source: Stellar MLS. This data may not be complete. We recommend contacting the local school district to confirm school assignments for this home.


Similar homes
- $400,0003 bd2 ba2k sqft13528 WOODSIDE DRIVE, HUDSON, FL 34667For Sale

 MLS ID #TB8522716, Sandy Quinones, BELLA VISTA REALTY GROUP LLC. Stellar MLS
 - $359,9992 bd2 ba1.6k sqft12735 1ST ISLE, HUDSON, FL 34667For Sale
 MLS ID #W7885873, Debra A Kennedy, BHHS FLORIDA PROPERTIES GROUP. Stellar MLS
 - $399,0003 bd2 ba1.7k sqft6950 SOUTHWIND DRIVE, HUDSON, FL 34667For Sale
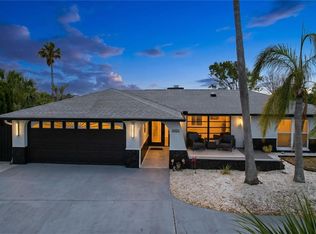 MLS ID #TB8507935, Nicole Dean, LPT REALTY, LLC. Stellar MLS
 - $439,0003 bd2 ba2.2k sqft13640 MORNING COURT, HUDSON, FL 34667For Sale
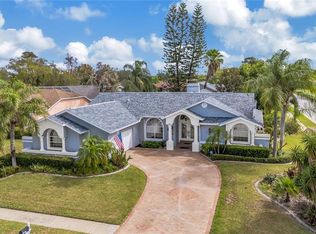 MLS ID #TB8530205, Greg Sullivan, BY OWNER.COM. Stellar MLS
 - $359,0002 bd1 ba1.2k sqft6424 BOATYARD DRIVE, HUDSON, FL 34667For SaleMLS ID #W7889074, Frank Fekete, LLC, RE/MAX SUNSET REALTY. Stellar MLS
- $432,0003 bd2 ba1.8k sqft14125 PLUM LANE, HUDSON, FL 34667For SaleMLS ID #W7888710, Randa Moore, F I GREY & SON RESIDENTIAL. Stellar MLS
- $399,0003 bd2 ba1.3k sqft13912 DULEY AVENUE, HUDSON, FL 34667For SaleMLS ID #TB8542171, Roberto Tonge, EXP REALTY, LLC. Stellar MLS
- $315,0003 bd2 ba1.8k sqft9221 HALBERG DRIVE, HUDSON, FL 34669For SaleMLS ID #TB8543144, Derek Golden LLC, PREFERRED SHORE REAL ESTATE. Stellar MLS
- $360,0002 bd2 ba1.3k sqft13615 STACEY DRIVE, HUDSON, FL 34667For SaleMLS ID #W7880611, Brenda Brewer-Jones, SANDPEAK REALTY. Stellar MLS
- $295,0002 bd2 ba950 sqft5915 SEA RANCH DRIVE #409, HUDSON, FL 34667For SaleMLS ID #TB8554878, Lori West, RE/MAX MARKETING SPECIALISTS. Stellar MLS
- $410,0003 bd2 ba1.7k sqft13630 GARRIS DRIVE, HUDSON, FL 34667For SaleMLS ID #W7881827, Kayla McDonald, PA, RE/MAX ALLIANCE GROUP. Stellar MLS
- $300,0003 bd2 ba1.8k sqft13825 LEROUX DRIVE, HUDSON, FL 34669For SaleMLS ID #TB8486706, Jessica McLaughlin, FLORIDA LUXURY REALTY INC. Stellar MLS
- $399,0003 bd2 ba1.9k sqft18530 WATER LILY LANE, HUDSON, FL 34667For SaleMLS ID #TB8505420, Lauren Tracey, LIPPLY REAL ESTATE. Stellar MLS
- $390,0003 bd2 ba1.6k sqft12716 BALSAM AVENUE, HUDSON, FL 34669For SaleMLS ID #N6145022, Zorana Shepa, EXIT KING REALTY. Stellar MLS
- $422,0003 bd2 ba1.3k sqft7711 HATTERAS DRIVE, HUDSON, FL 34667For SaleMLS ID #W7878370, Heather McCann, CHARLES RUTENBERG REALTY INC. Stellar MLS
- $299,9002 bd2 ba1.7k sqft13036 TOPFLITE COURT, HUDSON, FL 34669For SaleMLS ID #TB8551510, Angela Hughes, REAL BROKER, LLC. Stellar MLS
- $384,9002 bd2 ba1.9k sqft7350 ROSEMONT LANE, SPRING HILL, FL 34606For SaleMLS ID #TB8558277, Tina Fingerman, PEOPLE'S TRUST REALTY. Stellar MLS
- $349,9002 bd2 ba1.9k sqft4663 SWALLOWTAIL DRIVE, NEW PORT RICHEY, FL 34653For SaleMLS ID #W7889989, Michael Constantine, RE/MAX ALLIANCE GROUP. Stellar MLS
- $347,0003 bd2 ba1.5k sqft1007 TRYON CIRCLE, SPRING HILL, FL 34606For SaleMLS ID #TB8472422, Isel Rodriguez, DUO REALTY LLC. Stellar MLS
- $344,9003 bd2 ba1.4k sqft7907 DEER FOOT DRIVE, NEW PORT RICHEY, FL 34653For SaleMLS ID #TB8537293, Samantha Bowers, EXP REALTY LLC. Stellar MLS
