Wonderful sense of space defines this beautifully maintained home in the Preserve at Fairway Oaks, where vaulted ceilings, generous room proportions, and an extended Florida room create a home that feels open, comfortable, and exceptionally livable. Thoughtful updates throughout complement its pristine condition, making it an easy move-in-ready choice for buyers looking for a well-cared-for home with the added benefit of extensive exterior maintenance included through the community. At the heart of the home, the vaulted great room provides an inviting central gathering space with an easy connection to the kitchen and outdoor living area. The kitchen is generously sized and well planned, offering abundant storage and workspace along with a pantry, breakfast bar, and separate breakfast nook. Sliding glass doors open to the extended screened Florida room, where ceiling fans and plenty of space for seating and dining make this a natural extension of the interior living area. The split-bedroom floor plan is equally well considered. Privately positioned, the primary suite offers a large walk-in closet and en-suite bath with a Jacuzzi tub, and newly renovated shower (2026). The guest bedroom and adjacent full bath occupy the opposite side of the home, while a third bedroom with double-door entry provides the flexibility to serve as a den, office, or additional guest room. A separate laundry room with utility sink, washer, and dryer adds welcome functionality. The home reflects consistent care and investment, including a ROOF (2019), AC (2021), replacement windows (2015 & 2020), PRIMARY BATH SHOWER UPDATE (2026), along with updated flooring, paint, fixtures, and appliances. Another important benefit: the property is NOT IN A FLOOD ZONE. The Preserve at Fairway Oaks offers a particularly appealing approach to low-maintenance ownership. The $296 monthly HOA fee includes lawn and landscape service, irrigation system maintenance and repairs, exterior house painting every eight years, and roof shingle repairs and replacement—taking several significant homeownership responsibilities off your list. Standard cable television, twice-weekly trash removal, perimeter wall maintenance, mailbox replacement, and two community swimming pools are also included. For buyers who value a beautifully maintained home without the usual burden of exterior upkeep, this property offers an impressive combination of space, condition, convenience, and long-term value.
For sale
$315,000
9221 HALBERG DRIVE, HUDSON, FL 34669
3beds
1,831sqft
Single Family Residence
Built in 1996
5,876 Square Feet Lot
$308,300 Zestimate®
$172/sqft
$296/mo HOA
What's special
Two community swimming poolsGuest bedroomBreakfast barVaulted great roomGenerous room proportionsAbundant storage and workspaceExtended screened florida room
- 47 days
- 101
- 3
Zillow last checked:
Listing updated:
Listed by:
Derek Golden LLC 727-240-6255,
PREFERRED SHORE REAL ESTATE 941-999-1179
Source: Stellar MLS,MLS#: TB8543144 Originating MLS: Suncoast Tampa
Originating MLS: Suncoast Tampa
Facts & features
Interior
Bedrooms & bathrooms
- Bedrooms: 3
- Bathrooms: 2
- Full bathrooms: 2
Primary bedroom
- Features: Walk-In Closet(s)
- Level: First
- Area: 208 Square Feet
- Dimensions: 16x13
Bedroom 2
- Features: Built-in Closet
- Level: First
- Area: 156 Square Feet
- Dimensions: 13x12
Bedroom 3
- Features: Built-in Closet
- Level: First
- Area: 132 Square Feet
- Dimensions: 12x11
Kitchen
- Level: First
- Area: 240 Square Feet
- Dimensions: 12x20
Living room
- Level: First
- Area: 300 Square Feet
- Dimensions: 15x20
Heating
- Central, Electric
Cooling
- Central Air
Appliances
- Included: Dishwasher, Dryer, Electric Water Heater, Microwave, Range, Range Hood, Refrigerator
- Laundry: Inside, Laundry Room
Features
- Ceiling Fan(s), Stone Counters, Thermostat, Walk-In Closet(s)
- Flooring: Ceramic Tile
- Doors: Sliding Doors
- Has fireplace: No
Interior area
- Total structure area: 2,680
- Total interior livable area: 1,831 sqft
Property
Parking
- Total spaces: 2
- Parking features: Garage - Attached
- Attached garage spaces: 2
- Details: Garage Dimensions: 22X21
Features
- Levels: One
- Stories: 1
- Exterior features: Sidewalk
Lot
- Size: 5,876 Square Feet
Details
- Parcel number: 162436014.0000.00052.0
- Zoning: PUD
- Special conditions: None
Construction
Type & style
- Home type: SingleFamily
- Property subtype: Single Family Residence
Materials
- Block
- Foundation: Slab
- Roof: Shingle
Condition
- New construction: No
- Year built: 1996
Utilities & green energy
- Sewer: Public Sewer
- Water: Public
- Utilities for property: Cable Connected, Electricity Connected, Natural Gas Connected, Sewer Connected, Water Connected
Community & HOA
Community
- Features: Clubhouse, Deed Restrictions, Pool, Sidewalks
- Pet fee: $0 monthly
- Subdivision: THE PRESERVE AT FAIRWAY OAKS
HOA
- Has HOA: Yes
- Amenities included: Pool
- Services included: Cable TV, Community Pool, Maintenance Structure, Maintenance Grounds, Maintenance Repairs, Manager, Pool Maintenance, Trash
- HOA fee: $296 monthly
- HOA name: Management and Associates / Nancy Lucas
- HOA phone: 813-433-2000
Location
- Region: Hudson
Financial & listing details
- Price per square foot: $172/sqft
- Tax assessed value: $270,856
- Annual tax amount: $1,661
- Date on market: 8/28/2026
- Cumulative days on market: 47 days
- Listing terms: Cash,Conventional,FHA,VA Loan
- Ownership: Fee Simple
- Total actual rent: 0
- Electric utility on property: Yes
- Road surface type: Asphalt
Estimated market value
$308,300
$293,000 - $324,000
$2,009/mo
Price history
| Date | Event | Price |
|---|---|---|
| 8/28/2026 | Listed for sale | $315,000+125%$172/sqft |
Source:  Stellar MLS #TB8543144 Report a problem Stellar MLS #TB8543144 Report a problem | ||
| 4/23/2015 | Sold | $140,000-2%$76/sqft |
Source: Stellar MLS #U7722547 Report a problem | ||
| 3/26/2015 | Pending sale | $142,900$78/sqft |
Source: RE/MAX REALTEC GROUP #U7722547 Report a problem | ||
| 2/1/2015 | Price change | $142,900-3.4%$78/sqft |
Source: RE/MAX REALTEC GROUP #U7722547 Report a problem | ||
| 1/18/2015 | Listed for sale | $147,900$81/sqft |
Source: Re/Max Realtec Group #U7722547 Report a problem | ||
Public tax history
| Year | Property taxes | Tax assessment |
|---|---|---|
| 2025 | $1,662 +3.1% | $130,410 +2.9% |
| 2024 | $1,611 +4.6% | $126,740 |
| 2023 | $1,539 +6.7% | $126,740 +3% |
| 2022 | $1,443 +2.7% | $123,050 +6.1% |
| 2021 | $1,405 +2.1% | $115,990 +1.4% |
| 2020 | $1,376 +2.5% | $114,390 +2.3% |
| 2019 | $1,343 | $111,820 +1.9% |
| 2018 | $1,343 +2.5% | $109,740 |
| 2017 | $1,311 +0.2% | $109,740 +4.2% |
| 2016 | $1,308 +17.1% | $105,272 +9.2% |
| 2015 | $1,117 +3.2% | $96,403 -9.8% |
| 2014 | $1,082 | $106,850 +11.8% |
| 2013 | -- | $95,536 +3.1% |
| 2012 | -- | $92,650 -12.1% |
| 2011 | -- | $105,423 -3.1% |
| 2010 | -- | $108,836 -8.7% |
| 2009 | -- | $119,237 -27.1% |
| 2008 | -- | $163,626 -9.3% |
| 2007 | -- | $180,336 +5.3% |
| 2006 | -- | $171,306 +22.8% |
| 2005 | -- | $139,493 +11.2% |
| 2004 | -- | $125,450 +11.6% |
| 2003 | -- | $112,362 +3.8% |
| 2002 | -- | $108,281 +12% |
| 2000 | -- | $96,670 |
| 1999 | -- | $96,670 |
Find assessor info on the county website
Monthly payment
Est. payment
Payment breakdown
Explore the cost of this home by adjusting the details. Changes won't be saved.Climate risks
Neighborhood: 34669


Similar homes
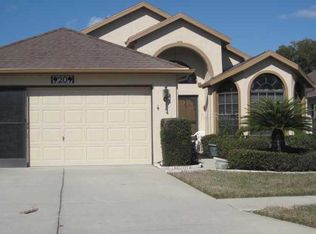
- $315,0003 bd2 ba1.9k sqft9324 CREEKSIDE COURT, HUDSON, FL 34669For Sale
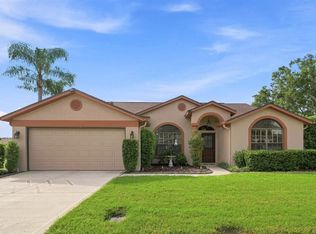
 MLS ID #W7889280, Michael Honig, RE/MAX CHAMPIONS. Stellar MLS
 - $297,0003 bd2 ba1.8k sqft9311 HAAS DRIVE, HUDSON, FL 34669For Sale
 MLS ID #TB8515484, Amy Knightley, KELLER WILLIAMS REALTY- PALM HARBOR. Stellar MLS
 - $320,0003 bd2 ba1.6k sqft13732 TRIUMPH COURT, HUDSON, FL 34667For Sale
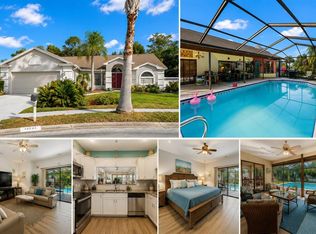 MLS ID #TB8464357, Michael Bennett, Sr., PEOPLE'S TRUST REALTY. Stellar MLS
 - $299,9002 bd2 ba1.7k sqft13036 TOPFLITE COURT, HUDSON, FL 34669For Sale
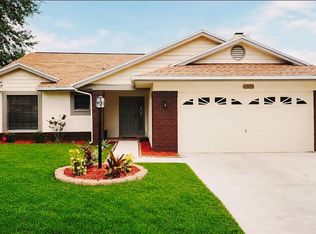 MLS ID #TB8551510, Angela Hughes, REAL BROKER, LLC. Stellar MLS
 - $309,0002 bd2 ba1.4k sqft13253 GOLF RIDGE PLACE, HUDSON, FL 34669For SaleMLS ID #W7885839, Louie Moros, AGORA REAL ESTATE AND DEV INC. Stellar MLS
- $355,0003 bd2 ba2k sqft14247 TEASDALE AVENUE, HUDSON, FL 34667For SaleMLS ID #TB8519518, Lorri Lopez, EXP REALTY LLC. Stellar MLS
- $335,0004 bd3 ba2.3k sqft16206 SEA PINES DRIVE, HUDSON, FL 34667For SaleMLS ID #OM725447, Richard Gailey, GAILEY ENTERPRISES REAL ESTATE. Stellar MLS
- $229,0003 bd2 ba1.3k sqft13627 CREST LAKE DRIVE, HUDSON, FL 34669For SaleMLS ID #TB8523783, Vanessa Leonard, KELLER WILLIAMS REALTY- PALM HARBOR. Stellar MLS
- $315,0003 bd2 ba1.7k sqft(Undisclosed Address), NEW PORT RICHEY, FL 34654For SaleMLS ID #W7889004, Lori Salzman, FUTURE HOME REALTY. Stellar MLS
- $325,0003 bd2 ba1.8k sqft11250 HOLLANDER AVENUE, HUDSON, FL 34667For SaleMLS ID #W7886575, Jennifer Miller-Kuhn, RE/MAX CHAMPIONS. Stellar MLS
- $374,9004 bd2 ba2.2k sqft13844 TRULL WAY, HUDSON, FL 34669For SaleMLS ID #W7889028, Kathleen Despota, BHHS FLORIDA PROPERTIES GROUP. Stellar MLS
- $387,5004 bd3 ba2.4k sqft8303 CORAL CREEK LOOP, HUDSON, FL 34667For SaleMLS ID #W7886773, JIM Steele, PA, BHHS FLORIDA PROPERTIES GROUP. Stellar MLS
- $284,9003 bd2 ba1.4k sqft10435 TASSEL STREET, SPRING HILL, FL 34608For SaleMLS ID #TB8557473, Brandon Rimes, KELLER WILLIAMS REALTY- PALM HARBOR. Stellar MLS
- $299,9002 bd2 ba1.5k sqft10846 BROOKHAVEN DRIVE, NEW PORT RICHEY, FL 34654For SaleMLS ID #W7889167, DJ Arrazcaeta Jr, LLC, RE/MAX ALLIANCE GROUP. Stellar MLS
- $255,9992 bd2 ba1.2k sqft11624 FOXWORTH LANE, NEW PORT RICHEY, FL 34654For SaleMLS ID #TB8553971, Kari Hazeltine, REAL BROKER, LLC. Stellar MLS
- $334,9002 bd2 ba1.8k sqft9423 SUMMERBREEZE TERRACE, NEW PORT RICHEY, FL 34655For SaleMLS ID #W7889036, Deborah Roy, PA, RE/MAX MARKETING SPECIALISTS. Stellar MLS
- $317,5002 bd2 ba1.7k sqft9902 SAINT JOSEPH COURT, NEW PORT RICHEY, FL 34655For SaleMLS ID #W7888692, DJ Arrazcaeta Jr, LLC, RE/MAX ALLIANCE GROUP. Stellar MLS
- $229,9002 bd2 ba1.1k sqft13130 GREENVIEW COURT, HUDSON, FL 34669For SaleMLS ID #W7887747, Rameena Stromer, STROMER GROUP INC. Stellar MLS
- $259,9002 bd2 ba1.5k sqft10508 QUIMBY DRIVE, PORT RICHEY, FL 34668For SaleMLS ID #TB8528981, Lynn Rice, FLORIDA WEST COAST HOMES, LLC. Stellar MLS
- $379,9003 bd2 ba1.6k sqft11404 TURTLE DOVE PLACE, NEW PORT RICHEY, FL 34654For SaleMLS ID #W7887871, Lynette Krull, RE/MAX CHAMPIONS. Stellar MLS
