Skip main navigation
Sold for $275,000
  • $275,000

    9203 Halberg Dr, Hudson, FL 34669

    3beds
    1,755sqft
    Single Family Residence
    Built in 1997
    5,876 Square Feet Lot
    $274,900 Zestimate®
    $157/sqft
    $2,058 Estimated rent

    Home value

    $274,900

    $253,000 - $297,000

    $2,058/mo

    Zestimate® history
    Loading
    Loading...

    Owner options

    List your home for rent

    $2,058/mo

    Rent Zestimate®

    Find your next renter with Zillow Rental Manager. Plus, with online applications, you can quickly screen prospective tenants – for free.

    Learn more

    $2,058/mo

    Rent Zestimate®

    Refinance and save

    $2,167/mo

    Est. payment

    Refinancing to a lower rate could help reduce your monthly payments and save thousands over the life of the loan.

    See today's rates

    $2,167/mo

    Est. payment

    Explore your selling options

    Work with a Zillow partner agent

    Leverage their expertise and Zillow's premium Showcase listings to get your home seen by more buyers.

    Get started

    List with your own agent

    Get your home in front of millions of buyers by listing it on Zillow.

    Learn how to do it

    Sell it yourself

    Take full control of how buyers see your home on Zillow by listing For Sale by Owner (FSBO).

    List your home

    What's special

    Reverse osmosis water systemLight and bright atmosphereFormal dining roomSpacious layoutEnclosed patioEat in kitchenCentral vacuum system
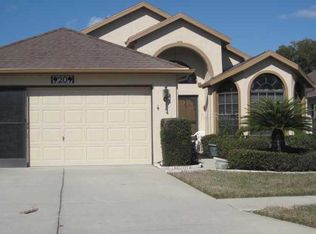
    Welcome to easy Florida living in this lovingly maintained 3-bedroom, 2-bathroom home in Hudson! Featuring a spacious layout with a living room, formal dining room, eat in kitchen, and enclosed patio, this home offers comfort and functionality. High ceilings throughout the home further help to create a light and bright atmosphere. The primary suite includes dual sinks, vanity seating, a separate tub and shower, and generous closet space. Additional features include a central vacuum system, reverse osmosis water system, washer and dryer that convey, and a 2017 HVAC system with annual service records available. The roof was just replaced in 2021, offering additional peace of mind. The low HOA covers exterior painting every 8 years, lawn care, fertilizer, weed and pest control, and irrigation repairs, as well as Spectrum internet and cable. The exterior is also scheduled to be freshly painted by the HOA at the end of June, just in time for the new owners! Residents enjoy access to two community pools, including one heated pool, all conveniently located near shopping, dining, medical facilities, and the Gulf Coast.

    Zillow last checked:

    Listing updated:

    Listing Provided by:

    Shannon Minsch 813-370-6300,

    LPT REALTY, LLC 877-366-2213,

    William Perez 813-475-9121,

    LPT REALTY, LLC

    Bought with:

    Mileddy Albo, 3509725

    KELLER WILLIAMS TAMPA PROPERTIES

    Source: Stellar MLS,MLS#: TB8510846MLS LogoOriginating MLS: Orlando Regional

    Facts & features

    Interior

    Bedrooms & bathrooms
    • Bedrooms: 3
    • Bathrooms: 2
    • Full bathrooms: 2
    Primary bedroom
    • Features: Ceiling Fan(s), En Suite Bathroom, Walk-In Closet(s)
    • Level: First
    Bedroom 2
    • Features: Ceiling Fan(s), Built-in Closet
    • Level: First
    Primary bathroom
    • Features: Dual Sinks, En Suite Bathroom, Makeup/Vanity Space, Tub with Separate Shower Stall
    • Level: First
    Bathroom 2
    • Features: Ceiling Fan(s)
    • Level: First
    Dining room
    • Features: Ceiling Fan(s)
    • Level: First
    Kitchen
    • Features: Ceiling Fan(s)
    • Level: First
    Living room
    • Features: Ceiling Fan(s)
    • Level: First
    Heating
    • Central
    Cooling
    • Central Air
    Appliances
    • Included: Dishwasher, Dryer, Microwave, Range, Refrigerator, Washer
    • Laundry: Electric Dryer Hookup, Inside, Laundry Room, Washer Hookup
    Features
    • Ceiling Fan(s), Central Vacuum, High Ceilings
    • Flooring: Carpet, Luxury Vinyl, Tile
    • Has fireplace: No
    Interior area
    • Total structure area: 2,455
    • Total interior livable area: 1,755 sqft

    Property

    Parking
    • Total spaces: 2
    • Parking features: Garage - Attached
    • Attached garage spaces: 2
    Features
    • Levels: One
    • Stories: 1
    • Patio & porch: Covered, Enclosed
    • Exterior features: Rain Gutters, Sidewalk
    Lot
    • Size: 5,876 sqft
    Details
    • Parcel number: 1624360140000000490
    • Zoning: PUD
    • Special conditions: None

    Construction

    Type & style
    • Home type: SingleFamily
    • Property subtype: Single Family Residence
    Materials
    • Block, Concrete, Stucco
    • Foundation: Slab
    • Roof: Shingle
    Condition
    • Completed
    • New construction: No
    • Year built: 1997

    Utilities & green energy

    • Sewer: Public Sewer
    • Water: Public
    • Utilities for property: BB/HS Internet Available, Cable Available, Electricity Available, Sewer Available, Water Available

    Community & neighborhood

    Community
    • Community features: Pool
    Location
    • Region: Hudson
    • Subdivision: THE PRESERVE AT FAIRWAY OAKS

    HOA & financial

    HOA
    • Has HOA: Yes
    • HOA fee: $296 monthly
    • Amenities included: Pool
    • Services included: Cable TV, Common Area Taxes, Community Pool, Internet, Maintenance Structure, Maintenance Grounds, Pool Maintenance
    • Association name: Nancy Lucas
    • Association phone: 813-433-2009
    Other fees
    • Pet fee: $0 monthly
    Other financial information
    • Total actual rent: 0

    Other

    Other facts
    • Listing terms: Cash,Conventional,FHA,VA Loan
    • Ownership: Fee Simple
    • Road surface type: Asphalt, Paved

    Price history

    DateEventPrice
    6/29/2026Sold$275,000-6.8%$157/sqft
    Source: Stellar MLS #TB8510846 Report a problem
    5/28/2026Pending sale$295,000$168/sqft
    Source: Stellar MLS #TB8510846 Report a problem
    5/21/2026Listed for sale$295,000+126.9%$168/sqft
    Source: Stellar MLS #TB8510846 Report a problem
    12/15/2000Sold$130,000$74/sqft
    Source: Public Record Report a problem

    Public tax history

    YearProperty taxesTax assessment
    2024$1,370 -1.3%$117,530
    2023$1,389 +6.3%$117,530 +3%
    2022$1,307 +2.8%$114,110 +6.1%
    2021$1,271 +2.2%$107,570 +1.4%
    2020$1,244 +2.6%$106,090 +2.3%
    2019$1,213 $103,710 +1.9%
    2018$1,213 $101,781
    2017-- $101,781 +4.2%
    2016-- $97,638 +0.7%
    2015-- $96,959 -9.4%
    2014$1,091 $106,990 +11.4%
    2013-- $96,065 +3.1%
    2012-- $93,183 -12.4%
    2011-- $106,328 -2.3%
    2010-- $108,841 -9%
    2009-- $119,655 -27.2%
    2008-- $164,422 -9.3%
    2007-- $181,213 +4.8%
    2006-- $172,977 +21.6%
    2005-- $142,229 +8.5%
    2004-- $131,077 +11.6%
    2003-- $117,407 +4%
    2002-- $112,840 +10.7%
    2000-- $101,937
    1999-- $101,937

    Find assessor info on the county website

    Neighborhood: 34669

    Nearby schools

    GreatSchools rating
    Schools provided by the listing agent
    • Elementary: Hudson Primary Academy (K-3)
    • Middle: Hudson Academy ( 4-8)
    • High: Fivay High-PO

    Source: Stellar MLS. This data may not be complete. We recommend contacting the local school district to confirm school assignments for this home.

    Get a cash offer in 3 minutes
    Find out how much your home could sell for in as little as 3 minutes with a no-obligation cash offer.
    Estimated market value
    $274,900
    Get a cash offer in 3 minutes
    Find out how much your home could sell for in as little as 3 minutes with a no-obligation cash offer.
    Estimated market value
    $274,900