Modern Farmhouse on 30.5 Acres – This 3,800 +/- sq. ft. two-level home offers 3 bedrooms, 2.5 baths, and an open floor plan with living, dining, and kitchen areas filled with natural light. The spacious kitchen features a huge center island, granite countertops, and a walk-through pantry. Additional highlights include a loft office, separate family room, gas fireplace, main-level laundry, screened porch, and open patio. The detached 2-car garage provides RV storage plus a studio apartment for guests or income. Outdoors, enjoy a stocked pond, abundant wildlife, and trails across the property. An additional 6,000 +/- sq. ft. building offers endless potential for storage, business, or creative use. Conveniently located between Perryville and Fredericktown, this property is ideal for a private residence, Airbnb, or event venue with tons of possibilities.
Closed
Listed by: RE/MAX Realty Experts • Tracey J Hagan • 573-768-5676
Bought with: EXP Realty, LLC
Price Unknown
8135 Highway J, Perryville, MO 63775
3beds
3,800sqft
Single Family Residence
Built in 2017
30.64 Acres Lot
$814,500 Zestimate®
$--/sqft
$2,721 Estimated rent
Home value
$814,500
Estimated sales range
Not available
$2,721/mo
Zestimate® history
Owner options
List your home for rent
$2,721/mo
Rent Zestimate®
Find your next renter with Zillow Rental Manager. Plus, with online applications, you can quickly screen prospective tenants – for free.
$2,721/mo
Rent Zestimate®
Refinance and save
Refinancing to a lower rate could help reduce your monthly payments and save thousands over the life of the loan.
Explore your selling options
Work with a Zillow partner agent
Leverage their expertise and Zillow's premium Showcase listings to get your home seen by more buyers.
Get startedList with your own agent
Get your home in front of millions of buyers by listing it on Zillow.
Learn how to do itSell it yourself
Take full control of how buyers see your home on Zillow by listing For Sale by Owner (FSBO).
List your homeWhat's special
Stocked pondGas fireplaceScreened porchLoft officeGranite countertopsOpen floor planTrails across the property
Zillow last checked:
Listing updated:
Listed by:
Tracey J Hagan 573-768-5676,
RE/MAX Realty Experts,
Amy L Cates 573-883-6556,
RE/MAX Realty Experts
Bought with:
Debra N Jeanis, 1999121800
EXP Realty, LLC
Source: MARIS,MLS#: 25062197 Originating MLS: Southeast Missouri REALTORS
Originating MLS: Southeast Missouri REALTORSFacts & features
Interior
Bedrooms & bathrooms
- Bedrooms: 3
- Bathrooms: 3
- Full bathrooms: 2
- 1/2 bathrooms: 1
- Main level bathrooms: 1
Primary bedroom
- Features: Floor Covering: Carpeting
- Level: Upper
- Area: 242.67
- Dimensions: 18.11x13.4
Bedroom
- Features: Floor Covering: Carpeting
- Level: Upper
- Area: 219.13
- Dimensions: 18.11x12.1
Bedroom
- Features: Floor Covering: Carpeting
- Level: Upper
- Area: 211.89
- Dimensions: 18.11x11.7
Primary bathroom
- Features: Floor Covering: Ceramic Tile
- Level: Upper
- Area: 71.61
- Dimensions: 9.3x7.7
Bathroom
- Description: 1/2 Bath
- Features: Floor Covering: Ceramic Tile
- Level: Main
- Area: 44.73
- Dimensions: 7.1x6.3
Bathroom
- Features: Floor Covering: Ceramic Tile
- Level: Upper
- Area: 64.98
- Dimensions: 11.4x5.7
Family room
- Features: Floor Covering: Luxury Vinyl Tile
- Level: Main
- Area: 540.14
- Dimensions: 23.9x22.6
Kitchen
- Description: combo with dining room
- Features: Floor Covering: Luxury Vinyl Tile
- Level: Main
- Area: 438.44
- Dimensions: 22.6x19.4
Laundry
- Features: Floor Covering: Ceramic Tile
- Level: Main
- Area: 41.31
- Dimensions: 8.1x5.1
Living room
- Features: Floor Covering: Luxury Vinyl Tile
- Level: Main
- Area: 368.38
- Dimensions: 22.6x16.3
Office
- Description: Office/Loft
- Features: Floor Covering: Laminate
- Level: Upper
- Area: 244.08
- Dimensions: 22.6x10.8
Other
- Description: Foyer
- Features: Floor Covering: Luxury Vinyl Tile
- Level: Main
- Area: 273.46
- Dimensions: 22.6x12.1
Other
- Description: Pantry
- Features: Floor Covering: Luxury Vinyl Tile
- Level: Main
- Area: 42.41
- Dimensions: 8.3x5.11
Heating
- Forced Air
Cooling
- Central Air
Appliances
- Included: Refrigerator, Gas Water Heater
- Laundry: Laundry Room, Main Level
Features
- Cathedral Ceiling(s), Custom Cabinetry, Dining/Living Room Combo, Granite Counters, Kitchen Island, Open Floorplan, Walk-In Pantry, Wired for Sound
- Flooring: Carpet, Ceramic Tile, Luxury Vinyl
- Doors: French Doors, Sliding Doors
- Windows: Double Pane Windows, Storm Window(s), Tilt-In Windows
- Basement: None
- Number of fireplaces: 1
- Fireplace features: Family Room, Propane
Interior area
- Total structure area: 3,800
- Total interior livable area: 3,800 sqft
- Finished area above ground: 3,800
- Finished area below ground: 0
Property
Parking
- Total spaces: 3
- Parking features: Garage
- Garage spaces: 3
Features
- Levels: Two
- Patio & porch: Covered, Enclosed, Patio, See Remarks
- Pool features: None
- Fencing: None
- Has view: Yes
- On waterfront: Yes
- Waterfront features: Pond
- Body of water: Private
Lot
- Size: 30.64 Acres
- Features: Suitable for Horses, Views, Wooded
Details
- Additional structures: Garage(s), Guest House, Metal Building, Utility Building
- Parcel number: 147.0036000000004.00000
- Special conditions: Standard
- Horses can be raised: Yes
Construction
Type & style
- Home type: SingleFamily
- Architectural style: Modern
- Property subtype: Single Family Residence
- Attached to another structure: Yes
Materials
- Metal Siding
- Foundation: Slab
- Roof: Metal
Condition
- Year built: 2017
Utilities & green energy
- Electric: Single Phase
- Sewer: Septic Tank
- Water: Well
- Utilities for property: Electricity Connected, Propane Leased, Sewer Connected, Water Connected
Community & HOA
Community
- Subdivision: None
HOA
- Has HOA: No
Location
- Region: Perryville
Financial & listing details
- Tax assessed value: $682,492
- Annual tax amount: $11,835
- Date on market: 9/11/2025
- Cumulative days on market: 110 days
- Listing terms: Cash,Conventional
- Inclusions: Building, Land
- Ownership: Private
- Electric utility on property: Yes
Price history
| Date | Event | Price |
|---|---|---|
| 12/30/2025 | Sold | -- |
Source:  MARIS #25062197 Report a problem MARIS #25062197 Report a problem | ||
| 11/24/2025 | Contingent | $799,000$210/sqft |
Source: MARIS #25062197 Report a problem | ||
| 9/29/2025 | Price change | $799,000-6%$210/sqft |
Source: MARIS #25062197 Report a problem | ||
| 9/11/2025 | Listed for sale | $850,000+466.7%$224/sqft |
Source: MARIS #25062197 Report a problem | ||
| 9/19/2019 | Listing removed | $150,000$39/sqft |
Source: Realty Executives of Cape Co. #19054734 Report a problem | ||
| 7/25/2019 | Listed for sale | $150,000$39/sqft |
Source: Realty Executives Edge #19054734 Report a problem | ||
Public tax history
| Year | Property taxes | Tax assessment |
|---|---|---|
| 2025 | $11,035 -6.8% | $180,183 -1.4% |
| 2024 | $11,835 +0.3% | $182,815 |
| 2023 | $11,805 | $182,815 +8.5% |
| 2022 | -- | $168,568 |
| 2021 | -- | $168,568 +0.2% |
| 2020 | -- | $168,248 0% |
| 2019 | -- | $168,263 +193.5% |
| 2018 | -- | $57,331 +1355.1% |
| 2017 | -- | $3,940 +540.7% |
| 2016 | -- | $615 +0.5% |
| 2015 | -- | $612 +5.3% |
| 2014 | -- | $581 |
Find assessor info on the county website
Neighborhood: 63775
Nearby homes
- $239,000-- bd1 ba-- sqft227 & 323 Highway J, Perryville, MO 63775Off Market
- $228,1002 bd1 ba896 sqftJ Highway J, Perryville, MO 63775Off Market
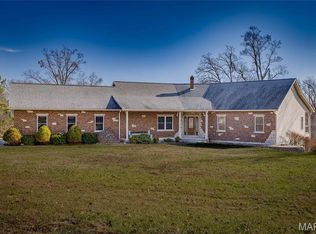
- $--4 bd4 ba3.6k sqft8315 Highway J, Perryville, MO 63775Sold
- $188,0005 bd2 ba1.1k sqft8149 Highway J, Perryville, MO 63775Off Market

- $264,730-- bd-- ba-- sqft8269 Highway J, Perryville, MO 63775Off Market
- $750,0002 bd3 ba2.3k sqft8269 Highway J, Perryville, MO 63775Off Market
- $369,300-- bd1 ba840 sqft8004 Highway J, Perryville, MO 63775Off Market
- $19,523-- bd-- ba-- sqft8576 Highway J, Perryville, MO 63775Off Market
Nearby schools
GreatSchools rating
- 6/10Fredericktown Intermediate SchoolGrades: 3-5Distance: 10.2 mi
- 7/10Fredericktown Middle SchoolGrades: 6-8Distance: 10.4 mi
- 4/10Fredericktown High SchoolGrades: 9-12Distance: 10.3 mi
Schools provided by the listing agent
- Elementary: Fredericktown Elem.
- Middle: Fredericktown Middle
- High: Fredericktown High
Source: MARIS. This data may not be complete. We recommend contacting the local school district to confirm school assignments for this home.
- Missouri
- Perry County
- Perryville
- 63775
- 8135 Highway J
