Welcome to this oversized single-story ranch, perfectly situated on 3.68 private, scenic acres with a completed survey already in place. Built in 2012 with exceptional attention to detail, this 4-bedroom, 3.5-bath home blends high-quality craftsmanship with peaceful surroundings and modern upgrades throughout. Step through the welcoming foyer and experience the impressive scale of the home, highlighted oversized ceilings, rich wood flooring, and an open, flowing layout designed for both comfort and functionality. The expansive kitchen is truly the heart of the home—a chef’s dream featuring granite countertops, custom cabinetry, abundant storage, a center island, updated appliances, a double wall oven, and a separate stove for added convenience. Whether preparing everyday meals or hosting gatherings, this kitchen provides the perfect blend of workspace and style. Off the main hall, you’ll find a very large laundry room designed with practicality in mind, along with two bright and spacious guest bedrooms. A well-appointed full bath and a conveniently located half bath serve this area, making it ideal for family or visitors. The oversized primary suite is a retreat of its own, offering a massive walk-in closet and a beautifully updated private bath complete with a relaxing jetted tub and a separate walk-in shower. The living room is warm and inviting, filled with natural sunlight from the large Pella windows that frame the property’s gorgeous views. A cozy propane fireplace enhances the room’s atmosphere, making it the perfect space to unwind. The attached two-car garage provides easy main-level access and additional storage.
Outdoor living is just as impressive, with both a charming covered front porch and a huge covered back deck featuring low-maintenance composite decking—perfect for relaxing, entertaining, or simply enjoying the peaceful surroundings. The acreage offers privacy, scenic beauty, and ample room for future projects or expansion. The full walkout basement significantly expands the living space, offering a large family room with a wood-burning fireplace for entertaining, a spacious bedroom, and a full bathroom. A massive storage room presents exciting potential for future finish-out options, while an additional enclosed storage area provides excellent storm protection or space for seasonal items. Step outside to a private patio directly off the basement for even more opportunities to enjoy the outdoors. This home is equipped with top-tier comfort features including geothermal heating, energy-efficient Pella windows throughout, a brand-new well, and a full-house generator for year-round peace of mind. With its rare combination of space, privacy, modern efficiency, and thoughtful design, this property stands out as a truly exceptional offering—one you won’t want to miss.
Closed
Listed by: True Vision Realty, LLC • Mike R Shanks • 573-934-1765
Bought with: True Vision Realty, LLC
Price Unknown
8315 Highway J, Perryville, MO 63775
4beds
3,604sqft
Single Family Residence
Built in 2012
3.68 Acres Lot
$539,500 Zestimate®
$--/sqft
$2,869 Estimated rent
Home value
$539,500
Estimated sales range
Not available
$2,869/mo
Zestimate® history
Owner options
List your home for rent
$2,869/mo
Rent Zestimate®
Find your next renter with Zillow Rental Manager. Plus, with online applications, you can quickly screen prospective tenants – for free.
$2,869/mo
Rent Zestimate®
Refinance and save
Refinancing to a lower rate could help reduce your monthly payments and save thousands over the life of the loan.
Explore your selling options
Work with a Zillow partner agent
Leverage their expertise and Zillow's premium Showcase listings to get your home seen by more buyers.
Get startedList with your own agent
Get your home in front of millions of buyers by listing it on Zillow.
Learn how to do itSell it yourself
Take full control of how buyers see your home on Zillow by listing For Sale by Owner (FSBO).
List your homeWhat's special
Cozy propane fireplaceConveniently located half bathGranite countertopsCharming covered front porchAbundant storageMassive storage roomOversized single-story ranch
Zillow last checked:
Listing updated:
Listed by:
Mike R Shanks 573-934-1765,
True Vision Realty, LLC
Bought with:
Mike R Shanks, 2018007688
True Vision Realty, LLC
Source: MARIS,MLS#: 25080812 Originating MLS: Mineral Area Board of REALTORS
Originating MLS: Mineral Area Board of REALTORSFacts & features
Interior
Bedrooms & bathrooms
- Bedrooms: 4
- Bathrooms: 4
- Full bathrooms: 3
- 1/2 bathrooms: 1
- Main level bathrooms: 3
- Main level bedrooms: 3
Primary bedroom
- Features: Floor Covering: Wood
- Level: Main
Bedroom
- Features: Floor Covering: Wood
- Level: Main
Bedroom 2
- Features: Floor Covering: Wood
- Level: Main
Bedroom 4
- Features: Floor Covering: Luxury Vinyl Plank
- Level: Lower
Primary bathroom
- Features: Floor Covering: Laminate
- Level: Main
Bathroom
- Features: Floor Covering: Laminate
- Level: Main
Bathroom 2
- Features: Floor Covering: Laminate
- Level: Main
Bathroom 4
- Features: Floor Covering: Laminate
- Level: Lower
Dining room
- Features: Floor Covering: Wood
- Level: Main
Great room
- Features: Floor Covering: Luxury Vinyl Plank
- Level: Lower
Kitchen
- Features: Floor Covering: Wood
- Level: Main
Laundry
- Features: Floor Covering: Laminate
- Level: Main
Living room
- Features: Floor Covering: Wood
- Level: Main
Storage
- Features: Floor Covering: Concrete
- Level: Lower
Storage
- Features: Floor Covering: Concrete
- Level: Lower
Heating
- Geothermal
Cooling
- Ceiling Fan(s), Central Air
Appliances
- Laundry: Laundry Room
Features
- Ceiling Fan(s), Custom Cabinetry, Entrance Foyer, Granite Counters, High Ceilings, High Speed Internet, Kitchen Island, Open Floorplan, Master Downstairs, Separate Dining, Soaking Tub, Storage, Walk-In Closet(s)
- Windows: Double Pane Windows
- Basement: Concrete,Partially Finished,Full,Sleeping Area,Storage Space,Walk-Out Access,Walk-Up Access
- Number of fireplaces: 2
- Fireplace features: Great Room, Living Room, Propane, Wood Burning
Interior area
- Total structure area: 3,604
- Total interior livable area: 3,604 sqft
- Finished area above ground: 2,081
- Finished area below ground: 1,523
Property
Parking
- Total spaces: 2
- Parking features: Attached, Driveway, Garage
- Attached garage spaces: 2
- Has uncovered spaces: Yes
Features
- Levels: One
- Patio & porch: Composite, Covered, Deck, Front Porch
Lot
- Size: 3.68 Acres
- Dimensions: 3.68
- Features: Irregular Lot, Level, Some Trees
Details
- Parcel number: TBD
- Special conditions: Listing As Is
Construction
Type & style
- Home type: SingleFamily
- Architectural style: Ranch
- Property subtype: Single Family Residence
- Attached to another structure: Yes
Materials
- Brick
- Foundation: Concrete Perimeter
- Roof: Architectural Shingle
Condition
- Updated/Remodeled
- New construction: No
- Year built: 2012
Utilities & green energy
- Electric: 220 Volts
- Sewer: Septic Tank
- Water: Private, Well
- Utilities for property: Electricity Connected
Community & HOA
HOA
- Has HOA: No
Location
- Region: Perryville
Financial & listing details
- Date on market: 12/11/2025
- Cumulative days on market: 133 days
- Listing terms: Cash,Conventional,FHA,USDA Loan,VA Loan
- Ownership: Private
- Electric utility on property: Yes
Price history
| Date | Event | Price |
|---|---|---|
| 4/23/2026 | Sold | -- |
Source:  MARIS #25080812 Report a problem MARIS #25080812 Report a problem | ||
| 3/21/2026 | Contingent | $524,900$146/sqft |
Source: MARIS #25080812 Report a problem | ||
| 2/6/2026 | Price change | $524,900-0.9%$146/sqft |
Source: MARIS #25080812 Report a problem | ||
| 12/11/2025 | Listed for sale | $529,900$147/sqft |
Source: MARIS #25080812 Report a problem | ||
Public tax history
Tax history is unavailable.
Neighborhood: 63775
Nearby homes
- $--3 bd3 ba3.8k sqft8135 Highway J, Perryville, MO 63775Sold
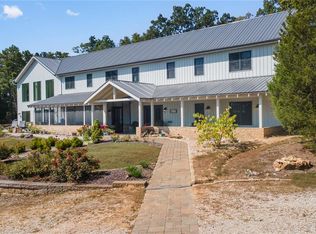
- $264,730-- bd-- ba-- sqft8269 Highway J, Perryville, MO 63775Off Market
- $750,0002 bd3 ba2.3k sqft8269 Highway J, Perryville, MO 63775Off Market
- $239,000-- bd1 ba-- sqft227 & 323 Highway J, Perryville, MO 63775Off Market
- $228,1002 bd1 ba896 sqftJ Highway J, Perryville, MO 63775Off Market
- $188,0005 bd2 ba1.1k sqft8149 Highway J, Perryville, MO 63775Off Market
- $19,523-- bd-- ba-- sqft8576 Highway J, Perryville, MO 63775Off Market
- $264,300-- bd-- ba-- sqft8820 Highway J, Perryville, MO 63775Off Market
Nearby schools
GreatSchools rating
- 6/10Fredericktown Intermediate SchoolGrades: 3-5Distance: 10.1 mi
- 7/10Fredericktown Middle SchoolGrades: 6-8Distance: 10.4 mi
- 4/10Fredericktown High SchoolGrades: 9-12Distance: 10.3 mi
Schools provided by the listing agent
- Elementary: Perryville Elem.
- Middle: Perry Co. Middle
- High: Perryville Sr. High
Source: MARIS. This data may not be complete. We recommend contacting the local school district to confirm school assignments for this home.
- Missouri
- Perry County
- Perryville
- 63775
- 8315 Highway J
