Incredible opportunity to own this modern 2 story home in The Reserve at Riverstone, situated in the coveted Park Hill School District. This home sits in a cul-de-sac and is on a corner lot that lies next to a beautiful nature trail. Enter inside the double front doors to a beautiful 2 story grand entry with custom walls and staircase. The main floor boasts 10 foot ceilings, and an open floor plan. The chefs kitchen features a double oven, gas range, wine fridge, and huge walk-in pantry with built-in coffee bar. Exit out from the kitchen onto the private deck, complete with built-in tv cabinet. Proceed upstairs to 3 bedrooms, plus the primary suite. 2 bedrooms are centered around the beautiful Jack and Jill bathroom, while the 3rd bedroom has its own attached bathroom. All rooms feature walk-in closets and vaulted ceilings complete with ceiling fans. Proceed into the large primary bedroom, complete with built in surround sound and custom statement wall. The primary bathroom is truly an oasis, with double vanities and plenty of storage. It features a soaking tub, and large dual head shower. The primary closet is a sight to be seen, with built-ins and plenty of space for shoes and clothing. The laundry room is located conveniently off of the primary closet. This home also features a fully finished basement. It is currently set up as a game area, media room, and workout room and also features a wet bar. There is a storage space with John deer doors to the yard, great for lawn equipment. The basement is also fully plumbed and framed for a future full bathroom. The garage is any car guys dream, with 12 foot ceilings and an epoxy floor. It is also heated and on its own wifi thermostat. The neighborhood offers a community pool as well. Don't miss out on this great opportunity to be in one of the top areas of the city.
Sold
Price Unknown
8135 NW 89th St, Kansas City, MO 64153
4beds
3,018sqft
Single Family Residence
Built in 2021
0.32 Acres Lot
$640,200 Zestimate®
$--/sqft
$4,619 Estimated rent
Home value
$640,200
$608,000 - $672,000
$4,619/mo
Zestimate® history
Owner options
List your home for rent
$4,619/mo
Rent Zestimate®
Find your next renter with Zillow Rental Manager. Plus, with online applications, you can quickly screen prospective tenants – for free.
$4,619/mo
Rent Zestimate®
Refinance and save
$600/mo
Est. payment
Refinancing to a lower rate could help reduce your monthly payments and save thousands over the life of the loan.
$600/mo
Est. payment
Explore your selling options
Work with a Zillow partner agent
Leverage their expertise and Zillow's premium Showcase listings to get your home seen by more buyers.
Get startedList with your own agent
Get your home in front of millions of buyers by listing it on Zillow.
Learn how to do itSell it yourself
Take full control of how buyers see your home on Zillow by listing For Sale by Owner (FSBO).
List your homeWhat's special
Zillow last checked:
Listing updated:
Listed by:
Derek Eisenberg 877-996-5728,
Continental Real Estate Group, Inc.
Bought with:
Cole Ridley, SP00237605
Keller Williams Realty Partners Inc.
Source: Heartland MLS as distributed by MLS GRID,MLS#: 2476247
Facts & features
Interior
Bedrooms & bathrooms
- Bedrooms: 4
- Bathrooms: 4
- Full bathrooms: 3
- 1/2 bathrooms: 1
Primary bedroom
- Level: Upper
Bedroom 1
- Level: Upper
Bedroom 2
- Level: Upper
Bedroom 3
- Level: Upper
Dining room
- Level: Main
Family room
- Level: Basement
Kitchen
- Level: Main
Living room
- Level: Main
Recreation room
- Level: Basement
Heating
- Heat Pump
Cooling
- Electric
Appliances
- Included: Cooktop, Dishwasher, Double Oven, Exhaust Fan, Humidifier, Microwave, Built-In Oven, Free-Standing Electric Oven, Gas Range, Stainless Steel Appliance(s)
- Laundry: Electric Dryer Hookup, Upper Level
Features
- Custom Cabinets, Kitchen Island, Pantry, Smart Thermostat, Vaulted Ceiling(s), Walk-In Closet(s), Wet Bar
- Flooring: Carpet, Wood
- Windows: Window Coverings, Thermal Windows
- Basement: Daylight,Finished,Walk-Out Access
- Number of fireplaces: 1
- Fireplace features: Gas, Living Room
Interior area
- Total structure area: 3,018
- Total interior livable area: 3,018 sqft
- Finished area above ground: 3,018
- Finished area below ground: 0
Property
Parking
- Total spaces: 3
- Parking features: Attached, Garage Door Opener, Garage Faces Front
- Attached garage spaces: 3
Features
- Patio & porch: Covered, Patio, Porch
- Has spa: Yes
- Spa features: Heated
Lot
- Size: 0.32 Acres
- Features: Corner Lot, Cul-De-Sac
Details
- Additional structures: Gazebo
- Parcel number: 201001300012121000
- Other equipment: Satellite Dish
Construction
Type & style
- Home type: SingleFamily
- Property subtype: Single Family Residence
Materials
- Stucco, Wood Siding
- Roof: Composition
Condition
- Year built: 2021
Utilities & green energy
- Sewer: Public Sewer
- Water: Public
Community & HOA
Community
- Security: Fire Alarm, Security System, Smoke Detector(s)
- Subdivision: Riverstone
HOA
- Has HOA: Yes
- Amenities included: Exercise Room, Pool
- Services included: Maintenance Free, Management, Other
- HOA fee: $600 annually
Location
- Region: Kansas City
Financial & listing details
- Tax assessed value: $505,628
- Annual tax amount: $7,730
- Date on market: 3/7/2024
- Listing terms: Cash,Conventional,FHA,VA Loan
- Ownership: Private
Price history
| Date | Event | Price |
|---|---|---|
| 5/17/2024 | Sold | -- |
Source:  Heartland MLS as distributed by MLS GRID #2476247 Report a problem Heartland MLS as distributed by MLS GRID #2476247 Report a problem | ||
| 3/30/2024 | Pending sale | $569,900$189/sqft |
Source: Heartland MLS as distributed by MLS GRID #2476247 Report a problem | ||
| 3/21/2024 | Price change | $569,900-5%$189/sqft |
Source: Heartland MLS as distributed by MLS GRID #2476247 Report a problem | ||
| 3/15/2024 | Price change | $599,900-3.2%$199/sqft |
Source: Heartland MLS as distributed by MLS GRID #2476247 Report a problem | ||
| 3/12/2024 | Price change | $619,900-0.8%$205/sqft |
Source: Heartland MLS as distributed by MLS GRID #2476247 Report a problem | ||
| 3/7/2024 | Price change | $625,000-3.8%$207/sqft |
Source: Heartland MLS as distributed by MLS GRID #2476247 Report a problem | ||
| 3/3/2024 | Listed for sale | $649,900$215/sqft |
Source: Owner Report a problem | ||
| 1/21/2022 | Sold | -- |
Source: Heartland MLS as distributed by MLS GRID #2258343 Report a problem | ||
Public tax history
| Year | Property taxes | Tax assessment |
|---|---|---|
| 2025 | $8,640 +11.6% | $96,069 |
| 2024 | $7,740 +0.1% | $96,069 |
| 2023 | $7,730 +29.1% | $96,069 |
| 2022 | $5,986 +893276.2% | $96,069 +1200762.5% |
| 2021 | $1 | $8 |
| 2020 | $1 | $8 |
| 2018 | -- | $8 |
Find assessor info on the county website
Neighborhood: Prairie Point
Nearby homes
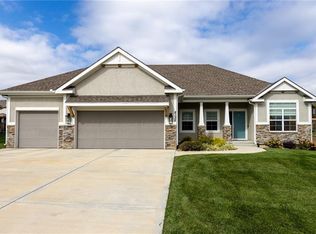
- $--3 bd2 ba1.8k sqft8138 NW 89th St, Kansas City, MO 64153Sold
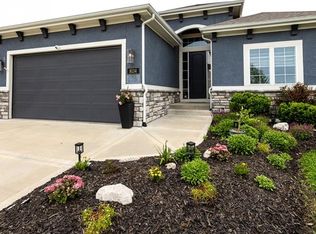
- $--3 bd3 ba2.3k sqft8134 NW 89th St, Kansas City, MO 64153Sold
- $568,6004 bd3 ba1.8k sqft8143 NW 89th St, Kansas City, MO 64163Off Market
- $--5 bd5 ba3.5k sqft8142 NW 89th St, Kansas City, MO 64153Sold

- $722,5004 bd3 ba3k sqft8201 NW 89th St, Kansas City, MO 64153Off Market
- $--4 bd4 ba3k sqft9000 N Clarion Ave, Kansas City, MO 64153Sold
- $--4 bd4 ba3k sqft8212 NW 89th Ter, Kansas City, MO 64153Sold
- $565,9003 bd3 ba2.3k sqft8901 N Tipton Ave, Kansas City, MO 64153Off Market
Nearby schools
GreatSchools rating
- 4/10Alfred L. Renner Elementary SchoolGrades: K-5Distance: 0.9 mi
- 5/10Congress Middle SchoolGrades: 6-8Distance: 0.9 mi
- 9/10Park Hill High SchoolGrades: 9-12Distance: 0.8 mi
Schools provided by the listing agent
- Elementary: Renner
- Middle: Congress
- High: Park Hill
Source: Heartland MLS as distributed by MLS GRID. This data may not be complete. We recommend contacting the local school district to confirm school assignments for this home.
Get a cash offer in 3 minutes
Find out how much your home could sell for in as little as 3 minutes with a no-obligation cash offer.
Estimated market value
$640,200
Get a cash offer in 3 minutes
Find out how much your home could sell for in as little as 3 minutes with a no-obligation cash offer.
Estimated market value
$640,200
- Missouri
- Platte County
- Kansas City
- 64153
- Prairie Point
- 8135 NW 89th St
Nearby cities
Nearby neighborhoods
Nearby zip codes
Other Kansas City Topics
