Show Stopper! This Riverstone home is BETTER THAN NEW, is full of upgrades and has been meticulously maintained. Gorgeous true ranch floorplan located in the Award Winning Park Hill School District offers plenty of natural light, hardwood flooring, office/dining/flex room and three bedrooms all on the main level. Relax in the gorgeous master suite complete with beautiful tiled bath, upgraded hardware and a closet with custom built-ins. The chef of the family will love the kitchen featuring custom light fixture, quartz countertops, walk in pantry and Bosch dishwasher. Snuggle up to watch your favorite movie in the spacious family room complete with a cozy fireplace. The full basement is plumbed for 3 piece bath and is ready for the new homeowner's personal touch if desired.
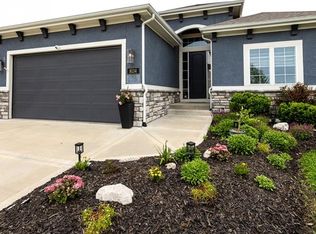
Relax and unwind on your covered front porch or back covered patio overlooking the fenced in back yard. Landscaping has been upgraded with rocked beds and new plantings creating even more beauty and less maintenance!
No need to build as this home has everything you need and is move in ready (including Custom Hunter Douglas window treatments that work on remote.)
Truly a stunning home conveniently located to shopping, dining, highway access that you won't want to miss!
Showings begin 11/6!
Sold
Price Unknown
8138 NW 89th St, Kansas City, MO 64153
3beds
1,880sqft
Single Family Residence
Built in 2020
0.26 Acres Lot
$488,200 Zestimate®
$--/sqft
$3,329 Estimated rent
Home value
$488,200
$434,000 - $547,000
$3,329/mo
Zestimate® history
Owner options
List your home for rent
$3,329/mo
Rent Zestimate®
Find your next renter with Zillow Rental Manager. Plus, with online applications, you can quickly screen prospective tenants – for free.
$3,329/mo
Rent Zestimate®
Refinance and save
$580/mo
Est. payment
Refinancing to a lower rate could help reduce your monthly payments and save thousands over the life of the loan.
$580/mo
Est. payment
Explore your selling options
Work with a Zillow partner agent
Leverage their expertise and Zillow's premium Showcase listings to get your home seen by more buyers.
Get startedList with your own agent
Get your home in front of millions of buyers by listing it on Zillow.
Learn how to do itSell it yourself
Take full control of how buyers see your home on Zillow by listing For Sale by Owner (FSBO).
List your homeWhat's special
Zillow last checked:
Listing updated:
Listed by:
Lisa Jeske 816-728-3778,
RE/MAX Innovations
Bought with:
Michelle Cole, 2012038152
EXP Realty LLC
Source: Heartland MLS as distributed by MLS GRID,MLS#: 2583344
Facts & features
Interior
Bedrooms & bathrooms
- Bedrooms: 3
- Bathrooms: 2
- Full bathrooms: 2
Primary bedroom
- Features: Carpet
- Level: First
- Area: 208 Square Feet
- Dimensions: 16 x 13
Bedroom 2
- Features: Carpet
- Level: First
- Area: 132 Square Feet
- Dimensions: 11 x 12
Bedroom 3
- Features: Carpet
- Level: First
- Area: 121 Square Feet
- Dimensions: 11 x 11
Primary bathroom
- Features: Ceramic Tiles, Quartz Counter, Separate Shower And Tub
- Level: First
Bathroom 2
- Features: Quartz Counter, Shower Over Tub
- Level: First
Breakfast room
- Features: Wood Floor
- Level: First
- Area: 187 Square Feet
- Dimensions: 17 x 11
Dining room
- Features: Wood Floor
- Level: First
- Area: 110 Square Feet
- Dimensions: 11 x 10
Great room
- Features: Fireplace, Wood Floor
- Level: First
- Area: 187 Square Feet
- Dimensions: 17 x 11
Kitchen
- Features: Pantry, Quartz Counter, Wood Floor
- Level: First
Heating
- Heat Pump
Cooling
- Electric, Heat Pump
Appliances
- Included: Dryer, Refrigerator, Washer
- Laundry: Main Level
Features
- Ceiling Fan(s), Painted Cabinets, Pantry, Walk-In Closet(s)
- Flooring: Wood
- Basement: Full
- Number of fireplaces: 1
- Fireplace features: Great Room
Interior area
- Total structure area: 1,880
- Total interior livable area: 1,880 sqft
- Finished area above ground: 1,880
- Finished area below ground: 0
Property
Parking
- Total spaces: 3
- Parking features: Attached, Garage Faces Front
- Attached garage spaces: 3
Lot
- Size: 0.26 Acres
- Dimensions: 69 x 130
- Features: Cul-De-Sac
Details
- Parcel number: 201001300012125000
Construction
Type & style
- Home type: SingleFamily
- Architectural style: Traditional
- Property subtype: Single Family Residence
Materials
- Stone Trim, Stucco
- Roof: Composition
Condition
- Year built: 2020
Details
- Builder name: Hearthside Homes
Utilities & green energy
- Sewer: Public Sewer
- Water: Public
Community & HOA
Community
- Subdivision: Riverstone
HOA
- Has HOA: Yes
- Amenities included: Pool, Trail(s)
- HOA fee: $580 annually
- HOA name: Riverstone HOA
Location
- Region: Kansas City
Financial & listing details
- Tax assessed value: $358,582
- Annual tax amount: $5,489
- Date on market: 11/6/2025
- Listing terms: Cash,Conventional,FHA,VA Loan
- Ownership: Private
- Road surface type: Paved
Price history
| Date | Event | Price |
|---|---|---|
| 12/11/2025 | Sold | -- |
Source:  Heartland MLS as distributed by MLS GRID #2583344 Report a problem Heartland MLS as distributed by MLS GRID #2583344 Report a problem | ||
| 11/7/2025 | Contingent | $480,000$255/sqft |
Source: Heartland MLS as distributed by MLS GRID #2583344 Report a problem | ||
| 11/6/2025 | Listed for sale | $480,000+29.8%$255/sqft |
Source: Heartland MLS as distributed by MLS GRID #2583344 Report a problem | ||
| 7/15/2020 | Sold | -- |
Source: Heartland MLS as distributed by MLS GRID #2207248 Report a problem | ||
| 6/4/2020 | Pending sale | $369,673$197/sqft |
Source: ReeceNichols - Parkville #2207248 Report a problem | ||
| 2/14/2020 | Listed for sale | $369,673$197/sqft |
Source: ReeceNichols - Parkville #2207248 Report a problem | ||
Public tax history
| Year | Property taxes | Tax assessment |
|---|---|---|
| 2025 | $6,127 +11.6% | $68,131 |
| 2024 | $5,489 +0.1% | $68,131 |
| 2023 | $5,482 -3.1% | $68,131 |
| 2022 | $5,660 -0.3% | $68,131 |
| 2021 | $5,676 | $68,131 +1135416.7% |
| 2020 | -- | $6 |
| 2018 | -- | $6 |
Find assessor info on the county website
Neighborhood: Prairie Point
Nearby homes
- $--3 bd3 ba2.3k sqft8134 NW 89th St, Kansas City, MO 64153Sold
- $--4 bd4 ba3k sqft8135 NW 89th St, Kansas City, MO 64153Sold

- $553,0004 bd3 ba1.6k sqft8137 NW 89th Ter, Kansas City, MO 64153Off Market
- $574,2004 bd3 ba1.9k sqft8141 NW 89th Ter, Kansas City, MO 64153Off Market

- $556,4004 bd3 ba1.8k sqft8133 NW 89th Ter, Kansas City, MO 64153Off Market
- $--5 bd5 ba3.5k sqft8142 NW 89th St, Kansas City, MO 64153Sold
- $611,8004 bd4 ba2.8k sqft8903 N Tipton Ave, Kansas City, MO 64153Off Market
- $--4 bd3 ba3.4k sqft8220 NW 89th Ter, Kansas City, MO 64153Sold
Nearby schools
GreatSchools rating
- 4/10Alfred L. Renner Elementary SchoolGrades: K-5Distance: 0.9 mi
- 5/10Congress Middle SchoolGrades: 6-8Distance: 0.9 mi
- 9/10Park Hill High SchoolGrades: 9-12Distance: 0.8 mi
Schools provided by the listing agent
- Elementary: Renner
- Middle: Congress
- High: Park Hill
Source: Heartland MLS as distributed by MLS GRID. This data may not be complete. We recommend contacting the local school district to confirm school assignments for this home.
Get a cash offer in 3 minutes
Find out how much your home could sell for in as little as 3 minutes with a no-obligation cash offer.
Estimated market value
$488,200
Get a cash offer in 3 minutes
Find out how much your home could sell for in as little as 3 minutes with a no-obligation cash offer.
Estimated market value
$488,200
- Missouri
- Platte County
- Kansas City
- 64153
- Prairie Point
- 8138 NW 89th St
Nearby cities
Nearby neighborhoods
Nearby zip codes
Other Kansas City Topics
