Sitting on over half an acre of lush, mature-tree-lined land on the north side, this solid brick ranch offers the kind of space - inside and out - that's genuinely rare this close to Castleton and Community North. Step inside and the home opens up immediately. Multiple living areas give you room to spread out, hard surface floors run throughout, and new can lighting makes every space feel bright and intentional. The kitchen is functional and well-appointed with wood cabinetry and stainless appliances, and the layout flows naturally from room to room - the kind of home that works for everyday life and entertaining equally well. The three bedrooms are comfortable and well-sized, and the two full baths are updated and ready to go. But the real story here is what's been done behind the walls. New roof and gutters (2023), new plumbing, a waterproofed crawlspace, a water softener, and an HVAC system with years of life left - this home has been maintained and improved with intention. You're not buying a project; you're buying peace of mind. And then there's the backyard. A sprawling half-acre-plus lot shaded by mature trees, with a patio perfect for evening dinners and enough yard to do absolutely anything you want with it. Come for the lot. Stay for everything else.
Active
$295,000
8135 Richardt St, Indianapolis, IN 46256
3beds
1,595sqft
Residential, Single Family Residence
Built in 1960
0.57 Acres Lot
$-- Zestimate®
$185/sqft
$-- HOA
What's special
Solid brick ranchStainless appliancesWood cabinetry
- 1 day
- 352
- 48
Zillow last checked:
Listing updated:
Listed by:
Jess Martin 317-650-8590,
Maywright Property Co.
Source: MIBOR as distributed by MLS GRID,MLS#: 22123960
Facts & features
Interior
Bedrooms & bathrooms
- Bedrooms: 3
- Bathrooms: 2
- Full bathrooms: 2
- Main level bathrooms: 2
- Main level bedrooms: 3
Bedroom 2
- Level: Main
- Area: 130 Square Feet
- Dimensions: 13x10
Bedroom 3
- Level: Main
- Area: 120 Square Feet
- Dimensions: 12x10
Other
- Level: Main
- Area: 156 Square Feet
- Dimensions: 13x12
Dining room
- Level: Main
- Area: 88 Square Feet
- Dimensions: 11x08
Family room
- Level: Main
- Area: 240 Square Feet
- Dimensions: 16x15
Kitchen
- Features: Tile-Ceramic
- Level: Main
- Area: 112 Square Feet
- Dimensions: 14x08
Living room
- Level: Main
- Area: 154 Square Feet
- Dimensions: 14x11
Heating
- Forced Air
Cooling
- Central Air
Appliances
- Included: Dishwasher, Dryer, Electric Water Heater, Disposal, MicroHood, Electric Oven, Refrigerator, Washer, Water Softener Owned
- Laundry: Laundry Closet, Main Level
Features
- Attic Access
- Windows: Wood Work Stained
- Has basement: No
- Attic: Access Only
Interior area
- Total structure area: 1,595
- Total interior livable area: 1,595 sqft
Property
Parking
- Total spaces: 2
- Parking features: Asphalt, Attached, Garage Door Opener
- Attached garage spaces: 2
Features
- Levels: One
- Stories: 1
- Patio & porch: Covered
Lot
- Size: 0.57 Acres
- Features: Cul-De-Sac, Mature Trees
Details
- Additional structures: Barn Mini
- Parcel number: 490223107007000400
- Horse amenities: None
Construction
Type & style
- Home type: SingleFamily
- Architectural style: Ranch
- Property subtype: Residential, Single Family Residence
Materials
- Brick
- Foundation: Crawl Space, Block
Condition
- Updated/Remodeled
- New construction: No
- Year built: 1960
Utilities & green energy
- Water: Private
- Utilities for property: Water Connected
Community & HOA
Community
- Subdivision: Beechler Estates
HOA
- Has HOA: No
Location
- Region: Indianapolis
Financial & listing details
- Price per square foot: $185/sqft
- Tax assessed value: $239,300
- Annual tax amount: $2,490
- Date on market: 9/3/2026
- Cumulative days on market: 2 days
Estimated market value
Not available
Estimated sales range
Not available
Not available
Price history
| Date | Event | Price |
|---|---|---|
| 9/3/2026 | Listed for sale | $295,000+78.9%$185/sqft |
Source:  MIBOR as distributed by MLS GRID #22123960 Report a problem MIBOR as distributed by MLS GRID #22123960 Report a problem | ||
| 7/20/2016 | Sold | $164,900+70.7%$103/sqft |
Source: MIBOR as distributed by MLS GRID #21425204 Report a problem | ||
| 1/29/2016 | Listing removed | -- |
Source: Auction.com Report a problem | ||
| 1/15/2016 | Listed for sale | -- |
Source: Auction.com Report a problem | ||
| 1/13/2016 | Sold | $96,600$61/sqft |
Source: Public Record Report a problem | ||
Public tax history
| Year | Property taxes | Tax assessment |
|---|---|---|
| 2025 | $2,450 +0.2% | $239,300 +6.2% |
| 2024 | $2,445 +18.3% | $225,300 |
| 2023 | $2,068 +19.2% | $225,300 +19.8% |
| 2022 | $1,734 +10.9% | $188,000 +20.1% |
| 2021 | $1,563 +20.1% | $156,500 +11.5% |
| 2020 | $1,301 +9.4% | $140,300 +8.4% |
| 2019 | $1,190 -1.9% | $129,400 +8.4% |
| 2018 | $1,213 +2.7% | $119,400 +1.2% |
| 2017 | $1,181 -48.2% | $118,000 +2.2% |
| 2016 | $2,278 +1.5% | $115,500 +3% |
| 2014 | $2,245 +130.1% | $112,100 -2.8% |
| 2013 | $976 | $115,300 +2.4% |
| 2012 | $976 | $112,600 -1.4% |
| 2011 | -- | $114,200 |
| 2010 | $1,002 +14.3% | $114,200 |
| 2009 | $877 | $114,200 -8.6% |
| 2007 | -- | $124,900 -5.9% |
| 2006 | -- | $132,700 +31.1% |
| 2005 | -- | $101,200 +76% |
| 2002 | -- | $57,500 +200.1% |
| 2001 | -- | $19,160 |
| 2000 | -- | $19,160 |
Find assessor info on the county website
Monthly payment
Est. payment
Payment breakdown
Explore the cost of this home by adjusting the details. Changes won't be saved.Climate risks
Neighborhood: Fall Creek

Similar homes
- $285,0003 bd2 ba1.7k sqft7735 Cardinal Cv S, Indianapolis, IN 46256Active
 MLS ID #22082927, Kristi Gaynor, F.C. Tucker Company. MIBOR as distributed by MLS GRID
 - $300,0003 bd2 ba1.5k sqft7667 Wickfield Way, Indianapolis, IN 46256Active
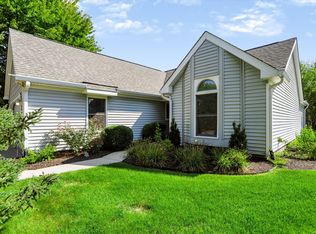 MLS ID #22123426, Samantha Rauh, Compass Indiana, LLC. MIBOR as distributed by MLS GRID
 - $345,0003 bd3 ba1.8k sqft7730 Hollow Ridge Cir, Indianapolis, IN 46256Active
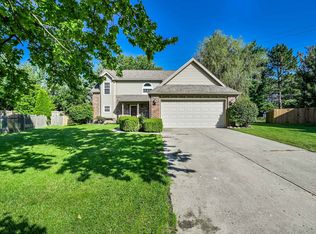 MLS ID #22120431, Susan Ancona, F.C. Tucker Company. MIBOR as distributed by MLS GRID
 - $295,0003 bd2 ba1.5k sqft8048 N Richardt Ave, Indianapolis, IN 46256Active
 MLS ID #22118077, Lindsay Wolfe, Trueblood Real Estate. MIBOR as distributed by MLS GRID
