Scenic Setting! Pristine Ranch condo on the Golf Course! Updated kitchen w/Stainless steel appliances, Gorgeous updated baths! Hardwood floors replaced in 2007, Entire unit repainted in 2017. Recessed lighting in Kit, LR, DR. Replacement windows. Home warranty. Seller is licensed real estate agent.
Sold for $277,000
$277,000
8135 Timbertree Way #8-3, West Chester, OH 45069
3beds
1,730sqft
Condo
Built in 1977
-- sqft lot
$286,300 Zestimate®
$160/sqft
$2,271 Estimated rent
Home value
$286,300
$261,000 - $315,000
$2,271/mo
Zestimate® history
Owner options
List your home for rent
$2,271/mo
Rent Zestimate®
Find your next renter with Zillow Rental Manager. Plus, with online applications, you can quickly screen prospective tenants – for free.
$2,271/mo
Rent Zestimate®
Refinance and save
$2,207/mo
Est. payment
Refinancing to a lower rate could help reduce your monthly payments and save thousands over the life of the loan.
$2,207/mo
Est. payment
Explore your selling options
Work with a Zillow partner agent
Leverage their expertise and Zillow's premium Showcase listings to get your home seen by more buyers.
Get startedList with your own agent
Get your home in front of millions of buyers by listing it on Zillow.
Learn how to do itSell it yourself
Take full control of how buyers see your home on Zillow by listing For Sale by Owner (FSBO).
List your homeWhat's special
Facts & features
Interior
Bedrooms & bathrooms
- Bedrooms: 3
- Bathrooms: 2
- Full bathrooms: 2
Heating
- Heat pump
Cooling
- Central
Appliances
- Included: Dishwasher, Dryer, Garbage disposal, Microwave, Range / Oven, Refrigerator, Washer
Features
- Recessed Lighting
- Flooring: Hardwood
- Doors: Multi Panel Doors
- Windows: Vinyl
- Basement: Crawl Space
- Has fireplace: Yes
- Fireplace features: Wood Burning
Interior area
- Total interior livable area: 1,730 sqft
- Finished area below ground: 0
Property
Parking
- Parking features: Garage - Attached
Features
- Entry level: 1
- Patio & porch: Deck
- Exterior features: Other
Lot
- Features: Cul-de-Sac
Details
- Parcel number: M5620197000044
- Zoning description: Residential
Construction
Type & style
- Home type: Condo
- Architectural style: Ranch
Materials
- Frame
Condition
- Year built: 1977
Utilities & green energy
- Water: Public
Community & HOA
HOA
- Has HOA: Yes
- Amenities included: Landscaping, Pool, Professional Mgt
- Services included: Trash, Water, Other, Association Dues
- HOA fee: $425 monthly
Location
- Region: West Chester
Financial & listing details
- Price per square foot: $160/sqft
- Tax assessed value: $177,680
- Annual tax amount: $2,640
Price history
| Date | Event | Price |
|---|---|---|
| 11/19/2025 | Sold | $277,000+50.1%$160/sqft |
Source: Public Record Report a problem | ||
| 7/3/2019 | Sold | $184,500+5.4%$107/sqft |
Source: Public Record Report a problem | ||
| 6/28/2019 | Listed for sale | $175,000$101/sqft |
Source: Comey & Shepherd #1623877 Report a problem | ||
| 5/30/2019 | Pending sale | $175,000$101/sqft |
Source: Comey & Shepherd #1623877 Report a problem | ||
| 5/29/2019 | Listed for sale | $175,000+10.1%$101/sqft |
Source: Comey & Shepherd #1623877 Report a problem | ||
| 9/21/2006 | Sold | $159,000$92/sqft |
Source: Public Record Report a problem | ||
Public tax history
| Year | Property taxes | Tax assessment |
|---|---|---|
| 2025 | $2,640 +1.8% | $62,190 |
| 2024 | $2,593 +1.4% | $62,190 |
| 2023 | $2,556 -3.7% | $62,190 +30.9% |
| 2022 | $2,656 +9.9% | $47,500 +4% |
| 2021 | $2,416 -2.3% | $45,660 |
| 2020 | $2,473 +50.6% | $45,660 +19.9% |
| 2019 | $1,643 -1.7% | $38,090 |
| 2018 | $1,671 +87.7% | $38,090 |
| 2017 | $890 -45.1% | $38,090 +8.6% |
| 2016 | $1,621 -0.1% | $35,070 |
| 2015 | $1,624 -17.1% | $35,070 |
| 2014 | $1,959 | $35,070 -11.8% |
| 2013 | $1,959 -14.1% | $39,760 |
| 2012 | $2,281 | $39,760 -3.3% |
| 2011 | $2,281 -7.8% | $41,129 -9.9% |
| 2010 | $2,474 +4.8% | $45,665 |
| 2009 | $2,361 -5.2% | $45,665 -7.6% |
| 2008 | $2,492 +7.7% | $49,441 +15.5% |
| 2007 | $2,314 -1.2% | $42,799 |
| 2006 | $2,342 +5.5% | $42,799 |
| 2005 | $2,219 +17.1% | $42,799 +7.7% |
| 2004 | $1,894 +0.5% | $39,743 |
| 2003 | $1,884 +0.5% | $39,743 |
| 2002 | $1,875 -4.6% | $39,743 +7.1% |
| 2001 | $1,966 +5.5% | $37,121 |
| 2000 | $1,864 | $37,121 |
Find assessor info on the county website
Neighborhood: Beckett Ridge
Nearby homes
- $277,0003 bd2 ba-- sqft8135 Timbertree Way, West Chester, OH 45069Sold
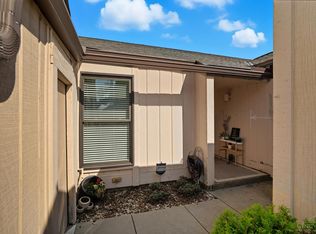
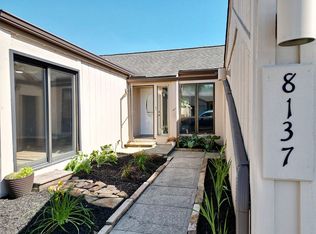
- $235,0002 bd2 ba1.3k sqft8137 Timbertree Way #8-4, West Chester, OH 45069Sold
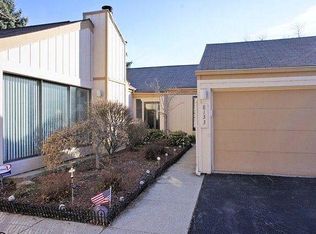
- $260,0003 bd2 ba1.7k sqft8133 Timbertree Way #8-2, West Chester, OH 45069Off Market
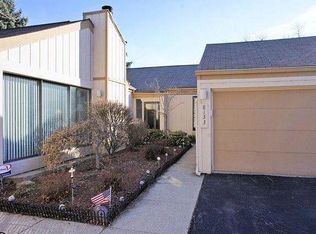
- $318,6003 bd2 ba1.7k sqft8133 Timbertree Way, West Chester, OH 45069Off Market
- $257,2003 bd2 ba1.8k sqft8131 Timbertree Way #8-1, West Chester, OH 45069Off Market
- $---- bd-- ba-- sqft8131 Timbertree Way, West Chester, OH 45069Off Market
- $204,1002 bd2 ba1.2k sqft8127 Timbertree Way #9-1, West Chester, OH 45069Off Market
- $227,5002 bd2 ba1.3k sqft8127 Timbertree Way, West Chester, OH 45069Sold
Nearby schools
GreatSchools rating
- NACreekside Early Childhood SchoolGrades: K-2Distance: 0.3 mi
- 7/10Lakota Ridge Junior SchoolGrades: 7-9Distance: 1.8 mi
- 8/10Lakota West High SchoolGrades: 9-12Distance: 1.9 mi
Schools provided by the listing agent
- District: Lakota Local SD
Source: The MLS. This data may not be complete. We recommend contacting the local school district to confirm school assignments for this home.
Get a cash offer in 3 minutes
Find out how much your home could sell for in as little as 3 minutes with a no-obligation cash offer.
Estimated market value
$286,300
Get a cash offer in 3 minutes
Find out how much your home could sell for in as little as 3 minutes with a no-obligation cash offer.
Estimated market value
$286,300
- Ohio
- Butler County
- West Chester
- 45069
- Beckett Ridge
- 8135 Timbertree Way Unit 8-3
Nearby cities
Nearby neighborhoods
Nearby zip codes
Other West Chester Topics
