Simplified Living at its best in the highly sought-after Meadows of Beckett Ridge! This spacious, beautifully updated ranch condo offers over 1,800 finished sq. ft. with 3 bedrooms, 2 full baths, and the ease of maintenance-free living. The open, light-filled floor plan features generous living and family rooms, abundant closet space, and thoughtful updates throughout. The primary suite and family room open to your own private outdoor retreat, complete with a fenced yard, deck, and hot tub- perfect for relaxing or entertaining. A 2-car garage with overhead loft provides exceptional storage. Updates include the kitchen, baths, flooring, lighting, garage doors, and more! HOA includes water, sewer, trash, exterior and grounds maintenance, and community pool. Just minutes from Beckett Ridge Golf Course, parks, I-75, shopping, dining, and everything West Chester has to offer. Lakota Schools. Don't miss this rare opportunity!
Pending
$260,000
8131 Timbertree Way, West Chester, OH 45069
3beds
1,824sqft
Condominium
Built in 1977
-- sqft lot
$-- Zestimate®
$143/sqft
$42/mo HOA
What's special
Fenced yardOpen light-filled floor planHot tubPrivate outdoor retreatAbundant closet space
- 60 days
- 889
- 59
Zillow last checked:
Listing updated:
Listed by:
Janice Gerding (513)321-9944,
Coldwell Banker Realty
Source: DABR MLS,MLS#: 968031 Originating MLS: Dayton Area Board of REALTORS
Facts & features
Interior
Bedrooms & bathrooms
- Bedrooms: 3
- Bathrooms: 2
- Full bathrooms: 2
- Main level bathrooms: 2
Primary bedroom
- Level: Main
- Dimensions: 16 x 12
Bedroom
- Level: Main
- Dimensions: 13 x 12
Bedroom
- Level: Main
- Dimensions: 11 x 10
Dining room
- Level: Main
- Dimensions: 10 x 12
Entry foyer
- Level: Main
- Dimensions: 6 x 12
Family room
- Level: Main
- Dimensions: 14 x 20
Kitchen
- Level: Main
- Dimensions: 12 x 10
Living room
- Level: Main
- Dimensions: 22 x 14
Heating
- Electric, Heat Pump
Cooling
- Central Air
Features
- Basement: Crawl Space
Interior area
- Total structure area: 1,824
- Total interior livable area: 1,824 sqft
Property
Parking
- Total spaces: 2
- Parking features: Garage, Two Car Garage
- Garage spaces: 2
Features
- Levels: One
- Stories: 1
Lot
- Size: 2,578 Square Feet
Details
- Parcel number: M5620197000042
- Zoning: Residential
- Zoning description: Residential
Construction
Type & style
- Home type: Condo
- Property subtype: Condominium
Materials
- Cedar, Wood Siding
Condition
- Year built: 1977
Community & HOA
Community
- Subdivision: Meadows Logsdon Ridge
HOA
- Has HOA: Yes
- Amenities included: Trail(s)
- Services included: Association Management, Maintenance Grounds, Pool(s), Snow Removal, Trash, Water
- HOA fee: $499 annually
- HOA name: N/A
Location
- Region: West Chester
Financial & listing details
- Price per square foot: $143/sqft
- Date on market: 9/2/2026
Estimated market value
Not available
Estimated sales range
Not available
Not available
Price history
| Date | Event | Price |
|---|---|---|
| 10/13/2026 | Pending sale | $260,000$143/sqft |
Source:  Cincy MLS #1892621 Report a problem | ||
| 9/16/2026 | Listed for sale | $260,000$143/sqft |
Source: Cincy MLS #1892621 Report a problem | ||
| 9/9/2026 | Pending sale | $260,000$143/sqft |
Source: Cincy MLS #1892621 Report a problem | ||
| 9/2/2026 | Listed for sale | $260,000+73.3%$143/sqft |
Source: Cincy MLS #1892621 Report a problem | ||
| 3/1/2022 | Sold | $150,000-23.1%$82/sqft |
Source: Cincy MLS #1724851 Report a problem | ||
| 1/5/2022 | Pending sale | $195,000$107/sqft |
Source: Cincy MLS #1724851 Report a problem | ||
| 12/16/2021 | Listed for sale | $195,000+52.9%$107/sqft |
Source: Cincy MLS #1724851 Report a problem | ||
| 9/29/2009 | Sold | $127,500+2%$70/sqft |
Source: Cincy MLS #1187740 Report a problem | ||
| 9/18/1998 | Sold | $125,000$69/sqft |
Source: Cincy MLS #638562 Report a problem | ||
Public tax history
Tax history is unavailable.
Monthly payment
Est. payment
Payment breakdown
Explore the cost of this home by adjusting the details. Changes won't be saved.Climate risks
Neighborhood: Beckett Ridge
Nearby schools
Schools provided by the listing agent
- District: Lakota
Source: DABR MLS. This data may not be complete. We recommend contacting the local school district to confirm school assignments for this home.
- $256,6003 bd2 ba1.8k sqft8131 Timbertree Way #8-1, West Chester, OH 45069Off Market
- $316,3003 bd2 ba1.7k sqft8133 Timbertree Way, West Chester, OH 45069Off Market
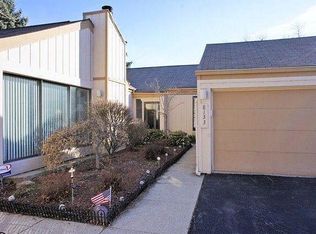
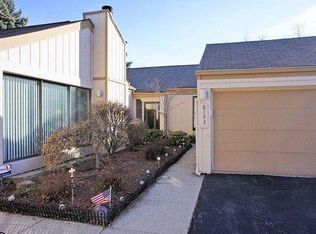
- $255,1003 bd2 ba1.7k sqft8133 Timbertree Way #8-2, West Chester, OH 45069Off Market
- $277,0003 bd2 ba1.7k sqft8135 Timbertree Way #8-3, West Chester, OH 45069Sold

Similar homes
- $232,0002 bd4 ba1.3k sqft5244 Pros Dr, West Chester, OH 45069For Sale

 MLS ID #1888858, Deborah S Morgan, Coldwell Banker Realty. Cincy MLS
- $270,0003 bd2 ba1.3k sqft12146 Audie Ct, Cincinnati, OH 45246For Sale
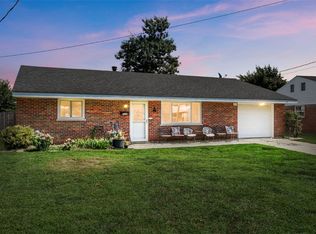
 MLS ID #967571, Bruce R Koehler, Comey & Shepherd REALTORS. DABR MLS
- $358,0003 bd3 ba2.2k sqft9550 Cobblestone Walk, West Chester, OH 45069For Sale
 MLS ID #965961, Usha Aggarwal, Comey & Shepherd REALTORS. DABR MLS
- $284,9003 bd3 ba2k sqft5100 Ocala Dr, Middletown, OH 45044For Sale
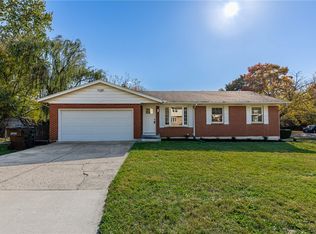 MLS ID #972256, Meghan Dwyer, Irongate Inc.. DABR MLS
- $292,0003 bd2 ba1.4k sqft3017 Tytus Ave, Middletown, OH 45042For SaleMLS ID #972188, Jon Landrum, Coldwell Banker Heritage. DABR MLS
- $273,9003 bd2 ba1.5k sqft6569 Dawn St, Franklin, OH 45005For SaleMLS ID #967444, Makayla Cotton, Keller Williams Community Part. DABR MLS
- $199,9002 bd3 ba1.6k sqft9452 Colegate Way #256, West Chester, OH 45011For SaleMLS ID #962304, Tasha Batsche, Glasshouse Realty Group. DABR MLS
- $255,0003 bd2 ba1.5k sqft487 Brunswick Dr, Cincinnati, OH 45240For SaleMLS ID #968873, Oscar Asesyan, Coldwell Banker Realty. DABR MLS
- $280,0003 bd2 ba1.5k sqft5560 Harbourwatch Way APT 202, Mason, OH 45040For SaleMLS ID #1895508, Candace K. Tolliver, Re/Max Time. Cincy MLS
- $289,0005 bd3 ba2k sqft1100 Matthews Dr, Cincinnati, OH 45215For SaleMLS ID #1898856, Adrienne N Shipman, Keller Williams Seven Hills Re. Cincy MLS
- $389,9004 bd3 ba1.7k sqft8050 Happiness Way, West Chester, OH 45069For SaleMLS ID #968692, Hossam Elsayed, Emerald Home Advisors. DABR MLS
- $199,9002 bd2 ba1.4k sqft124 Chapel Hill Dr #124, Fairfield, OH 45014For SaleMLS ID #971267, Dawne Chapman, Coldwell Banker Realty. DABR MLS
- $289,9003 bd2 ba1.6k sqft3875 Thorngate Dr, Mason, OH 45040For SaleMLS ID #967921, Poonam Bhardwaj, Coldwell Banker Realty. DABR MLS
- $283,9003 bd2 ba1.6k sqft3663 Thorngate Dr, Mason, OH 45040For SaleMLS ID #1894343, Suzi L John, Comey & Shepherd. Cincy MLS
- $199,9003 bd3 ba2.1k sqft3 S Applewood Ct, Fairfield, OH 45014For SaleMLS ID #969108, Larry Beebe, Comey & Shepherd REALTORS. DABR MLS
- $229,9002 bd2 ba960 sqft3825 Petoskey Ave Unit 31, Cincinnati, OH 45227For SaleMLS ID #1897933, Leah Slicer, Coldwell Banker Realty. Cincy MLS
- $257,5003 bd2 ba1.5k sqft2859 Kingman Dr, Cincinnati, OH 45251For SaleMLS ID #1891679, Ray Price Jr, Howard Hanna Real Estate Serv. Cincy MLS
- $337,0003 bd3 ba1.5k sqft201 Keith Ave, Trenton, OH 45067For SaleMLS ID #1898842, Wesley Harrison, CENTURY 21 The Gene Group. Cincy MLS
- $259,9003 bd2 ba1.3k sqft3701 Susanna Dr, Cincinnati, OH 45251For SaleMLS ID #968952, Tonya Blankenship, Kenship Real Estate Services. DABR MLS
