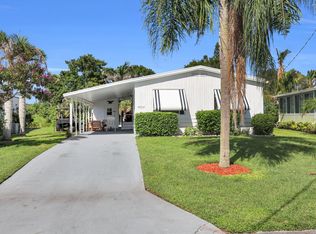
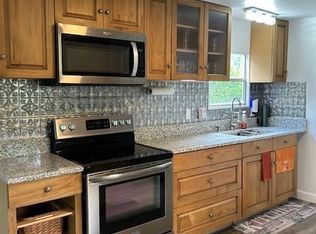
NO Hoa, NO land lease, NO deed restrictions, NO DEED RESTRICTIONS here you own the land. Welcome to 8137 SW Wildwood Dr. A spacious 3-bedroom, 2-bathroom 2019 manufactured home, on an oversized corner lot. Whether you prefer a modern coastal design, spacious outdoor living areas, or extra garage space for your boat or recreational vehicles, this property offers the potential to make it happen. Minutes from I-95 For those who love to explore the FLA landscape the property is near Halpatiokee 65 acre Regional park, Phipps Parks and St Lucie Locks. Bring your Toys, RV, Shed, Tools, Boat, Kayaks (ramps and launch sites readily nearby). Enjoy the relaxed Florida lifestyle with year-round warm weather, beautiful sunsets, pristine beaches, world-class fishing, golf courses and endless recreation
For sale
$265,000
8137 SW WILDWOOD Drive, Stuart, FL 34997
3beds
1,088sqft
Manufactured Home, Single Family Residence
Built in 2019
7,655 Square Feet Lot
$257,000 Zestimate®
$244/sqft
$-- HOA
What's special
Modern coastal designExtra garage spaceOversized corner lot
- 7 days |
- 385 |
- 24 |
Likely to sell faster than
Zillow last checked:
Listing updated:
Listed by:
Saundra Rangel 772-240-0608,
Partnership Realty Inc.
Source: BeachesMLS,MLS#: B26052003 Originating MLS: BeachesMLS
Originating MLS: BeachesMLSFacts & features
Interior
Bedrooms & bathrooms
- Bedrooms: 3
- Bathrooms: 2
- Full bathrooms: 2
- Main level bathrooms: 2
- Main level bedrooms: 3
Primary bedroom
- Level: Main
- Area: 144
- Dimensions: 12 X 12
Family room
- Level: Main
- Area: 182
- Dimensions: 14 X 13
Living room
- Level: Main
- Area: 192
- Dimensions: 16 X 12
Heating
- Central, None
Cooling
- Central Air, Wall/Window Unit(s)
Appliances
- Included: Dryer, Electric Range, Electric Water Heater, Microwave, Range, Refrigerator, Water Heater, Washer
- Laundry: Washer Hookup, Electric Dryer Hookup, Inside, Laundry Room
Features
- Kitchen Island, None, Split Bedrooms, Separate Shower, Walk-In Closet(s)
- Flooring: Linoleum, Tile
- Windows: Metal, Single Hung
- Has fireplace: No
Interior area
- Total structure area: 1,088
- Total interior livable area: 1,088 sqft
Video & virtual tour
Property
Parking
- Total spaces: 3
- Parking features: Deeded, Open, Paver Block, RV Access/Parking
- Has uncovered spaces: Yes
Accessibility
- Accessibility features: None
Features
- Levels: One
- Stories: 1
- Exterior features: Awning(s), Storage
- Has view: Yes
- View description: City, Garden
- Waterfront features: None
Lot
- Size: 7,655 Square Feet
- Features: Corner Lot, None, Oversized Lot, < 1/4 Acre
Details
- Additional structures: Outbuilding, Shed(s), Storage
- Parcel number: 053941001000001401
- Zoning: Rt
- Special conditions: Standard,Listed As-Is
- Other equipment: Satellite Dish
Construction
Type & style
- Home type: MobileManufactured
- Architectural style: Traditional
- Property subtype: Manufactured Home, Single Family Residence
Materials
- Modular/Prefab
- Foundation: See Remarks
- Roof: Shingle
Condition
- Resale
- New construction: No
- Year built: 2019
Utilities & green energy
- Sewer: Septic Tank
- Water: Public, Well
- Utilities for property: Cable Available, Electricity Available, Phone Available, Water Available
Community & HOA
Community
- Features: Sidewalks
- Security: Closed Circuit Camera(s), Other
- Subdivision: SUNSHINE PARKWAY MANOR UNRECORDED
HOA
- Has HOA: No
Location
- Region: Stuart
Financial & listing details
- Price per square foot: $244/sqft
- Tax assessed value: $105,229
- Annual tax amount: $3,056
- Date on market: 7/14/2026
- Cumulative days on market: 8 days
- Listing terms: Cash,Conventional,FHA,VA Loan
- Electric utility on property: Yes
- Road surface type: Paved
- Body type: Single Wide
Estimated market value
$257,000
$244,000 - $270,000
$2,661/mo
Price history
| Date | Event | Price |
|---|---|---|
| 7/14/2026 | Listed for sale | $265,000+846.4%$244/sqft |
Source:  BeachesMLS #B26052003 Report a problem BeachesMLS #B26052003 Report a problem | ||
| 4/21/2017 | Sold | $28,000$26/sqft |
Source: Public Record Report a problem | ||
| 4/12/2010 | Sold | $28,000-30%$26/sqft |
Source: Public Record Report a problem | ||
| 4/13/2004 | Sold | $40,000$37/sqft |
Source: Public Record Report a problem | ||
Public tax history
| Year | Property taxes | Tax assessment |
|---|---|---|
| 2025 | $3,057 +1% | $105,229 +10% |
| 2024 | $3,028 +2.5% | $95,663 +10% |
| 2023 | $2,953 +11.8% | $86,967 +10% |
| 2022 | $2,642 +7.6% | $79,061 +10% |
| 2021 | $2,455 +8.9% | $71,874 +10% |
| 2020 | $2,255 +49.4% | $65,340 +159.6% |
| 2019 | $1,509 | $25,170 +8.9% |
| 2018 | $1,509 +111.5% | $23,110 -14.8% |
| 2017 | $714 | $27,110 -34% |
| 2016 | -- | $41,060 -8.9% |
| 2015 | -- | $45,090 +32.6% |
| 2014 | -- | $34,000 +17.3% |
| 2013 | -- | $28,990 +31.8% |
| 2012 | -- | $21,990 +28.9% |
| 2011 | -- | $17,060 -72.5% |
| 2010 | -- | $62,110 -24% |
| 2009 | -- | $81,750 -6% |
| 2008 | -- | $87,010 -3.6% |
| 2007 | $903 +40.8% | $90,270 +40.8% |
| 2006 | $641 | $64,110 +73.8% |
| 2005 | -- | $36,890 +66% |
| 2002 | -- | $22,219 +1.6% |
| 2001 | -- | $21,869 -1.5% |
| 2000 | -- | $22,195 |
| 1999 | -- | $22,195 |
Find assessor info on the county website
Monthly payment
Climate risks
Neighborhood: 34997
Nearby schools
GreatSchools rating
- 8/10Crystal Lake Elementary SchoolGrades: PK-5Distance: 1.2 mi
- 5/10Dr. David L. Anderson Middle SchoolGrades: 6-8Distance: 2.1 mi
- 5/10South Fork High SchoolGrades: 9-12Distance: 2.3 mi
Schools provided by the listing agent
- Elementary: Crystal Lake (Martin)
- Middle: Dr. David L. Anderson
- High: South Fork
Source: BeachesMLS. This data may not be complete. We recommend contacting the local school district to confirm school assignments for this home.
- $83,0002 bd2 ba1.1k sqft1268 SW Buckskin Trl, Stuart, FL 34997Sold
- $541,1003 bd2 ba1.3k sqft8155 SW Wildwood Dr, Stuart, FL 34997Off Market
- $226,5002 bd2 ba1.4k sqft1297 SW Buckskin Trl, Stuart, FL 34997Off Market

- $210,0002 bd2 ba1.6k sqft1258 SW Buckskin Trl, Stuart, FL 34997Sold

- $114,5002 bd1 ba624 sqft1287 SW Buckskin Trl, Stuart, FL 34997Off Market
- $175,9002 bd2 ba460 sqft1267 SW Buckskin Trl, Stuart, FL 34997Off Market
- $140,0002 bd1 ba396 sqft1238 SW Buckskin Trl, Stuart, FL 34997For Sale
- $318,2002 bd2 ba1.1k sqft1348 SW Buckskin Trl, Stuart, FL 34997Off Market
A local agent can set up tours, give advice and negotiate with sellers.
A local lender can help you make sure your offer is ready when you are.
Similar homes
- $260,0002 bd2 ba840 sqft7733 SE Fork River Drive, Stuart, FL 34997For Sale

 MLS ID #B26016402, Suzanne L. Dickinson, RE/MAX Masterpiece Realty. BeachesMLS
 - $285,0002 bd2 ba1.3k sqft2458 SW Marquis Ter, Stuart, FL 34997For Sale

 MLS ID #M20056212, Carolyn Busbee, Water Pointe Realty Group. Martin County REALTORS® of the Treasure Coast (MCRTC)
 - $345,0002 bd2 ba960 sqft7639 SE Fork River Drive, Stuart, FL 34997For Sale
 MLS ID #B26053390, Richard L. McKinney, RE/MAX Gold. BeachesMLS
 - $239,0002 bd2 ba672 sqft1944 SW College St, Stuart, FL 34997For Sale
 MLS ID #M20051591, Gail McCallum, RE/MAX of Stuart. Martin County REALTORS® of the Treasure Coast (MCRTC)
 - $215,0002 bd2 ba1.3k sqft2610 SW Olds Pl, Stuart, FL 34997For Sale By Owner
- $200,0004 bd2 ba1.4k sqft3640 SE Salerno Road, Stuart, FL 34997For SaleMLS ID #B26054255, Marcy Portugal, Paradise Real Estate Intl. BeachesMLS
- $289,5003 bd2 ba1.1k sqftFishermans Cove, Stuart, FL 34997For Sale
 MLS ID #A12053147, Kelvin Ching, The Keyes Company. MIAMI
 - $345,0002 bd2 ba1.5k sqft3470 SE Martinique Trce APT 103, Stuart, FL 34997For SaleMLS ID #M20056342, Ann Arner, Coldwell Banker Realty. Martin County REALTORS® of the Treasure Coast (MCRTC)
- $289,5003 bd2 ba1.1k sqftFishermans Cove, Stuart, FL 34997For SaleMLS ID #A12050578, Kelvin Ching, The Keyes Company. MIAMI
- $255,0002 bd2 ba1.1k sqft540 SW South River Dr APT 202, Stuart, FL 34997For SaleMLS ID #M20050651, Diana Bruton, Treasure Coast Realty. Martin County REALTORS® of the Treasure Coast (MCRTC)
- $284,0003 bd2 ba1.1k sqft44 SE Mead Place, Stuart, FL 34997For SaleMLS ID #B26024316, Cara Caprino, LYNQ Real Estate. BeachesMLS
- $219,0002 bd2 ba1k sqft2828 SW Toronado Trl, Stuart, FL 34997For Sale
 MLS ID #C7524076, Sharon Roessner, REALTY BY DALE THOMAS. Stellar MLS
 - $270,0002 bd2 ba1.2k sqft5708 SE Windsong Ln, Stuart, FL 34997For SaleMLS ID #M20056186, Mark Hufnagel, Coldwell Banker Realty. Martin County REALTORS® of the Treasure Coast (MCRTC)
- $275,0002 bd3 ba1.5k sqft80 SW Blackburn Ter #3, Stuart, FL 34997For SaleMLS ID #M20054279, Christina Eva Miller, The Keyes Company - Jensen Beach. Martin County REALTORS® of the Treasure Coast (MCRTC)
- $395,0002 bd2 ba1.5k sqft986 SE Willoughby Trce #1-4, Stuart, FL 34997For SaleMLS ID #M20056228, Derik Baumgartner, Berkshire Hathaway Florida Realty. Martin County REALTORS® of the Treasure Coast (MCRTC)
- $204,0002 bd2 ba1.3k sqft2883 SW Monarch Trl, Stuart, FL 34997For SaleMLS ID #M20049624, Carolyn Busbee, Water Pointe Realty Group. Martin County REALTORS® of the Treasure Coast (MCRTC)
- $319,9003 bd3 ba1.5k sqft3051 SW Otter Lane, Stuart, FL 34997For SaleMLS ID #B26031347, Christine Puglisi, Keller Williams Realty Of The Treasure Coast. BeachesMLS
- $260,0002 bd3 ba1.3k sqft3505 SW Sunset Trace Cir, Palm City, FL 34990For SaleMLS ID #M20056251, Diane Asker, Laviano & Associates Real Esta. Martin County REALTORS® of the Treasure Coast (MCRTC)
- $329,0003 bd3 ba1.6k sqft9503 SW Merlin Court, Stuart, FL 34997For SaleMLS ID #B26019573, Maria Rojas Gonzalez, East Coast Realty Solutions LLC. BeachesMLS
- $280,0002 bd2 ba1.1k sqft2054 SW Silver Pine Way #123-B, Palm City, FL 34990For SaleMLS ID #B26054345, Herland Romero, Partnership Realty Inc.. BeachesMLS
