Skip main navigation
Off market
  • $1,623,200

    8137 Sweetwater Creek Way, Las Vegas, NV 89113

    4beds
    4,190sqft
    Single Family Residential
    Built in 2015
    0.47 Acres Lot
    $1,623,200 Zestimate®
    $387/sqft
    $7,182 Estimated rent

    Home value

    $1,623,200

    $1.53M - $1.74M

    $7,182/mo

    Zestimate® history
    Loading
    Loading...

    Owner options

    List your home for rent

    $7,182/mo

    Rent Zestimate®

    Find your next renter with Zillow Rental Manager. Plus, with online applications, you can quickly screen prospective tenants – for free.

    Learn more

    $7,182/mo

    Rent Zestimate®

    Refinance and save

    $7,623/mo

    Est. payment

    Refinancing to a lower rate could help reduce your monthly payments and save thousands over the life of the loan.

    See today's rates

    $7,623/mo

    Est. payment

    Explore your selling options

    Work with a Zillow partner agent

    Leverage their expertise and Zillow's premium Showcase listings to get your home seen by more buyers.

    Get started

    List with your own agent

    Get your home in front of millions of buyers by listing it on Zillow.

    Learn how to do it

    Sell it yourself

    Take full control of how buyers see your home on Zillow by listing For Sale by Owner (FSBO).

    List your home

    What's special

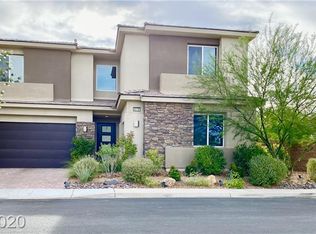
    Very rare, sprawling single story pool home, within a gated community. Set upon nearly a ½ acre, this formal model beauty is abounding in upgrades. The custom varied flooring and majestic wood beamed ceiling are only the beginning. Kitchen boasts of wood paneled recessed lighting, crown molded cabinetry, commercial grade venting, stunning backsplash, Thermador stainless appliances, separate full size dining/presentation counter, butler's pantry with full size wine fridge. Endless options await with the 3 panel collapsible doors to the backyard and the internal center courtyard, with upgraded fireplace and concrete/river rock flooring. Multi-generational suite with microwave and fridge. Upgraded master bath with luxury tub, rainfall showers, dual body massaging shower heads. 3 car Garage with epoxy flooring and a TESLA charger. Refreshing contoured pool adorns your landscaped backyard with covered patio and flush mounted heat lamps. ACCESS 3D IMMERSIBLE TOUR FOR VIRTUAL WALK THROUGH.

    This property is not currently displayed as for sale or rent on Zillow. This may be different from what's on other websites or public sources.

    Facts & features

    Interior

    Bedrooms & bathrooms
    • Bedrooms: 4
    • Bathrooms: 4
    • Full bathrooms: 3
    • 1/2 bathrooms: 1
    Heating
    • Forced air, Gas
    Cooling
    • Central
    Appliances
    • Included: Dryer, Microwave, Washer
    • Laundry: Separate Laundry Room, 1st Floor
    Features
    • Ceiling Fan(s)
    • Flooring: Tile, Carpet
    • Windows: Insulated Windows, Blinds, Low Emissivity Windows
    • Has fireplace: Yes
    • Fireplace features: Gas, Family Room, Master Bedroom, Courtyard Patio
    Interior area
    • Total interior livable area: 4,190 sqft

    Property

    Parking
    • Total spaces: 3
    • Parking features: Garage - Attached
    Features
    • Entry level: 1
    • Patio & porch: Patio, Porch, Covered Patio
    • Exterior features: Stucco
    • Pool features: Pool/Spa Combo, Inground-Private
    • Has spa: Yes
    • Spa features: Private, In Ground
    • Fencing: Back Yard, Block
    Lot
    • Size: 0.47 Acres
    • Features: Landscaped, Drip Irrigation/Bubblers, 1/4 to 1 Acre, Rock/Gravel Landscaping, Side(s)Sprinkler System, Sprinkler Timer, Rear Lawn, Water-Scaping
    • Residential vegetation: Brush
    Details
    • Parcel number: 17616112120
    • Zoning description: Single Family

    Construction

    Type & style
    • Home type: SingleFamily
    • Property subtype: Single Family Residential
    Materials
    • Frame
    • Roof: Tile
    Condition
    • Year built: 2015

    Utilities & green energy

    • Sewer: Public Sewer
    • Water: Public
    • Utilities for property: Cable TV Wired

    Community & HOA

    HOA
    • Has HOA: Yes
    • Amenities included: Gated, CC&RS
    • Services included: Management
    • HOA fee: $98 monthly
    Location
    • Region: Las Vegas

    Financial & listing details

    • Price per square foot: $387/sqft
    • Tax assessed value: $1,152,463
    • Annual tax amount: $9,907
    • Inclusions: Dryer included, Washer Included

    Price history

    DateEventPrice
    10/26/2020Sold$1,310,000-6.4%$313/sqft
    Source: LVR #2223672 Report a problem
    8/22/2020Listed for sale$1,399,900+40%$334/sqft
    Source: Petra Realty Group #2223672 Report a problem
    2/17/2017Sold$1,000,000+23.1%$239/sqft
    Source: Public Record Report a problem
    6/15/2016Sold$812,281$194/sqft
    Source: Agent Provided Report a problem

    Public tax history

    YearProperty taxesTax assessment
    2026$9,907 +3%$403,362 +5.3%
    2025$9,618 +7.1%$382,963 +6.5%
    2024$8,983 +3%$359,563 +10.7%
    2023$8,721 +8%$324,791 +6.5%
    2022$8,075 +7.7%$305,090 +8.7%
    2021$7,497 +3%$280,719 +13.1%
    2020$7,279 -0.9%$248,116 -8.6%
    2019$7,342 +5.7%$271,416
    2018$6,948 $271,416 +2.6%
    2017$6,948 $264,639 +908.1%
    2016$6,948 $26,250
    Find assessor info on the county website

    Neighborhood: Enterprise

    Nearby schools

    GreatSchools rating
    Schools provided by the listing agent
    • Elementary: Steele Judith
    • Middle: Canarelli Lawrence & Heidi
    • High: Sierra Vista High

    Source: The MLS. This data may not be complete. We recommend contacting the local school district to confirm school assignments for this home.

    Get a cash offer in 3 minutes
    Find out how much your home could sell for in as little as 3 minutes with a no-obligation cash offer.
    Estimated market value
    $1,623,200
    Get a cash offer in 3 minutes
    Find out how much your home could sell for in as little as 3 minutes with a no-obligation cash offer.
    Estimated market value
    $1,623,200