Skip main navigation
Closed
  • $950,000

    8560 Foundry Branch Ln, Las Vegas, NV 89113

    4beds
    3,188sqft
    Single Family Residence
    Built in 2015
    6,098.4 Square Feet Lot
    $914,700 Zestimate®
    $298/sqft
    $5,913 Estimated rent

    Home value

    $914,700

    $823,000 - $1.02M

    $5,913/mo

    Zestimate® history
    Loading
    Loading...

    Owner options

    List your home for rent

    $5,913/mo

    Rent Zestimate®

    Find your next renter with Zillow Rental Manager. Plus, with online applications, you can quickly screen prospective tenants – for free.

    Learn more

    $5,913/mo

    Rent Zestimate®

    Refinance and save

    $5,575/mo

    Est. payment

    Refinancing to a lower rate could help reduce your monthly payments and save thousands over the life of the loan.

    See today's rates

    $5,575/mo

    Est. payment

    Explore your selling options

    Work with a Zillow partner agent

    Leverage their expertise and Zillow's premium Showcase listings to get your home seen by more buyers.

    Get started

    List with your own agent

    Get your home in front of millions of buyers by listing it on Zillow.

    Learn how to do it

    Sell it yourself

    Take full control of how buyers see your home on Zillow by listing For Sale by Owner (FSBO).

    List your home

    What's special

    Pool and jacuzziDouble sinksMake up areaCovered patioLarge primary suiteOversized primary bathroomBuilt in barbecue area
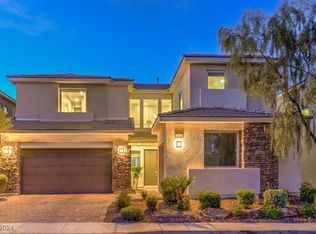
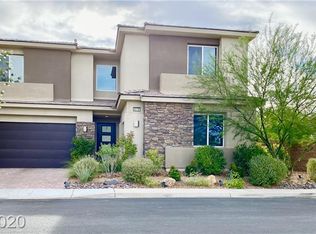
    Contemporary home with over $200K in upgrades and unobstructed Las Vegas Strip and Mountain Views! This 3188 sqft luxurious and beautifully appointed home is ready to move in. 4 bedrooms, 3+ Bathrooms, 3 Car Garage, Pool and Jacuzzi. Large primary suite features a full Las Vegas strip view, oversized primary bathroom with stand alone tub, separate shower, walk in closet, double sinks and make up area. Open floor plan with ample space for entertaining and enjoying indoor/outdoor living. Well appointed kitchen w stainless steal appliances. A covered patio for lounging and watching your favorite t.v show or sports program with a built in barbecue area along side the pool and jacuzzi. Pergola with lighting for day and night enjoyment. Extremely private! Photos 44 thru 62 detail upgrades.**Information contained herein is deemed reliable but not guaranteed. Buyer / Buyer's Agent responsible for verifying all information including room dimensions, schools, HOA information etc.

    Zillow last checked:

    Listing updated:

    Listed by:

    John Junyent S.0170695 (702)529-4646,

    Realty ONE Group, Inc

    Bought with:

    Karina Silva, S.0166928

    PAK Home Realty

    Source: LVR,MLS#: 2654104MLS LogoOriginating MLS: Greater Las Vegas Association of Realtors Inc

    Facts & features

    Interior

    Bedrooms & bathrooms
    • Bedrooms: 4
    • Bathrooms: 4
    • Full bathrooms: 2
    • 3/4 bathrooms: 1
    • 1/2 bathrooms: 1
    Primary bedroom
    • Description: Balcony,Built-in Bookcases,Ceiling Fan,Ceiling Light,Custom Closet,Sitting Room,Upstairs,Walk-In Closet(s)
    • Dimensions: 29x25
    Bedroom 2
    • Description: Ceiling Fan,Ceiling Light,Closet
    • Dimensions: 14x11
    Bedroom 3
    • Description: Ceiling Fan,Ceiling Light,Closet
    • Dimensions: 12x12
    Bedroom 4
    • Description: Ceiling Fan,Ceiling Light,Closet,Downstairs,With Bath
    • Dimensions: 16x10
    Primary bathroom
    • Description: Double Sink,Make Up Table,Separate Shower,Separate Tub
    Dining room
    • Description: Kitchen/Dining Room Combo
    • Dimensions: 17x14
    Family room
    • Description: Ceiling Fan,Downstairs
    • Dimensions: 27x16
    Kitchen
    • Description: Breakfast Bar/Counter,Island,Lighting Recessed,Pantry,Tile Flooring,Walk-in Pantry
    Loft
    • Description: Ceiling Fan
    Heating
    • Central, Gas
    Cooling
    • Central Air, Electric
    Appliances
    • Included: Built-In Gas Oven, Dryer, Disposal, Refrigerator, Washer
    • Laundry: Cabinets, Gas Dryer Hookup, Laundry Room, Sink, Upper Level
    Features
    • Bedroom on Main Level
    • Flooring: Carpet, Tile
    • Number of fireplaces: 2
    • Fireplace features: Family Room, Gas, Primary Bedroom
    Interior area
    • Total structure area: 3,188
    • Total interior livable area: 3,188 sqft

    Property

    Parking
    • Total spaces: 3
    • Parking features: Epoxy Flooring, Garage, Private
    • Garage spaces: 3
    Features
    • Stories: 2
    • Patio & porch: Balcony
    • Exterior features: Built-in Barbecue, Balcony, Barbecue, Private Yard
    • Has private pool: Yes
    • Pool features: In Ground, Private
    • Has spa: Yes
    • Spa features: In Ground
    • Fencing: Block,Back Yard
    • Has view: Yes
    • View description: City, Mountain(s), Strip View
    Lot
    • Size: 6,098 sqft
    • Features: Desert Landscaping, Landscaped, < 1/4 Acre
    Details
    • Parcel number: 17616112020
    • Zoning description: Single Family
    • Horse amenities: None

    Construction

    Type & style
    • Home type: SingleFamily
    • Architectural style: Two Story
    • Property subtype: Single Family Residence
    Materials
    • Roof: Tile
    Condition
    • Excellent,Resale
    • Year built: 2015

    Utilities & green energy

    • Electric: Photovoltaics None
    • Sewer: Public Sewer
    • Water: Public
    • Utilities for property: Cable Available, Underground Utilities

    Community & neighborhood

    Security
    • Security features: Security System Owned, Gated Community
    Location
    • Region: Las Vegas
    • Subdivision: Brookshire

    HOA & financial

    HOA
    • Has HOA: Yes
    • HOA fee: $108 monthly
    • Association name: Brookshire HOA
    • Association phone: 702-362-6262

    Other

    Other facts
    • Listing agreement: Exclusive Right To Sell
    • Listing terms: Cash,Conventional
    • Ownership: Single Family Residential

    Price history

    DateEventPrice
    4/23/2025Sold$950,000-5%$298/sqft
    Source: LVR #2654104 Report a problem
    4/3/2025Contingent$999,999$314/sqft
    Source: LVR #2654104 Report a problem
    3/19/2025Listed for sale$999,999$314/sqft
    Source: LVR #2654104 Report a problem
    3/7/2025Contingent$999,999$314/sqft
    Source: LVR #2654104 Report a problem
    2/13/2025Listed for sale$999,999+41%$314/sqft
    Source: LVR #2654104 Report a problem
    4/16/2021Sold$709,000+9.9%$222/sqft
    Source: LVR #2269935 Report a problem
    2/17/2021Listed for sale$645,000+7.7%$202/sqft
    Source: Keller Williams Southern Nevada #2269935 Report a problem
    9/20/2019Sold$599,000-2.6%$188/sqft
    Source: LVR #2119631 Report a problem
    8/5/2019Pending sale$615,000$193/sqft
    Source: eXp Realty #2119631 Report a problem
    7/29/2019Listed for sale$615,000+31.7%$193/sqft
    Source: eXp Realty #2119631 Report a problem
    9/18/2015Sold$467,022$146/sqft
    Source: Public Record Report a problem

    Public tax history

    YearProperty taxesTax assessment
    2026$6,430 +2.6%$267,242 +1.5%
    2025$6,265 +3.2%$263,304 +7.2%
    2024$6,072 +8.4%$245,625 +10.4%
    2023$5,602 +3%$222,463 +12.8%
    2022$5,439 +3%$197,302 +0.2%
    2021$5,280 +5.8%$196,921 +15.2%
    2020$4,991 +4.8%$170,944 +4.1%
    2019$4,763 +15.2%$164,163
    2018$4,134 $164,163 +15.8%
    2017$4,134 $141,740 +636.3%
    2016$4,134 $19,250

    Find assessor info on the county website

    Neighborhood: Enterprise

    Nearby schools

    GreatSchools rating
    Schools provided by the listing agent
    • Elementary: Steele, Judith D.,Steele, Judith D.
    • Middle: Canarelli Lawrence & Heidi
    • High: Sierra Vista High

    Source: LVR. This data may not be complete. We recommend contacting the local school district to confirm school assignments for this home.

    Get a cash offer in 3 minutes
    Find out how much your home could sell for in as little as 3 minutes with a no-obligation cash offer.
    Estimated market value
    $914,700
    Get a cash offer in 3 minutes
    Find out how much your home could sell for in as little as 3 minutes with a no-obligation cash offer.
    Estimated market value
    $914,700