Skip main navigation
Off market
  • $589,300

    8138 Mallow Mirror Ln, Land O Lakes, FL 34637

    4beds
    3,111sqft
    Single Family Residence
    Built in 2017
    7,801 Square Feet Lot
    $589,300 Zestimate®
    $189/sqft
    $3,502 Estimated rent

    Home value

    $589,300

    $560,000 - $625,000

    $3,502/mo

    Zestimate® history
    Loading
    Loading...

    Owner options

    List your home for rent

    $3,502/mo

    Rent Zestimate®

    Find your next renter with Zillow Rental Manager. Plus, with online applications, you can quickly screen prospective tenants – for free.

    Learn more

    $3,502/mo

    Rent Zestimate®

    Refinance and save

    $4,066/mo

    Est. payment

    Refinancing to a lower rate could help reduce your monthly payments and save thousands over the life of the loan.

    See today's rates

    $4,066/mo

    Est. payment

    Explore your selling options

    Work with a Zillow partner agent

    Leverage their expertise and Zillow's premium Showcase listings to get your home seen by more buyers.

    Get started

    List with your own agent

    Get your home in front of millions of buyers by listing it on Zillow.

    Learn how to do it

    Sell it yourself

    Take full control of how buyers see your home on Zillow by listing For Sale by Owner (FSBO).

    List your home

    What's special

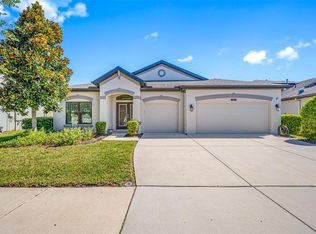
    UPGRADES GALORE in this STUNNING CRAFTSMAN elevation MOVE IN READY HOME with STONE EXTERIOR and WELCOMING FRONT PORCH perfect for neighborly gatherings. Open concept, 4 bedroom, 3.5 bath home features a 3 car tandem garage, MAIN FLOOR MASTER BEDROOM a den on main floor and large bonus room upstairs with full bath and 4th bedroom. At over 3,100 square feet, there is plenty of room for living and entertaining in this home. Once you enter the house into the foyer, you will notice the gorgeous WOOD LOOK TILE FLOORS, TALL CEILINGS, ARCHWAYS and FRESHLY PAINTED FOYER and LIVING AREAS which truly reflect the GRANDEUR of this home. An archway to the right of the foyer leads into the spacious den perfect for working remotely. The second archway leads to a split hallway with a bedroom on either side, as well as a bathroom in between. Across the hall from the bedrooms/bathroom is an archway with a hallway leading to a 1/2 bath, over-sized laundry room for extra storage, and the door to the 3-car tandem garage. Just past this hallway on the right are the WOOD STAIRS leading up to the enormous bonus room with trey ceiling, a bedroom and it's own full bathroom with decorative LISTELLO tile. This space is perfect for entertaining, a private apartment for a teen or just a getaway from the rest of this spectacular home. After returning back downstairs, you will enter into the dining room, which then flows into the large family room. Just off of the family room is a nice kitchenette space, which also contains the sliding glass doors out to the screened lanai, which leads to the over sized fenced back yard. Next to the café is the stunning kitchen with QUARTZ COUNTER TOPS and an OVER-SIZED ISLAND perfect for gatherings and a spacious pantry. The kitchen has upgraded 42" Timberlake cabinets, STAINLESS STEEL GE appliances with UPGRADED GOURMET KITCHEN package featuring DOUBLE OVEN, GAS COOKTOP, MICROWAVE, FRIDGE & DISHWASHER. From the family room, you will walk through an archway and a door into the master suite with TREY CEILING, WALK IN CLOSET and plenty of windows. The French doors lead into your EN-SUITE master bathroom with dual SINKS, a GARDEN TUB with decorative LISTELLO tile, a STAND UP WALK IN SHOWER featuring decorative LISTELLO TILE and a PRIVATE WATER CLOSET and SECOND WALK IN CLOSET. This spectacular, fully upgraded home is move in ready and has Reclaimed water for irrigation, rain gutters, a gas water heater, a water softener. Over sized home-site perfect for building your personalized swimming pool and creating your backyard oasis. The award winning community of Connerton is a master planned community with a balance of Nature preserve & Resort Style Living. Nature preserve features bike trails, lakes & wetlands. The Lifestyle community features a splash park, pool, fitness center, beach volleyball, basketball courts and a monthly calendar of fun for all ages. Newly opened the Crossvine a community coffee shop and internet café. Coming soon: Lap Pool. This is a golf cart friendly community. Call today to schedule a personal tour or virtual showing.

    This property is off market, which means it's not currently listed for sale or rent on Zillow. This may be different from what's available on other websites or public sources.

    Originating MLS: Pinellas Suncoast

    Facts & features

    Interior

    Bedrooms & bathrooms
    • Bedrooms: 4
    • Bathrooms: 4
    • Full bathrooms: 3
    • 1/2 bathrooms: 1
    Heating
    • Forced air, Electric
    Cooling
    • Central
    Appliances
    • Included: Dishwasher, Dryer, Garbage disposal, Microwave, Range / Oven, Refrigerator, Washer
    • Laundry: Laundry Room
    Features
    • Ceiling Fans(s), Eating Space In Kitchen, Master Bedroom Downstairs, Open Floorplan, Walk-In Closet(s), Living Room/Dining Room Combo, Solid Surface Counters, Window Treatments, In Wall Pest System, Tray Ceiling(s), Attic Ventilator, Pest Guard System
    • Flooring: Tile, Carpet, Hardwood
    • Windows: Blinds, Window Treatments, Rods
    Interior area
    • Structure area source: Builder
    • Total interior livable area: 3,111 sqft

    Property

    Parking
    • Total spaces: 3
    • Parking features: Garage - Attached
    Features
    • Levels: Two
    • Patio & porch: Deck, Patio, Porch
    • Exterior features: Other, Stucco
    • Pool features: Gunite, In Ground, Other
    • Fencing: Vinyl
    Lot
    • Size: 7,801 Square Feet
    • Dimensions: 87.5 x 120
    • Features: In County, Level/Flat, Sidewalk, Street Paved, Corner Lot
    • Residential vegetation: Trees/Landscaped
    Details
    • Parcel number: 2525180080028000290
    • Zoning: MPUD

    Construction

    Type & style
    • Home type: SingleFamily
    • Architectural style: Florida, Custom
    • Property subtype: Single Family Residence
    Materials
    • Concrete Block
    • Roof: Asphalt
    Condition
    • New construction: No
    • Year built: 2017
    Details
    • Builder model: ROXBURY II
    • Builder name: M/I Homes

    Utilities & green energy

    • Sewer: Public Sewer
    • Water: Public
    • Utilities for property: Electricity Connected, Sprinkler Well, Cable Available, Public
    Green energy
    • Energy efficient items: Insulation

    Community & HOA

    Community
    • Security: Smoke Detector(s)
    • Subdivision: CONNERTON VILLAGE 02 PRCL 211
    HOA
    • Has HOA: Yes
    • Amenities included: Playground, Clubhouse, Fitness Center, Park, Fence Restrictions, Tennis Court(s), Basketball Court, Trails
    • Services included: Maintenance Grounds
    • HOA fee: $87 monthly
    Location
    • Region: Land O Lakes

    Financial & listing details

    • Price per square foot: $189/sqft
    • Tax assessed value: $533,060
    • Annual tax amount: $2,424
    • Listing terms: Cash, Conventional, VA Loan
    • Ownership: Fee Simple

    Price history

    DateEventPrice
    2/25/2021Sold$449,000-0.2%$144/sqft
    Source: Public Record Report a problem
    1/20/2021Pending sale$449,900$145/sqft
    Source: Stellar MLS #T3280459 Report a problem
    1/2/2021Price change$449,9000%$145/sqft
    Source: CHARLES RUTENBERG REALTY INC #T3280459 Report a problem
    12/22/2020Listed for sale$450,000+23.6%$145/sqft
    Source: CHARLES RUTENBERG REALTY INC #T3280459 Report a problem
    7/1/2018Listing removed$363,980$117/sqft
    Source: M/I Homes #T2889815 Report a problem
    6/28/2018Listed for sale$363,9800%$117/sqft
    Source: M/I Homes #T2889815 Report a problem
    3/26/2018Sold$364,000+0%$117/sqft
    Source: Public Record Report a problem
    11/2/2017Price change$363,980+0.8%$117/sqft
    Source: M/I Homes Report a problem
    6/15/2017Price change$361,190+4.3%$116/sqft
    Source: M/I Homes Report a problem
    6/13/2017Price change$346,190-8%$111/sqft
    Source: M/I Homes Report a problem
    5/24/2017Price change$376,190+0.2%$121/sqft
    Source: M/I Homes Report a problem
    3/23/2017Price change$375,600+12.1%$121/sqft
    Source: M/I Homes Report a problem
    12/29/2016Listed for sale$335,200$108/sqft
    Source: M/I Homes Report a problem

    Public tax history

    YearProperty taxesTax assessment
    2024$2,424 +1.8%$487,930
    2023$2,381 +0.2%$487,930 +8.4%
    2022$2,377 -66.1%$450,039 +34%
    2021$7,001 +1%$335,790 +1.4%
    2020$6,929 +2%$331,160 +2.3%
    2019$6,793 $323,715 +6.3%
    2018$6,793 -5.5%$304,409 -2.1%
    2017$7,192 +161.4%$310,921 +664.2%
    2016$2,751 +15.9%$40,686
    2015$2,374 +3.8%$40,686 +33.7%
    2014$2,286 $30,435 +26.6%
    2013-- $24,035 +81.8%
    2012-- $13,223 -16.6%
    2011-- $15,863 -21.4%
    2010-- $20,181 -30.8%
    2009-- $29,171 -25.2%
    2008-- $39,002 -40%
    2007-- $65,004 +435.1%
    2006-- $12,147
    Find assessor info on the county website

    Neighborhood: Connerton Village

    Nearby schools

    GreatSchools rating
    Schools provided by the listing agent
    • Elementary: Connerton Elem
    • Middle: Pine View Middle-PO
    • High: Land O' Lakes High-PO
    • District: Pasco

    Source: The MLS. This data may not be complete. We recommend contacting the local school district to confirm school assignments for this home.

    Get a cash offer in 3 minutes
    Find out how much your home could sell for in as little as 3 minutes with a no-obligation cash offer.
    Estimated market value
    $589,300
    Get a cash offer in 3 minutes
    Find out how much your home could sell for in as little as 3 minutes with a no-obligation cash offer.
    Estimated market value
    $589,300