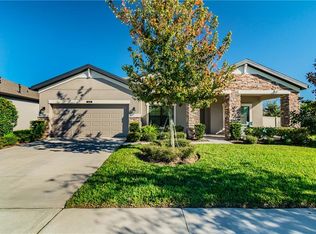
Pride of Ownership is apparent as you enter this stunning 4 bedroom, 3 full bath, 3 car-garage pool home that truly exemplifies the elegant relaxation of Florida living. Surrounded by lush landscaping, the exterior features a welcoming facade with a combination of stone and stucco creating a modern & inviting look. Inside features tile plank flooring and crown molding throughout the living spaces. The spacious & open layout is accented with a large wall of sliding glass doors that create the inside to outside living experience. The kitchen is a chef's dream complete with 42" cabinets, gas stove, convection oven, stainless appliances, and oversized quartz island ideal for family gatherings. The piece de resistance is the 11,500 gallon heated, salt-water pool with peaceful water feature surrounded by your oversized paved sitting and lounging areas. The Main Suite is generously sized with two walk-in closets, double doors opening to en-suite bath boasting a luxurious soaking tub, oversized shower and dual vanities. The front two bedrooms share a full bath. Third bedroom is perfect guest suite in its private wing complete with full hall bath. Connerton is a vibrant community 35 minutes North of Tampa/Airport. Central to Connerton is CLUB CONNERTON featuring kid zone, full-service cafe, fitness center, water park and two pools to include a heated lap pool. If you love the outdoor life the community is for you with it walking/biking trails, parks, tennis courts, basketball courts, volleyball and and outdoor amphitheater. Publix and an variety of restaurants on site as well. This home is not in a flood or evacuation zone and has experienced no storm damage. Pack your bags and start your Florida living today!
Sold for $590,000
$590,000
8144 Mallow Mirror Ln, Land O Lakes, FL 34637
4beds
2,313sqft
Single Family Residence
Built in 2018
7,800 Square Feet Lot
$570,200 Zestimate®
$255/sqft
$3,295 Estimated rent
Home value
$570,200
$525,000 - $622,000
$3,295/mo
Zestimate® history
Owner options
List your home for rent
$3,295/mo
Rent Zestimate®
Find your next renter with Zillow Rental Manager. Plus, with online applications, you can quickly screen prospective tenants – for free.
$3,295/mo
Rent Zestimate®
Refinance and save
$4,071/mo
Est. payment
Refinancing to a lower rate could help reduce your monthly payments and save thousands over the life of the loan.
$4,071/mo
Est. payment
Explore your selling options
Work with a Zillow partner agent
Leverage their expertise and Zillow's premium Showcase listings to get your home seen by more buyers.
Get startedList with your own agent
Get your home in front of millions of buyers by listing it on Zillow.
Learn how to do itSell it yourself
Take full control of how buyers see your home on Zillow by listing For Sale by Owner (FSBO).
List your homeWhat's special
Heated salt-water poolGas stovePeaceful water featureWelcoming facadeLuxurious soaking tubTile plank flooringOversized shower
Zillow last checked:
Listing updated:
Listed by:
Toni Wasp 813-389-5078,
REAL ESTATE FIRM OF FLORIDA, LLC 813-961-6000
Bought with:
Shyra Basilone, 3464104
VANDERLEELIE & ASSOC.RE ESTATE
Source: Stellar MLS,MLS#: TB8311053 Originating MLS: Suncoast Tampa
Originating MLS: Suncoast Tampa
Facts & features
Interior
Bedrooms & bathrooms
- Bedrooms: 4
- Bathrooms: 3
- Full bathrooms: 3
Rooms
- Room types: Utility Room
Primary bedroom
- Features: Walk-In Closet(s)
- Level: First
- Area: 238 Square Feet
- Dimensions: 17x14
Bedroom 2
- Features: Built-in Closet
- Level: First
- Area: 156 Square Feet
- Dimensions: 12x13
Bedroom 3
- Features: Built-in Closet
- Level: First
- Area: 121 Square Feet
- Dimensions: 11x11
Bedroom 4
- Features: Built-in Closet
- Level: First
- Area: 132 Square Feet
- Dimensions: 12x11
Balcony porch lanai
- Features: Ceiling Fan(s)
- Level: First
- Area: 250 Square Feet
- Dimensions: 10x25
Dining room
- Level: First
- Area: 120 Square Feet
- Dimensions: 12x10
Kitchen
- Features: Breakfast Bar
- Level: First
- Area: 140 Square Feet
- Dimensions: 14x10
Living room
- Level: First
- Area: 350 Square Feet
- Dimensions: 14x25
Utility room
- Level: First
- Area: 54 Square Feet
- Dimensions: 9x6
Heating
- Central
Cooling
- Central Air
Appliances
- Included: Convection Oven, Dishwasher, Disposal, Gas Water Heater, Microwave, Range, Refrigerator, Water Softener
- Laundry: Inside, Laundry Room
Features
- Ceiling Fan(s), Crown Molding, Eating Space In Kitchen, Kitchen/Family Room Combo, Open Floorplan, Primary Bedroom Main Floor, Solid Wood Cabinets, Split Bedroom, Stone Counters, Walk-In Closet(s)
- Flooring: Carpet, Ceramic Tile
- Doors: Sliding Doors
- Windows: Blinds, Window Treatments
- Has fireplace: No
Interior area
- Total structure area: 3,212
- Total interior livable area: 2,313 sqft
Property
Parking
- Total spaces: 3
- Parking features: Garage Door Opener
- Attached garage spaces: 3
- Details: Garage Dimensions: 19x30
Features
- Levels: One
- Stories: 1
- Patio & porch: Covered, Patio, Screened
- Exterior features: Garden, Irrigation System, Rain Gutters, Sidewalk
- Has private pool: Yes
- Pool features: Gunite, Heated, In Ground, Pool Sweep, Salt Water, Screen Enclosure
- Fencing: Fenced,Vinyl
Lot
- Size: 7,800 Square Feet
- Features: Above Flood Plain
- Residential vegetation: Mature Landscaping, Trees/Landscaped
Details
- Parcel number: 2525180080028000280
- Zoning: MPUD
- Special conditions: None
Construction
Type & style
- Home type: SingleFamily
- Architectural style: Florida,Ranch,Traditional
- Property subtype: Single Family Residence
Materials
- Block, Concrete, Stucco
- Foundation: Slab
- Roof: Shingle
Condition
- Completed
- New construction: No
- Year built: 2018
Details
- Builder model: Corina II
- Builder name: M/I Homes
Utilities & green energy
- Sewer: Public Sewer
- Water: Public
- Utilities for property: BB/HS Internet Available, Cable Available, Electricity Connected, Natural Gas Connected, Phone Available, Sewer Connected, Sprinkler Recycled
Green energy
- Water conservation: Irrigation-Reclaimed Water
Community & HOA
Community
- Features: Deed Restrictions, Fitness Center, Golf Carts OK, Irrigation-Reclaimed Water, Park, Playground, Pool, Tennis Court(s)
- Security: Smoke Detector(s)
- Pet fee: $0 monthly
- Subdivision: CONNERTON VILLAGE 02 PRCL 211
HOA
- Has HOA: Yes
- Amenities included: Clubhouse, Fitness Center, Park, Pickleball Court(s), Playground, Pool, Recreation Facilities, Tennis Court(s), Trail(s)
- Services included: Community Pool, Recreational Facilities
- HOA fee: $87 monthly
- HOA name: Tasha Mcalister
- HOA phone: 813-996-5800
Location
- Region: Land O Lakes
Financial & listing details
- Price per square foot: $255/sqft
- Tax assessed value: $462,743
- Annual tax amount: $7,229
- Date on market: 10/18/2024
- Cumulative days on market: 3 days
- Listing terms: Cash,Conventional,FHA,VA Loan
- Ownership: Fee Simple
- Total actual rent: 0
- Electric utility on property: Yes
- Road surface type: Asphalt
Price history
| Date | Event | Price |
|---|---|---|
| 12/13/2024 | Sold | $590,000-1.7%$255/sqft |
Source:  Stellar MLS #TB8311053 Report a problem Stellar MLS #TB8311053 Report a problem | ||
| 10/22/2024 | Pending sale | $600,000$259/sqft |
Source: Stellar MLS #TB8311053 Report a problem | ||
| 10/18/2024 | Listed for sale | $600,000+50%$259/sqft |
Source: Stellar MLS #TB8311053 Report a problem | ||
| 11/10/2020 | Sold | $400,000-9.1%$173/sqft |
Source: Public Record Report a problem | ||
| 8/23/2020 | Pending sale | $439,900$190/sqft |
Source: KELLER WILLIAMS TAMPA CENTRAL #T3259643 Report a problem | ||
| 8/14/2020 | Listed for sale | $439,900+44.7%$190/sqft |
Source: KELLER WILLIAMS TAMPA CENTRAL #T3259643 Report a problem | ||
| 4/25/2018 | Sold | $304,000$131/sqft |
Source: Public Record Report a problem | ||
Public tax history
| Year | Property taxes | Tax assessment |
|---|---|---|
| 2024 | $7,169 +3.1% | $320,680 |
| 2023 | $6,952 +7.4% | $320,680 +3% |
| 2022 | $6,472 +2.3% | $311,340 +6.1% |
| 2021 | $6,326 +2.3% | $293,480 +1.4% |
| 2020 | $6,184 +2.1% | $289,430 +2.3% |
| 2019 | $6,055 | $282,927 +632.8% |
| 2018 | $6,055 +121.9% | $38,610 |
| 2017 | $2,729 +0.4% | $38,610 |
| 2016 | $2,717 +15.6% | $38,610 |
| 2015 | $2,351 +3.5% | $38,610 +32% |
| 2014 | $2,271 | $29,250 +27.1% |
| 2013 | -- | $23,010 +81.8% |
| 2012 | -- | $12,659 -16.9% |
| 2011 | -- | $15,233 -21.6% |
| 2010 | -- | $19,422 -31.1% |
| 2009 | -- | $28,174 -25.2% |
| 2008 | -- | $37,674 -40% |
| 2007 | -- | $62,790 +424.8% |
| 2006 | -- | $11,964 |
Find assessor info on the county website
Neighborhood: Connerton Village
Nearby homes
- $637,4005 bd3 ba3.5k sqft8148 Mallow Mirror Ln, Land O Lakes, FL 34637Off Market
- $589,3004 bd4 ba3.1k sqft8138 Mallow Mirror Ln, Land O Lakes, FL 34637Off Market
- $595,7004 bd4 ba3.1k sqft8138 Bluevine Sky Dr, Land O Lakes, FL 34637Off Market

- $513,4003 bd3 ba2.5k sqft21853 Indian Summer Dr, Land O Lakes, FL 34637Off Market

- $129,168-- bd-- ba-- sqft21844 Indian Summer Dr, Land O Lakes, FL 34637Off Market
- $659,9005 bd4 ba3.5k sqft21855 Indian Summer Dr, Land O Lakes, FL 34637Off Market
- $467,7004 bd3 ba2.3k sqft8143 Mallow Mirror Ln, Land O Lakes, FL 34637Off Market
- $718,4005 bd4 ba3.5k sqft8144 Bluevine Sky Dr, Land O Lakes, FL 34637Off Market
Nearby schools
GreatSchools rating
- 6/10Connerton Elementary SchoolGrades: PK-5Distance: 1.1 mi
- 6/10Pine View Middle SchoolGrades: 6-8Distance: 3.3 mi
- 6/10Land O' Lakes High SchoolGrades: 9-12Distance: 1.9 mi
Schools provided by the listing agent
- Elementary: Connerton Elem
- Middle: Pine View Middle-PO
- High: Land O' Lakes High-PO
Source: Stellar MLS. This data may not be complete. We recommend contacting the local school district to confirm school assignments for this home.
Get a cash offer in 3 minutes
Find out how much your home could sell for in as little as 3 minutes with a no-obligation cash offer.
Estimated market value
$570,200
Get a cash offer in 3 minutes
Find out how much your home could sell for in as little as 3 minutes with a no-obligation cash offer.
Estimated market value
$570,200
- Florida
- Pasco County
- Land O Lakes
- 34637
- Connerton Village
- 8144 Mallow Mirror Ln
Nearby cities
Nearby neighborhoods
Nearby zip codes
Other Land O Lakes Topics
