Skip main navigation
Sold
  • Price Unknown

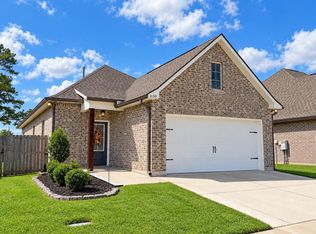
    8138 Rocky Trail Ave, Baton Rouge, LA 70820

    3beds
    1,603sqft
    Single Family Residence
    Built in ----
    6,098 Square Feet Lot
    $314,000 Zestimate®
    $--/sqft
    $2,551 Estimated rent

    Home value

    $314,000

    $298,000 - $330,000

    $2,551/mo

    Zestimate® history
    Loading
    Loading...

    Owner options

    List your home for rent

    $2,551/mo

    Rent Zestimate®

    Find your next renter with Zillow Rental Manager. Plus, with online applications, you can quickly screen prospective tenants – for free.

    Learn more

    $2,551/mo

    Rent Zestimate®

    Refinance and save

    Refinancing to a lower rate could help reduce your monthly payments and save thousands over the life of the loan.

    See today's rates

    Explore your selling options

    Work with a Zillow partner agent

    Leverage their expertise and Zillow's premium Showcase listings to get your home seen by more buyers.

    Get started

    List with your own agent

    Get your home in front of millions of buyers by listing it on Zillow.

    Learn how to do it

    Sell it yourself

    Take full control of how buyers see your home on Zillow by listing For Sale by Owner (FSBO).

    List your home

    What's special

    Open floor planLed lightingRecessed lighting in kitchenLow e tilt-in windowsRadiant barrier roof decking
    Check out this DSLD VERWOOD II A open floor plan with all the best features DSLD has to offer! To name a few LED lighting, stainless appliance with gas range, undermount sinks in kitchen and bathroom, luxury vinyl plank flooring in the living area & all wet areas, recessed lighting in kitchen, post tension slab, Rheem tankless gas water heater, low E tilt-in windows and radiant barrier roof decking. Best feature offered....a back yard shed for extra storage! Schedule your show now!

    Zillow last checked:

    Listing updated:

    Listed by:

    Julie Knight,

    Julie Knight

    Source: RAA,MLS#: 2600005967MLS Logo

    Facts & features

    Interior

    Bedrooms & bathrooms
    • Bedrooms: 3
    • Bathrooms: 2
    • Full bathrooms: 2
    Rooms
    • Room types: Bathroom 2, Bedroom 3
    Heating
    • Central, Natural Gas
    Cooling
    • Central Air
    Appliances
    • Included: Dishwasher, Disposal
    Features
    • High Ceilings, Double Vanity, Separate Shower, Varied Ceiling Heights, Walk-In Closet(s), Granite Counters
    • Flooring: Carpet, Vinyl Plank
    • Windows: Window Treatments
    • Has fireplace: No
    Interior area
    • Total interior livable area: 1,603 sqft

    Property

    Parking
    • Total spaces: 2
    • Parking features: Garage, Garage Faces Front
    • Garage spaces: 2
    • Has uncovered spaces: Yes
    Features
    • Stories: 1
    • Patio & porch: Covered
    • Fencing: Full,Wood
    Lot
    • Size: 6,098 Square Feet
    • Dimensions: 50 x 120
    • Features: 0 to 0.5 Acres
    Details
    • Additional structures: Shed(s)
    • Parcel number: 30829665
    • Special conditions: Arms Length

    Construction

    Type & style
    • Home type: SingleFamily
    • Architectural style: Acadian
    • Property subtype: Single Family Residence
    Materials
    • Brick Veneer, Stucco, Vinyl Siding, Frame
    • Foundation: Post Tension
    Condition
    • Resale
    Details
    • Builder name: Dsld

    Utilities & green energy

    • Electric: Elec: Entergy
    • Sewer: Public Sewer

    Community & HOA

    Community
    • Subdivision: Hunters Trace
    HOA
    • Has HOA: Yes
    • Amenities included: Management
    • Services included: Accounting, Insurance
    • HOA fee: $285 monthly
    Location
    • Region: Baton Rouge

    Financial & listing details

    • Tax assessed value: $256,480
    • Annual tax amount: $3,057
    • Date on market: 7/1/2026
    • Electric utility on property: Yes

    Price history

    DateEventPrice
    8/10/2026Sold--
    Source: RAA #2600005967 Report a problem
    7/9/2026Pending sale$319,000$199/sqft
    Source: RAA #2600005967 Report a problem
    7/1/2026Listed for sale$319,000$199/sqft
    Source: RAA #2600005967 Report a problem
    3/6/2020Sold--
    Source: ROAM MLS #2019014972 Report a problem

    Public tax history

    YearProperty taxesTax assessment
    2025$3,057 -0.4%$25,648
    2024$3,071 +14.6%$25,648 +16.6%
    2023$2,681 +3.1%$21,990
    2022$2,599 +1.9%$21,990
    2021$2,551 +10.4%$21,990 +8.7%
    2020$2,310 +916.4%$20,230 +911.5%
    2019$227 +1.3%$2,000
    2018$224 $2,000
    Find assessor info on the county website

    Neighborhood: South Burbank

    Nearby schools

    GreatSchools rating
    Get a cash offer in 3 minutes
    Find out how much your home could sell for in as little as 3 minutes with a no-obligation cash offer.
    Estimated market value
    $314,000
    Get a cash offer in 3 minutes
    Find out how much your home could sell for in as little as 3 minutes with a no-obligation cash offer.
    Estimated market value
    $314,000