Well, hello there! I know house hunting can be exhausting, but shouldn’t it also be fun??? This is what I want for you, and I am just the home you need. Built in 2015, I am only 8 years young with modern touches such as energy efficient windows, a stone façade, vinyl siding, and several upgrades that add that special touch. With 9’ ceilings, lots of natural light, and a cozy fireplace, my living room is a comfortable hangout spot for movie night or relaxing with a book and a blanket on those colder evenings. Off the living room, my kitchen is equipped with tall cabinets with crown molding, granite countertops, and stainless-steel appliances, including a gas cooktop and double wall oven. The large center island has room enough for seating, and the dining area is just a few steps further for a full-size table set. The sliding glass door leads to the porch, where you can set up your grill and/or cafe seating for lounging with your morning coffee. For game days, bring the party to the basement, where you can easily extend the festivities to the backyard. The no-maintenance turf and privacy fence offer an easy solution for extended “play” without tracking dirt onto your new floors. When it is time for bed, your master suite awaits you with room enough for a king size bed, walk-in closet, and separate seating area. Your en suite bathroom includes a wonderful soaking tub, beautiful glass shower with custom tile, private water closet, and dual vanity with granite countertop. You’ll also find another bathroom, two more bedrooms, and the laundry area on this level. And finally, parking! My 2-car garage offers protection from the elements, and a parking pad in front gives enough space for guests as well. If that’s not enough, there is additional parking across the street. I am wonderfully situated within a short drive to bustling Baltimore, historic Annapolis, and “monumental” Washington DC, so you can easily visit them all--and it makes for an easy commute. Whether you like history, shopping, museums, concerts, boating, or people-watching, you’ll have easy access to the major highways, getting you there quickly. Outdoor enthusiasts can appreciate over 200 acres for biking, walking, fishing, and picnicking at Kinder Farm Park, or expanding their minds with educational and ecological enrichment at Eco Adventures, where they have animal ambassadors making appearances when you host an event there. Check out the horticultural gardens and historical markers along the 13-mile B&A Rail-Trail, and be sure to visit the museum that was once a general store in the 1800’s. If you are feeling famished and have an appetite for something special, the options are plentiful. Try the Capastrami sandwich on freshly baked bread for lunch at Capriotti’s. Head to Founders Tavern & Grill for their hot honey pork belly, cheesy bread, or lick-your-plate-worthy roast beef and gravy. Blackwall Barn & Lodge offers homemade pasta, lip-smacking French Onion Soup, a flaming crab dip, and a tasty bread pudding. If you’re on the boat, pull up to The Point Crab House & Grill for some steamed crabs, ahi tuna salad, fried pickles, or their famous crab dip with bread bowl. If nightlife is what you want, visit CK & Lounge, On the Rocks, or Buck Murphy’s. For personal services, you’ve got a variety of spa and salon facilities nearby, such as Even Keel Wellness Spa for facials, couples’ massages, and treating physiological ailments. Massage Crystal accepts walk-in appointments and offers reflexology services at reasonable prices. The Park Salon and Barber has been voted Best Salon/Barber and can offer custom hair coloring and tips for caring for your mane at home. For laundry services, Glen Burnie Valet and Mountain Dry Cleaners are both good choices. All in all, I really am a gem, and I want to be yours. So, don’t wait any longer to come meet me and picture yourself here for the holidays!
Sold for $530,000
$530,000
8138 Villaggio Dr, Millersville, MD 21108
3beds
2,236sqft
Townhouse
Built in 2015
1,760 Square Feet Lot
$537,600 Zestimate®
$237/sqft
$3,239 Estimated rent
Home value
$537,600
$511,000 - $564,000
$3,239/mo
Zestimate® history
Owner options
List your home for rent
$3,239/mo
Rent Zestimate®
Find your next renter with Zillow Rental Manager. Plus, with online applications, you can quickly screen prospective tenants – for free.
$3,239/mo
Rent Zestimate®
Refinance and save
$3,344/mo
Est. payment
Refinancing to a lower rate could help reduce your monthly payments and save thousands over the life of the loan.
$3,344/mo
Est. payment
Explore your selling options
Work with a Zillow partner agent
Leverage their expertise and Zillow's premium Showcase listings to get your home seen by more buyers.
Get startedList with your own agent
Get your home in front of millions of buyers by listing it on Zillow.
Learn how to do itSell it yourself
Take full control of how buyers see your home on Zillow by listing For Sale by Owner (FSBO).
List your homeWhat's special
Zillow last checked:
Listing updated:
Listed by:
Mike Vakas 443-871-7809,
EXP Realty, LLC
Bought with:
Cindy Gardner, 648469
CENTURY 21 New Millennium
Source: Bright MLS,MLS#: MDAA2069814
Facts & features
Interior
Bedrooms & bathrooms
- Bedrooms: 3
- Bathrooms: 4
- Full bathrooms: 2
- 1/2 bathrooms: 2
- Main level bathrooms: 1
Rooms
- Room types: Dining Room, Primary Bedroom, Sitting Room, Bedroom 2, Bedroom 3, Kitchen, Game Room, Sun/Florida Room, Great Room
Basement
- Area: 880
Heating
- Heat Pump, Natural Gas
Cooling
- Central Air, Electric
Appliances
- Included: Dishwasher, Disposal, Exhaust Fan, Ice Maker, Microwave, Self Cleaning Oven, Oven/Range - Gas, Refrigerator, Electric Water Heater
Features
- Breakfast Area, Kitchen - Country, Kitchen Island, Kitchen - Table Space, Eat-in Kitchen, Family Room Off Kitchen, Primary Bath(s), Upgraded Countertops, Recessed Lighting, 9'+ Ceilings
- Flooring: Wood
- Doors: Six Panel, Sliding Glass
- Windows: Low Emissivity Windows, Double Pane Windows
- Basement: Other
- Number of fireplaces: 2
- Fireplace features: Mantel(s)
Interior area
- Total structure area: 2,640
- Total interior livable area: 2,236 sqft
- Finished area above ground: 1,760
- Finished area below ground: 476
Property
Parking
- Total spaces: 2
- Parking features: Garage Door Opener, Attached
- Attached garage spaces: 2
Accessibility
- Accessibility features: None
Features
- Levels: Three
- Stories: 3
- Pool features: None
Lot
- Size: 1,760 Square Feet
Details
- Additional structures: Above Grade, Below Grade
- Parcel number: 020386190238065
- Zoning: R5
- Special conditions: Standard
Construction
Type & style
- Home type: Townhouse
- Architectural style: Colonial
- Property subtype: Townhouse
Materials
- Stone, Vinyl Siding
- Foundation: Slab
- Roof: Asphalt
Condition
- New construction: No
- Year built: 2015
Details
- Builder model: KEAGAN
- Builder name: RICHMOND AMERICAN HOMES
Utilities & green energy
- Sewer: Public Sewer
- Water: Public
Green energy
- Water conservation: Low-Flow Fixtures
Community & HOA
Community
- Subdivision: Villaggio Enclave
HOA
- Has HOA: Yes
- HOA fee: $90 monthly
Location
- Region: Millersville
Financial & listing details
- Price per square foot: $237/sqft
- Tax assessed value: $411,467
- Annual tax amount: $4,873
- Date on market: 10/26/2023
- Listing agreement: Exclusive Right To Sell
- Ownership: Fee Simple
Price history
| Date | Event | Price |
|---|---|---|
| 3/14/2024 | Sold | $530,000-1.7%$237/sqft |
Source:  Bright MLS #MDAA2069814 Report a problem Bright MLS #MDAA2069814 Report a problem | ||
| 2/10/2024 | Pending sale | $539,000$241/sqft |
Source: Bright MLS #MDAA2069814 Report a problem | ||
| 2/10/2024 | Listing removed | -- |
Source: Bright MLS #MDAA2069814 Report a problem | ||
| 10/26/2023 | Listed for sale | $539,000+42.3%$241/sqft |
Source: Bright MLS #MDAA2069814 Report a problem | ||
| 5/23/2016 | Sold | $378,898+11.4%$169/sqft |
Source: Agent Provided Report a problem | ||
| 5/20/2016 | Listed for sale | $339,990-10.3%$152/sqft |
Source: Keller Williams - Towson #AA9638717 Report a problem | ||
| 1/27/2016 | Sold | $378,898+13.1%$169/sqft |
Source: Agent Provided Report a problem | ||
| 10/21/2015 | Listed for sale | $334,990$150/sqft |
Source: Keller Williams Excellence #AA9503030 Report a problem | ||
Public tax history
| Year | Property taxes | Tax assessment |
|---|---|---|
| 2025 | $465 -90% | $447,967 +5.1% |
| 2024 | $4,667 +3.9% | $426,200 +3.6% |
| 2023 | $4,493 +8.4% | $411,467 +3.7% |
| 2022 | $4,146 +3.9% | $396,733 +3.9% |
| 2021 | $3,992 -0.1% | $382,000 +0% |
| 2020 | $3,995 -0.1% | $381,900 0% |
| 2019 | $3,997 +3.3% | $382,000 +0.1% |
| 2018 | $3,870 +7.7% | $381,700 +8.2% |
| 2017 | $3,595 | $352,700 +9% |
| 2016 | -- | $323,700 +9.8% |
| 2015 | -- | $294,700 +2005% |
| 2014 | -- | $14,000 |
| 2013 | -- | $14,000 |
Find assessor info on the county website
Neighborhood: 21108
Nearby homes
- $530,0003 bd4 ba2.4k sqft8140 Villaggio Dr, Millersville, MD 21108Sold
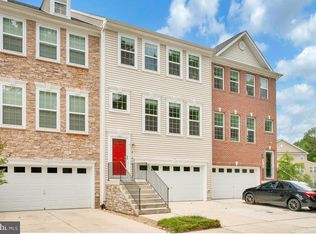
- $510,800-- bd3 ba1.8k sqft8136 Villaggio Dr, Millersville, MD 21108Off Market
- $551,3003 bd3 ba2.8k sqft8134 Villaggio Dr, Millersville, MD 21108Off Market
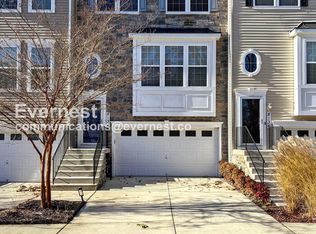
- $550,0003 bd4 ba2.7k sqft8142 Villaggio Dr, Millersville, MD 21108Sold

- $529,0003 bd4 ba2.2k sqft8132 Villaggio Dr, Millersville, MD 21108Sold
- $---- bd-- ba-- sqftCabernet St, Millersville, MD 21108Off Market
- $559,5003 bd4 ba1.9k sqft211 Cabernet St, Millersville, MD 21108Off Market
- $572,8003 bd4 ba2.3k sqft8130 Villaggio Dr, Saint Matthews, MD 21108Off Market
Nearby schools
GreatSchools rating
- 3/10Southgate Elementary SchoolGrades: PK-5Distance: 1.2 mi
- 5/10Old Mill Middle SouthGrades: 6-8Distance: 1.3 mi
- 4/10Old Mill High SchoolGrades: 9-12Distance: 1.9 mi
Schools provided by the listing agent
- District: Anne Arundel County Public Schools
Source: Bright MLS. This data may not be complete. We recommend contacting the local school district to confirm school assignments for this home.
Get a cash offer in 3 minutes
Find out how much your home could sell for in as little as 3 minutes with a no-obligation cash offer.
Estimated market value
$537,600
Get a cash offer in 3 minutes
Find out how much your home could sell for in as little as 3 minutes with a no-obligation cash offer.
Estimated market value
$537,600
- Maryland
- Anne Arundel County
- Glen Burnie
- 21108
- 8138 Villaggio Dr
Nearby cities
Nearby zip codes
Other Glen Burnie Topics
