Welcome to 8142 Villaggio Drive. This end of group three bedroom, 2.5 bathroom, two-car garage townhome is located in The Villaggio Enclave Community. The two-story foyer leads you into the large living room with hardwood flooring, recessed lights and gas fireplace. The hardwoods flow into the eat-in kitchen with upgrades including stainless steel appliances, granite counters with island/breakfast bar, double self-cleaning ovens, gas cooktop and huge pantry. The sunroom bumpout exits to the large maintenance-free deck. Upstairs, the spacious primary bedroom with large walk in closet has an attached primary bathroom with his and her sink and upgraded tilework. The walkout lower level has a family room with surround sound and bathroom with an exit to a shaded paver patio. The garage has an additional storage space inside. You'll find plenty of space to entertain both inside and out. Villaggio Enclave is conveniently located off of Governor Ritchie Highway with easy access to popular schools, shopping, dining, recreation and playground in the neighborhood.
Sold for $550,000
$550,000
8142 Villaggio Dr, Millersville, MD 21108
3beds
2,758sqft
Townhouse
Built in 2015
2,240 Square Feet Lot
$562,000 Zestimate®
$199/sqft
$3,605 Estimated rent
Home value
$562,000
$523,000 - $607,000
$3,605/mo
Zestimate® history
Owner options
List your home for rent
$3,605/mo
Rent Zestimate®
Find your next renter with Zillow Rental Manager. Plus, with online applications, you can quickly screen prospective tenants – for free.
$3,605/mo
Rent Zestimate®
Refinance and save
$3,488/mo
Est. payment
Refinancing to a lower rate could help reduce your monthly payments and save thousands over the life of the loan.
$3,488/mo
Est. payment
Explore your selling options
Work with a Zillow partner agent
Leverage their expertise and Zillow's premium Showcase listings to get your home seen by more buyers.
Get startedList with your own agent
Get your home in front of millions of buyers by listing it on Zillow.
Learn how to do itSell it yourself
Take full control of how buyers see your home on Zillow by listing For Sale by Owner (FSBO).
List your homeWhat's special
Gas fireplaceWalkout lower levelLarge walk in closetTwo-story foyerAdditional storage spaceShaded paver patioMaintenance-free deck
Zillow last checked:
Listing updated:
Listed by:
Laura Snyder 410-375-5779,
American Premier Realty, LLC,
Listing Team: Laura Snyder Home Group
Bought with:
Clairette Mafouomene, 530817
RE/MAX Realty Group
Source: Bright MLS,MLS#: MDAA2104326
Facts & features
Interior
Bedrooms & bathrooms
- Bedrooms: 3
- Bathrooms: 4
- Full bathrooms: 2
- 1/2 bathrooms: 2
- Main level bathrooms: 1
Rooms
- Room types: Living Room, Dining Room, Primary Bedroom, Bedroom 2, Bedroom 3, Kitchen, Foyer, Recreation Room
Primary bedroom
- Features: Flooring - Carpet
- Level: Upper
- Area: 216 Square Feet
- Dimensions: 18 x 12
Bedroom 2
- Level: Upper
- Area: 100 Square Feet
- Dimensions: 10 x 10
Bedroom 3
- Features: Flooring - Carpet
- Level: Upper
- Area: 90 Square Feet
- Dimensions: 10 x 9
Dining room
- Features: Flooring - HardWood
- Level: Upper
- Area: 253 Square Feet
- Dimensions: 23 x 11
Foyer
- Features: Flooring - HardWood
- Level: Main
- Area: 16 Square Feet
- Dimensions: 4 x 4
Kitchen
- Features: Flooring - HardWood
- Level: Upper
- Area: 170 Square Feet
- Dimensions: 17 x 10
Living room
- Features: Flooring - HardWood
- Level: Upper
- Area: 256 Square Feet
- Dimensions: 16 x 16
Recreation room
- Features: Flooring - Carpet
- Level: Main
- Area: 240 Square Feet
- Dimensions: 16 x 15
Recreation room
- Features: Flooring - Carpet
- Level: Main
- Area: 110 Square Feet
- Dimensions: 10 x 11
Heating
- Heat Pump, Natural Gas
Cooling
- Central Air, Ceiling Fan(s), Programmable Thermostat, Electric
Appliances
- Included: Microwave, Dishwasher, Disposal, Dryer, Exhaust Fan, Ice Maker, Oven/Range - Gas, Refrigerator, Stainless Steel Appliance(s), Water Heater, Washer, Gas Water Heater
- Laundry: Upper Level, Washer In Unit, Dryer In Unit
Features
- Attic, Bathroom - Walk-In Shower, Bathroom - Tub Shower, Breakfast Area, Ceiling Fan(s), Combination Kitchen/Dining, Crown Molding, Dining Area, Open Floorplan, Eat-in Kitchen, Kitchen Island, Kitchen - Table Space, Pantry, Primary Bath(s), Recessed Lighting, Upgraded Countertops, Walk-In Closet(s), 9'+ Ceilings, 2 Story Ceilings, Dry Wall
- Flooring: Hardwood, Carpet, Ceramic Tile, Wood
- Doors: French Doors, Sliding Glass, Storm Door(s), Six Panel
- Windows: Screens, Window Treatments
- Basement: Walk-Out Access,Full,Finished,Heated,Improved,Exterior Entry
- Number of fireplaces: 1
- Fireplace features: Gas/Propane, Mantel(s)
Interior area
- Total structure area: 2,880
- Total interior livable area: 2,758 sqft
- Finished area above ground: 1,880
- Finished area below ground: 878
Property
Parking
- Total spaces: 4
- Parking features: Garage Door Opener, Garage Faces Front, Concrete, Driveway, Attached
- Attached garage spaces: 2
- Uncovered spaces: 2
Accessibility
- Accessibility features: None
Features
- Levels: Three
- Stories: 3
- Patio & porch: Deck, Porch, Patio
- Exterior features: Bump-outs, Sidewalks
- Pool features: None
Lot
- Size: 2,240 Square Feet
- Features: Level
Details
- Additional structures: Above Grade, Below Grade
- Parcel number: 020386190238063
- Zoning: R5
- Special conditions: Standard
Construction
Type & style
- Home type: Townhouse
- Architectural style: Colonial
- Property subtype: Townhouse
Materials
- Brick, Vinyl Siding
- Foundation: Slab
- Roof: Architectural Shingle
Condition
- Very Good
- New construction: No
- Year built: 2015
Details
- Builder name: Richmond American Homes
Utilities & green energy
- Sewer: Public Sewer
- Water: Public
- Utilities for property: Fixed Wireless
Community & HOA
Community
- Security: Fire Sprinkler System, Smoke Detector(s)
- Subdivision: Villaggio Enclave
HOA
- Has HOA: Yes
- Amenities included: Tot Lots/Playground
- Services included: Common Area Maintenance, Snow Removal
- HOA fee: $90 monthly
- HOA name: VILLAGGIO ENCLAVE HOA
Location
- Region: Millersville
Financial & listing details
- Price per square foot: $199/sqft
- Tax assessed value: $443,900
- Annual tax amount: $5,241
- Date on market: 2/28/2025
- Listing agreement: Exclusive Right To Sell
- Listing terms: Cash,Conventional,FHA,VA Loan
- Ownership: Fee Simple
Price history
| Date | Event | Price |
|---|---|---|
| 5/16/2025 | Sold | $550,000$199/sqft |
Source:  Bright MLS #MDAA2104326 Report a problem Bright MLS #MDAA2104326 Report a problem | ||
| 3/7/2025 | Pending sale | $550,000$199/sqft |
Source: Bright MLS #MDAA2104326 Report a problem | ||
| 2/28/2025 | Listed for sale | $550,000+37.5%$199/sqft |
Source: Bright MLS #MDAA2104326 Report a problem | ||
| 10/9/2019 | Sold | $400,000$145/sqft |
Source: Public Record Report a problem | ||
| 9/13/2019 | Pending sale | $400,000$145/sqft |
Source: Keller Williams Realty Flagship of Maryland #MDAA401560 Report a problem | ||
| 7/20/2019 | Price change | $400,000-1.2%$145/sqft |
Source: Keller Williams Realty Flagship of Maryland #MDAA401560 Report a problem | ||
| 6/22/2019 | Price change | $405,000-2.4%$147/sqft |
Source: Keller Williams Realty Flagship of Maryland #MDAA401560 Report a problem | ||
| 5/30/2019 | Listed for sale | $415,000+8.1%$150/sqft |
Source: Keller Williams Flagship of Maryland #MDAA401560 Report a problem | ||
| 9/18/2015 | Sold | $384,000-4%$139/sqft |
Source: Public Record Report a problem | ||
| 4/14/2015 | Sold | $400,000$145/sqft |
Source: Agent Provided Report a problem | ||
Public tax history
| Year | Property taxes | Tax assessment |
|---|---|---|
| 2025 | $5,534 +13.9% | $465,433 +4.9% |
| 2024 | $4,861 +4.1% | $443,900 +3.9% |
| 2023 | $4,668 +8.7% | $427,433 +4% |
| 2022 | $4,295 +4.2% | $410,967 +4.2% |
| 2021 | $4,123 -0.1% | $394,500 |
| 2020 | $4,126 -0.1% | $394,500 |
| 2019 | $4,130 +2.3% | $394,500 -0.9% |
| 2018 | $4,038 +7.3% | $398,200 +7.9% |
| 2017 | $3,763 | $369,167 +8.5% |
| 2016 | -- | $340,133 +9.3% |
| 2015 | -- | $311,100 +2122.1% |
| 2014 | -- | $14,000 |
| 2013 | -- | $14,000 |
Find assessor info on the county website
Neighborhood: 21108
Nearby homes
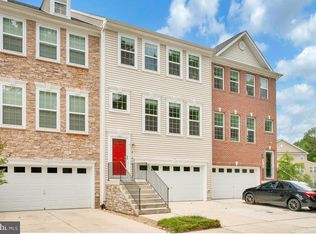
- $530,0003 bd4 ba2.4k sqft8140 Villaggio Dr, Millersville, MD 21108Sold
- $---- bd-- ba-- sqftCabernet St, Millersville, MD 21108Off Market
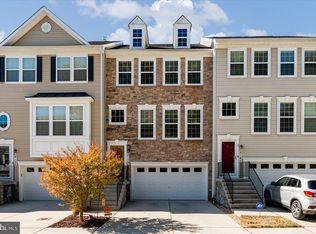
- $530,0003 bd4 ba2.2k sqft8138 Villaggio Dr, Millersville, MD 21108Sold
- $567,3003 bd4 ba1.9k sqft211 Cabernet St, Millersville, MD 21108Off Market
- $513,100-- bd3 ba1.8k sqft8136 Villaggio Dr, Millersville, MD 21108Off Market
- $526,1003 bd4 ba2k sqft213 Cabernet St, Millersville, MD 21108Off Market
- $554,0003 bd3 ba2.8k sqft8134 Villaggio Dr, Millersville, MD 21108Off Market
- $527,8003 bd3 ba2k sqft215 Cabernet St, Millersville, MD 21108Off Market
Nearby schools
GreatSchools rating
- 5/10Southgate Elementary SchoolGrades: PK-5Distance: 1.2 mi
- 5/10Old Mill Middle SouthGrades: 6-8Distance: 1.3 mi
- 5/10Old Mill High SchoolGrades: 9-12Distance: 1.9 mi
Schools provided by the listing agent
- Elementary: Southgate
- Middle: Old Mill Middle School North
- High: Old Mill
- District: Anne Arundel County Public Schools
Source: Bright MLS. This data may not be complete. We recommend contacting the local school district to confirm school assignments for this home.
Get a cash offer in 3 minutes
Find out how much your home could sell for in as little as 3 minutes with a no-obligation cash offer.
Estimated market value
$562,000
Get a cash offer in 3 minutes
Find out how much your home could sell for in as little as 3 minutes with a no-obligation cash offer.
Estimated market value
$562,000
- Maryland
- Anne Arundel County
- Glen Burnie
- 21108
- 8142 Villaggio Dr
Nearby cities
Nearby zip codes
Other Glen Burnie Topics
