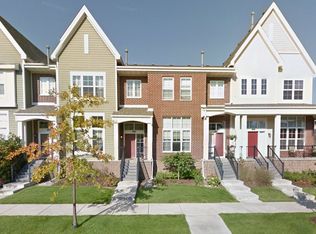
STOP your townhome search—this CLASSY, OPUS built home offers quality construction paired with an unbeatable location in the highly sought after Bridges of Arbor Lakes community. It is adjacent to 44 acre award winning CENTRAL PARK offering beautifully maintained grounds with walking/biking paths & Arbor Lakes Shoppes are within walking distance. A truly picturesque, aesthetically beautiful community you will be proud to call home! Hard to find FRONT to BACK style combined with east/west exposure and an abundance of windows, allows tons of NATURAL LIGHT. Enjoy SUNSETS from the kitchen, family room & spacious deck as well as the owners suite & SUNRISE from the covered front porch, living room & upper level 2nd Br. EXPENSIVE UPDATES ARE DONE! Major updates include furnace & A/C (2021), water heater (2024), roof (2022–assoc), maintenance free deck (assoc), SS appliances (2017), Garage door opener (2020), garbage disposal (2025), Washer (2025), Dryer (2020) newer upper level carpet, a stylish composite granite kitchen sink plus numerous other updates. Main level features Hickory hardwood floors, gas fireplace, & a well appointed kitchen with 42” cherry cabinetry, Quartz countertops, gas range, & French door refrigerator. Also, 6 panel solid core doors throughout. Upper level offers a two suite feel with a primary suite featuring tile floors, dual vanity & separate tub/shower & a custom walk in closet system for maximum organization. The OVERSIZED GARAGE (nearly 500 sq ft) provides direct access to a 12’ x 17’ storage room—a rare find. in townhomes. Prime location within the association featuring green space & easy guest parking in front. Other nearby amenities include Bridges Playlot w/ gazebo & playset, Lifetime Fitness, the library, downtown Main Street, & a plethora of shopping/dining options at The Shoppes & Fountains of Arbor Lakes where you can enjoy every type of shopping/dining experience along with salons, business, coffee shops, groceries etc…. all . Best location for convenience in the entire Twin Cities. Schedule your tour today! See Supplements & photos for detailed info about the upgrades and area. See today!
Closed
Zillow last checked:
Listing updated:
Bought with:
Michael T Walz
RE/MAX Results
Source: NorthstarMLS as distributed by MLS GRID,MLS#: 7025492
Price history
| Date | Event | Price |
|---|---|---|
| 5/13/2026 | Sold | $339,900$210/sqft |
Source:  NorthstarMLS as distributed by MLS GRID #7025492 Report a problem NorthstarMLS as distributed by MLS GRID #7025492 Report a problem | ||
| 3/7/2026 | Pending sale | $339,900$210/sqft |
Source: NorthstarMLS as distributed by MLS GRID #7025492 Report a problem | ||
| 2/26/2026 | Listed for sale | $339,900+18.4%$210/sqft |
Source: NorthstarMLS as distributed by MLS GRID #7025492 Report a problem | ||
| 6/27/2019 | Sold | $287,000+10.8%$178/sqft |
Source: NorthstarMLS as distributed by MLS GRID #5232642 Report a problem | ||
| 11/28/2016 | Sold | $259,000-4%$160/sqft |
Source: NorthstarMLS as distributed by MLS GRID #4765277 Report a problem | ||
| 10/26/2016 | Pending sale | $269,900+3.8%$167/sqft |
Source: RE/MAX Results #4765277 Report a problem | ||
| 9/28/2016 | Price change | $259,900-3.7%$161/sqft |
Source: RE/MAX Results #4765277 Report a problem | ||
| 6/20/2016 | Listed for sale | $269,900+25.5%$167/sqft |
Source: RE/MAX Results #4730719 Report a problem | ||
| 9/3/2013 | Sold | $215,000-31.7%$133/sqft |
Source: Public Record Report a problem | ||
| 11/30/2007 | Listing removed | $314,900$195/sqft |
Source: Obeo #161080 Report a problem | ||
| 11/14/2007 | Listed for sale | $314,900+19.7%$195/sqft |
Source: Obeo #161080 Report a problem | ||
| 2/27/2006 | Sold | $263,134$163/sqft |
Source: Public Record Report a problem | ||
Nearby homes


Get a cash offer in 3 minutes
Find out how much your home could sell for in as little as 3 minutes with a no-obligation cash offer.
Estimated market value
$342,800
