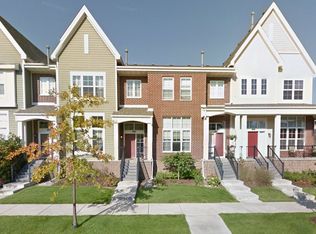
Welcome to this beautiful townhome located in the heart of Arbor Lakes. As you enter, the spacious family room greets you with soaring ceilings, large windows that fill the space with natural light, and elegant window treatments.
Just four steps up, you'll find the open-concept great room featuring a center-island kitchen with abundant built-in cabinetry for storage and style. The kitchen’s custom cabinetry, Brazilian granite countertops, stainless steel appliances, and walnut floors create a warm, inviting atmosphere. Adjoining the kitchen is a cozy sitting area, perfect for relaxing or entertaining guests.
Upstairs, the home offers two bedrooms and a loft. The primary suite includes a walk-in closet with a window and a private 3/4 bath. The second bedroom is spacious and located near a full bathroom. The loft area makes an ideal home office (with file cabinets and wall storage included) or an exercise space.
The lower level features a large enclosed storage area and a utility room for added convenience.
Enjoy the incredible location, within walking distance of shops, restaurants, Lifetime Fitness, the library, Central Park, and the hockey arena. This home combines comfort, elegance, and accessibility in a truly desirable neighborhood.
Closed
Zillow last checked:
Listing updated:
Bought with:
Patrick Janostin
RE/MAX Advantage Plus
Source: NorthstarMLS as distributed by MLS GRID,MLS#: 7049854
Price history
| Date | Event | Price |
|---|---|---|
| 4/30/2026 | Sold | $336,400-1%$182/sqft |
Source:  NorthstarMLS as distributed by MLS GRID #7049854 Report a problem NorthstarMLS as distributed by MLS GRID #7049854 Report a problem | ||
| 4/17/2026 | Pending sale | $339,900$184/sqft |
Source: NorthstarMLS as distributed by MLS GRID #7049854 Report a problem | ||
| 4/10/2026 | Listing removed | $339,900$184/sqft |
Source: NorthstarMLS as distributed by MLS GRID #7049854 Report a problem | ||
| 4/9/2026 | Listed for sale | $339,900+17.2%$184/sqft |
Source: NorthstarMLS as distributed by MLS GRID #7049854 Report a problem | ||
| 6/7/2018 | Sold | $289,900+3.6%$157/sqft |
Source: NorthstarMLS as distributed by MLS GRID #4937330 Report a problem | ||
| 6/10/2016 | Listing removed | $279,900$151/sqft |
Source: Keller Williams - Maple Grove #4698569 Report a problem | ||
| 6/10/2016 | Pending sale | $279,900$151/sqft |
Source: Keller Williams - Maple Grove #4698569 Report a problem | ||
| 6/8/2016 | Sold | $279,900$151/sqft |
Source: NorthstarMLS as distributed by MLS GRID #4698569 Report a problem | ||
| 4/25/2016 | Price change | $279,900-3.4%$151/sqft |
Source: Keller Williams - Maple Grove #4698569 Report a problem | ||
| 4/7/2016 | Listed for sale | $289,900+3.8%$157/sqft |
Source: Keller Williams - Maple Grove #4698569 Report a problem | ||
| 8/30/2005 | Sold | $279,243$151/sqft |
Source: Public Record Report a problem | ||
Nearby homes


Get a cash offer in 3 minutes
Find out how much your home could sell for in as little as 3 minutes with a no-obligation cash offer.
Estimated market value
$340,000
