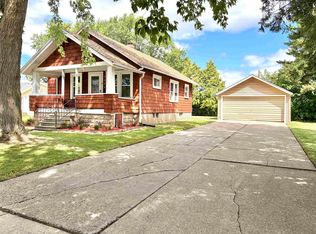
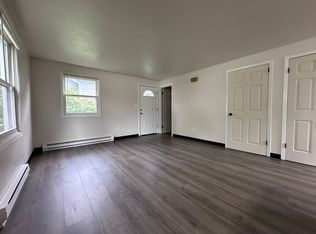
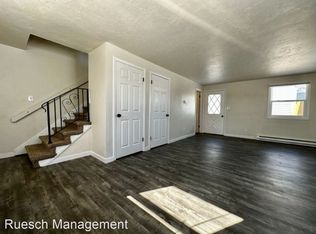
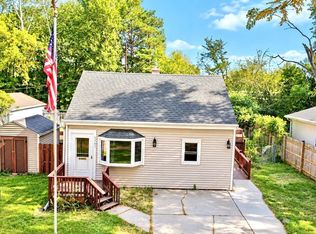
Beautifully updated 2 bedroom, 1 bath home with attached 2 stall garage. Very well maintained with designer flare. Open concept floor plan with gleaming hardwood floors. Kitchen has gorgeous cabinets, countertops and backsplash. Stainless Steel appliances. Bar height snack bar. Updated bath. Nice master bedroom. 1st floor laundry. Newer vinyl siding. Nice shade trees in fenced backyard. Heating and cooling =Baseboard. Located on dead end street.
Pre-foreclosure
Est. $182,200
814 7th St, Green Bay, WI 54304
2beds
688sqft
SingleFamily
Built in 1940
7,405 Square Feet Lot
$182,200 Zestimate®
$265/sqft
$-- HOA
Overview
- 95 days
- 33
- 5
Facts & features
Interior
Bedrooms & bathrooms
- Bedrooms: 2
- Bathrooms: 1
- Full bathrooms: 1
- Main level bathrooms: 1
Heating
- Gas
Cooling
- Other
Appliances
- Included: Range / Oven, Refrigerator
Features
- Master Downstairs
- Basement: Crawl Space
Interior area
- Total interior livable area: 688 sqft
- Finished area below ground: 0
Property
Parking
- Parking features: Garage - Attached
Accessibility
- Accessibility features: 1st Floor Bedroom, 1st Floor Full Bath, Laundry Room 1st Floor
Features
- Exterior features: Vinyl
Lot
- Size: 7,405 Square Feet
- Features: Sidewalk
Details
- Additional structures: Garage(s)
- Parcel number: 1463
- Zoning description: Residential
- Wooded area: 0
Construction
Type & style
- Home type: SingleFamily
- Architectural style: Bungalow, 1 STORY
Condition
- Year built: 1940
Utilities & green energy
- Gas: Natural Gas
- Sewer: Public Sewer
- Water: Public
- Utilities for property: Natural Gas Connected, Water Connected, Sewer Connected
Community & HOA
Location
- Region: Green Bay
Financial & listing details
- Price per square foot: $265/sqft
- Tax assessed value: $159,100
- Annual tax amount: $2,648
- Exclusions: Sellers Personal Property
Foreclosure details
Estimated market value
$182,200
$171,000 - $195,000
$1,323/mo
Price history
| Date | Event | Price |
|---|---|---|
| 10/6/2021 | Sold | $115,000+4.6%$167/sqft |
Source: RANW as distributed by MLS GRID #50246890 Report a problem | ||
| 8/27/2021 | Listed for sale | $109,900+33.2%$160/sqft |
Source: RANW as distributed by MLS GRID #50246890 Report a problem | ||
| 6/5/2019 | Listing removed | $82,500$120/sqft |
Source: Keller Williams Green Bay #50189640 Report a problem | ||
| 6/5/2019 | Pending sale | $82,500+10%$120/sqft |
Source: Keller Williams Green Bay #50189640 Report a problem | ||
| 5/31/2019 | Sold | $75,000-9.1%$109/sqft |
Source: RANW as distributed by MLS GRID #50189640 Report a problem | ||
| 1/7/2019 | Price change | $82,500-2.8%$120/sqft |
Source: Keller Williams Realty Green Bay #50189640 Report a problem | ||
| 8/13/2018 | Listed for sale | $84,900+208.7%$123/sqft |
Source: Keller Williams Green Bay #50189640 Report a problem | ||
| 6/11/2001 | Sold | $27,500$40/sqft |
Source: Public Record Report a problem | ||
Public tax history
| Year | Property taxes | Tax assessment |
|---|---|---|
| 2025 | $2,648 +4.2% | $116,600 |
| 2024 | $2,542 +3.6% | $116,600 |
| 2023 | $2,453 +5.1% | $116,600 |
| 2022 | $2,335 +24.9% | $116,600 +66.1% |
| 2021 | $1,870 +0.7% | $70,200 |
| 2020 | $1,857 +2.1% | $70,200 |
| 2019 | $1,820 +55.3% | $70,200 +32.2% |
| 2018 | $1,172 +2.7% | $53,100 |
| 2017 | $1,141 +1.3% | $53,100 |
| 2016 | $1,126 +0.8% | $53,100 |
| 2015 | $1,117 | $53,100 |
| 2014 | -- | $53,100 |
| 2013 | -- | $53,100 |
| 2012 | -- | $53,100 |
| 2011 | -- | $53,100 |
| 2010 | -- | $53,100 |
| 2009 | -- | $53,100 +12.3% |
| 2008 | -- | $47,300 |
| 2007 | -- | $47,300 |
| 2006 | -- | $47,300 |
| 2005 | -- | $47,300 |
| 2004 | $1,051 +2% | $47,300 +29.9% |
| 2003 | $1,030 +0.5% | $36,400 |
| 2002 | $1,026 +14.5% | $36,400 +13% |
| 2001 | $896 -29.5% | $32,200 -31.6% |
| 2000 | $1,270 | $47,100 |
Find assessor info on the county website
Monthly payment
Climate risks
Neighborhood: Olde Norwood
Nearby schools
Schools provided by the listing agent
- District: Green Bay Area
Source: The MLS. This data may not be complete. We recommend contacting the local school district to confirm school assignments for this home.
Similar homes
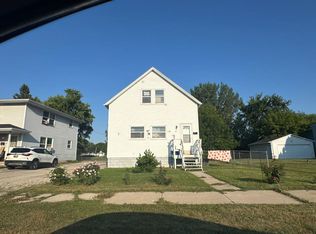
- $--4 bd2 ba902 sqft1133 S Maple Ave, Green Bay, WI 54304Auction
 ServiceLink Auction
 - $179,9002 bd1 ba693 sqft1437 14th Ave, Green Bay, WI 54304For Sale
 MLS ID #50330159, Alex C Roup. RANW as distributed by MLS GRID
 - $210,0002 bd1 ba888 sqft1141 S Oakland Ave, Green Bay, WI 54304For Sale
 MLS ID #50333769, Naomie K Mikulu. RANW as distributed by MLS GRID
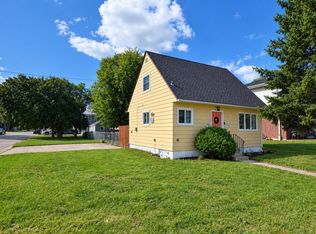
 - $150,0002 bd1 ba720 sqft842 12th Ave, Green Bay, WI 54304For Sale
 MLS ID #50332580, Cindy L Loritz. RANW as distributed by MLS GRID
