Three bedrooms cooperative apartment nestled in the Williamsbridge area of the Bronx. Features include: 3 bedrooms, large living room, formal dining room, Kitchen and two full bathrooms.
Pending
$215,000
814 B TILDEN Street #4J, Bronx, NY 10467
3beds
1,200sqft
Stock Cooperative, Residential
Built in 1962
-- sqft lot
$-- Zestimate®
$179/sqft
$-- HOA
What's special
Formal dining room
- 263 days |
- 16 |
- 0 |
Zillow last checked:
Listing updated:
Listed by:
Mears Clarke Maxine E 914-557-2373,
Maxine E. Mears Clarke 914-557-2373
Source: OneKey® MLS as distributed by MLS GRID,MLS#: 860296
Facts & features
Interior
Bedrooms & bathrooms
- Bedrooms: 3
- Bathrooms: 2
- Full bathrooms: 2
Heating
- Natural Gas
Cooling
- Wall/Window Unit(s)
Appliances
- Included: Range, Refrigerator
Features
- Elevator, High Ceilings
Interior area
- Total structure area: 1,200
- Total interior livable area: 1,200 sqft
Property
Details
- Special conditions: None
Construction
Type & style
- Home type: Cooperative
- Architectural style: Garden
- Property subtype: Stock Cooperative, Residential
- Attached to another structure: Yes
Materials
- Brick
Condition
- Year built: 1962
- Major remodel year: 1962
Utilities & green energy
- Sewer: Public Sewer
- Water: Public
- Utilities for property: Electricity Available, Natural Gas Available, Water Connected
Community & HOA
HOA
- Has HOA: No
Location
- Region: Bronx
Financial & listing details
- Price per square foot: $179/sqft
- Date on market: 5/9/2025
- Cumulative days on market: 260 days
- Listing agreement: Exclusive Right To Sell
- Electric utility on property: Yes
Estimated market value
Not available
Estimated sales range
Not available
Not available
Price history
| Date | Event | Price |
|---|---|---|
| 2/26/2026 | Pending sale | $215,000$179/sqft |
Source:  OneKey® MLS as distributed by MLS GRID #860296 Report a problem OneKey® MLS as distributed by MLS GRID #860296 Report a problem | ||
| 11/7/2025 | Listed for sale | $215,000$179/sqft |
Source: OneKey® MLS as distributed by MLS GRID #860296 Report a problem | ||
| 10/20/2025 | Listing removed | $215,000$179/sqft |
Source: OneKey® MLS as distributed by MLS GRID #860296 Report a problem | ||
| 10/2/2025 | Listed for sale | $215,000$179/sqft |
Source: OneKey® MLS as distributed by MLS GRID #860296 Report a problem | ||
| 9/25/2025 | Listing removed | $215,000$179/sqft |
Source: OneKey® MLS as distributed by MLS GRID #860296 Report a problem | ||
| 9/17/2025 | Listed for sale | $215,000$179/sqft |
Source: OneKey® MLS as distributed by MLS GRID #860296 Report a problem | ||
| 9/6/2025 | Pending sale | $215,000$179/sqft |
Source: OneKey® MLS as distributed by MLS GRID #860296 Report a problem | ||
| 8/15/2025 | Listed for sale | $215,000$179/sqft |
Source: OneKey® MLS as distributed by MLS GRID #860296 Report a problem | ||
| 6/16/2025 | Pending sale | $215,000$179/sqft |
Source: OneKey® MLS as distributed by MLS GRID #860296 Report a problem | ||
| 5/9/2025 | Listed for sale | $215,000$179/sqft |
Source: OneKey® MLS as distributed by MLS GRID #860296 Report a problem | ||
Public tax history
Tax history is unavailable.
Monthly payment
Climate risks
Neighborhood: Williamsbridge
Nearby schools
GreatSchools rating
- 5/10Ps 41 Gun Hill RoadGrades: K-5Distance: 0.2 mi
- 3/10North Bronx School of EmpowermentGrades: 6-8Distance: 0.3 mi
- NABronx High School For Writing And Communication ArGrades: 9-12Distance: 0.2 mi
Schools provided by the listing agent
- Elementary: Bronx Delta School
- Middle: Bronx Bridges High School
- High: Bronx Community High School
Source: OneKey® MLS as distributed by MLS GRID. This data may not be complete. We recommend contacting the local school district to confirm school assignments for this home.
- $95,600-- bd1 ba530 sqft814B Tilden St #1A, Bronx, NY 10467Off Market

- $127,2001 bd1 ba650 sqft814B Tilden St #2B, Bronx, NY 10467Off Market
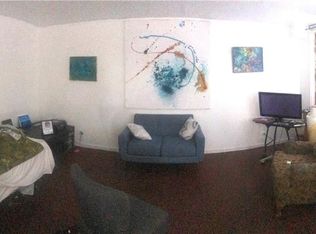
- $169,200-- bd-- ba-- sqft814B Tilden St #2J, Bronx, NY 10467Off Market
- $144,300-- bd-- ba-- sqft814B Tilden St #3A, Bronx, NY 10467Off Market
- $172,200-- bd-- ba-- sqft814A Tilden St #3D, Bronx, NY 10467Off Market
- $165,800-- bd-- ba-- sqft814B Tilden St #3H, Bronx, NY 10467Off Market
- $186,400-- bd-- ba-- sqft814B Tilden St #4H, Bronx, NY 10467Off Market
- $127,700-- bd-- ba-- sqft814B Tilden St #5A, Bronx, NY 10467Off Market
- $142,2001 bd1 ba750 sqft814B Tilden St #6E, Bronx, NY 10467Off Market
A local agent can set up tours, give advice and negotiate with sellers.
Similar homes
- $200,0002 bd1 ba925 sqftCollege Gardens, Bronx, NY 10467Active
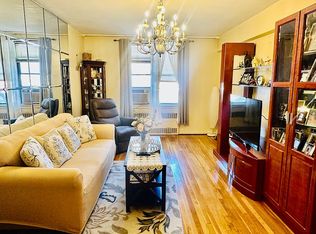 MLS ID #S1815019, Christopher Webb, Listing by: Keller Williams NYC. StreetEasy
 - $230,0002 bd1 ba975 sqft2750 Olinville Avenue #4C, Bronx, NY 10467For Sale
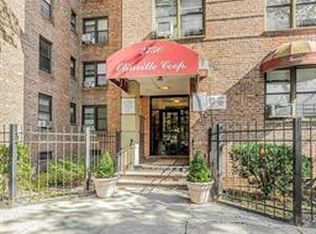
 MLS ID #952245, Christiam S. Velez, Listing by: Real Broker NY LLC. OneKey® MLS as distributed by MLS GRID
 - $184,0012 bd1 ba900 sqft3176 Decatur Avenue #4F, Bronx, NY 10467For Sale
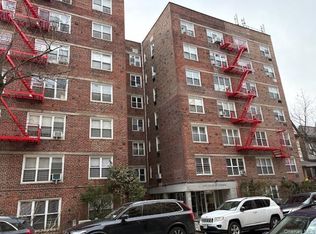 MLS ID #860705, Angelo Ponzi, Listing by: PLI Realty. OneKey® MLS as distributed by MLS GRID
 - $265,0002 bd1 ba1.1k sqft43 Bronx River Road #8P, Yonkers, NY 10704For Sale
 MLS ID #1028617, Seiba Cooper, Listing by: eXp Realty. OneKey® MLS as distributed by MLS GRID
 - $176,9992 bd1 ba900 sqft3535 Kings College Place #5a, Bronx, NY 10467For SaleMLS ID #H6255084, Ismail S. Kolya, Listing by: eXp Realty. OneKey® MLS as distributed by MLS GRID
- $175,0002 bd1 ba950 sqft2922 Barnes Avenue #5F, Bronx, NY 10467For SaleMLS ID #998757, Miriam I. Rosa, Listing by: Century 21 Kafcos Realty. OneKey® MLS as distributed by MLS GRID
- $274,9993 bd2 ba1.1k sqft190 E Mosholu Parkway S #1J, Bronx, NY 10458For SaleMLS ID #1027673, Sadiki Thames, Listing by: MRG LLC. OneKey® MLS as distributed by MLS GRID
- $218,0002 bd1 ba975 sqft3 Fordham Hill Oval Av #10B, Bronx, NY 10468For SaleMLS ID #961909, Yordy J. Acosta, Listing by: Charles Rutenberg Realty, Inc.. OneKey® MLS as distributed by MLS GRID
- $240,0002 bd1 ba900 sqft1425 Thieriot Ave APT 6H, Bronx, NY 10460ActiveMLS ID #S1819930, Cesar M Negron, Listing by: Corcoran. StreetEasy
- $155,0001 bd1 ba750 sqft3176 Decatur Avenue #6H, Bronx, NY 10467For SaleMLS ID #1006159, Richard Rodriguez, Listing by: Landmark Realty. OneKey® MLS as distributed by MLS GRID
- $254,9992 bd1 ba1.1k sqft2080 Barnes Avenue #4C, Bronx, NY 10462For SaleMLS ID #932874, Miguel A. Nunez Osoria, Listing by: Americas Group Realty, LLC. OneKey® MLS as distributed by MLS GRID
- $175,0002 bd1 ba938 sqft745 E 231st Street #3F, Bronx, NY 10466For SaleMLS ID #970953, Miriam I. Rosa, Listing by: Century 21 Kafcos Realty. OneKey® MLS as distributed by MLS GRID
- $240,0003 bd2 ba1.1k sqftThe Solara, Bronx, NY 10456ActiveMLS ID #S1800509, Don Moses, Listing by: EXP Realty NYC. StreetEasy
- $215,0001 bd1 ba872 sqft290 Collins Avenue #8E, Fleetwood, NY 10552For SaleMLS ID #1018577, Maria Cioffi, Listing by: Edward L. Lombardi RE LLC. OneKey® MLS as distributed by MLS GRID
- $239,9002 bd2 ba1.1k sqft1234 Midland Avenue #3E, Bronxville, NY 10708For SaleMLS ID #974039, Silvia Lopez, Listing by: ARA1 Realty Group, LLC. OneKey® MLS as distributed by MLS GRID
- $274,9993 bd1 ba1.3k sqft19 Abeel Street #3J, Yonkers, NY 10705For SaleMLS ID #984544, Salima S. Tongo, Listing by: HLRE LLC. OneKey® MLS as distributed by MLS GRID
- $255,0002 bd1 ba975 sqft8 Fordham hill Oval #10B, Bronx, NY 10468For SaleMLS ID #989306, Marie M. Blatch, Listing by: Charles Rutenberg Realty, Inc.. OneKey® MLS as distributed by MLS GRID
- $179,0001 bd1 ba800 sqft355 Bronx River Road #6I, Yonkers, NY 10704For SaleMLS ID #1001276, Justina Martins, Listing by: Century 21 Dawns Gold Realty. OneKey® MLS as distributed by MLS GRID
- $218,0002 bd1 ba1k sqft247 Parkview Avenue #6P, Bronxville, NY 10708For SaleMLS ID #942661, Santo Ortiz, Listing by: Ortiz Home Selling Team LLC. OneKey® MLS as distributed by MLS GRID
- $179,9001 bd1 ba950 sqft1 Fordham Hill Oval #2E, Bronx, NY 10468For SaleMLS ID #1013588, Thomas J. Santore, Listing by: Coldwell Banker Realty. OneKey® MLS as distributed by MLS GRID
