MOTIVATED SELLER! This spacious two-level home seamlessly blends colonial charm with modern updates. The main level features a cozy living room with a brick fireplace, a dining room with French doors and hardwood flooring, and a bright sunroom. The kitchen offers easy access to a large laundry room with a utility sink and basement entry. A convenient main-level bedroom includes a private half bath. Upstairs, you’ll find four bedrooms, including two with their own ensuite bathrooms featuring stall showers. A full hall bath serves the additional bedrooms. The partially finished attic provides ample storage or the potential for added living space, while the unfinished basement offers even more storage options. Classic details like hardwood flooring, glass doorknobs, and warm tones enhance the home’s timeless appeal. Situated on a spacious lot with a circular driveway, this home is just minutes from downtown Seaford and Rt. 13, providing easy access to shopping, dining, and commuter routes. Schedule your private tour today!
Sold for $272,000
$272,000
814 Bridgeville Hwy, Seaford, DE 19973
4beds
1,800sqft
Single Family Residence
Built in 1933
0.64 Acres Lot
$270,900 Zestimate®
$151/sqft
$2,521 Estimated rent
Home value
$270,900
$249,000 - $295,000
$2,521/mo
Zestimate® history
Owner options
List your home for rent
$2,521/mo
Rent Zestimate®
Find your next renter with Zillow Rental Manager. Plus, with online applications, you can quickly screen prospective tenants – for free.
$2,521/mo
Rent Zestimate®
Refinance and save
$1,566/mo
Est. payment
Refinancing to a lower rate could help reduce your monthly payments and save thousands over the life of the loan.
$1,566/mo
Est. payment
Explore your selling options
Work with a Zillow partner agent
Leverage their expertise and Zillow's premium Showcase listings to get your home seen by more buyers.
Get startedList with your own agent
Get your home in front of millions of buyers by listing it on Zillow.
Learn how to do itSell it yourself
Take full control of how buyers see your home on Zillow by listing For Sale by Owner (FSBO).
List your homeWhat's special
Main-level bedroomUnfinished basementBrick fireplaceClassic detailsBright sunroomEnsuite bathroomsFrench doors
Zillow last checked:
Listing updated:
Listed by:
Russell Griffin 302-856-1458,
Keller Williams Realty,
Listing Team: The Griffin Higgins Team, Co-Listing Agent: Kimberly Anne Benton 302-542-0761,
Keller Williams Realty
Bought with:
Russell Griffin, RA-0020424
Keller Williams Realty
Kim Benton
Keller Williams Realty
Source: Bright MLS,MLS#: DESU2078864
Facts & features
Interior
Bedrooms & bathrooms
- Bedrooms: 4
- Bathrooms: 4
- Full bathrooms: 3
- 1/2 bathrooms: 1
- Main level bathrooms: 1
Rooms
- Room types: Living Room, Dining Room, Primary Bedroom, Bedroom 2, Bedroom 3, Bedroom 4, Kitchen, Den, Laundry, Office, Bathroom 2, Attic, Primary Bathroom, Half Bath
Primary bedroom
- Features: Flooring - Carpet, Ceiling Fan(s)
- Level: Upper
- Area: 154 Square Feet
- Dimensions: 14 x 11
Bedroom 2
- Features: Flooring - Carpet
- Level: Upper
- Area: 156 Square Feet
- Dimensions: 13 x 12
Bedroom 3
- Features: Flooring - Carpet
- Level: Upper
- Area: 221 Square Feet
- Dimensions: 13 x 17
Bedroom 4
- Features: Flooring - HardWood
- Level: Upper
- Area: 135 Square Feet
- Dimensions: 9 x 15
Primary bathroom
- Features: Bathroom - Stall Shower, Flooring - Luxury Vinyl Tile
- Level: Upper
- Area: 50 Square Feet
- Dimensions: 5 x 10
Bathroom 2
- Features: Bathroom - Stall Shower, Flooring - Luxury Vinyl Tile
- Level: Upper
- Area: 150 Square Feet
- Dimensions: 10 x 15
Other
- Features: Flooring - HardWood
- Level: Upper
- Area: 390 Square Feet
- Dimensions: 30 x 13
Den
- Features: Flooring - HardWood
- Level: Main
- Area: 160 Square Feet
- Dimensions: 20 x 8
Dining room
- Features: Flooring - HardWood, Built-in Features, Crown Molding
- Level: Main
- Area: 180 Square Feet
- Dimensions: 15 x 12
Half bath
- Features: Flooring - Laminated
- Level: Main
- Area: 70 Square Feet
- Dimensions: 7 x 10
Kitchen
- Features: Flooring - Laminated, Kitchen Island, Countertop(s) - Solid Surface, Kitchen - Electric Cooking, Pantry
- Level: Main
- Area: 144 Square Feet
- Dimensions: 12 x 12
Laundry
- Features: Flooring - Laminated
- Level: Main
- Area: 110 Square Feet
- Dimensions: 10 x 11
Living room
- Features: Flooring - Carpet, Fireplace - Other, Crown Molding, Ceiling Fan(s)
- Level: Main
- Area: 336 Square Feet
- Dimensions: 24 x 14
Office
- Features: Flooring - HardWood
- Level: Main
- Area: 100 Square Feet
- Dimensions: 10 x 10
Heating
- Heat Pump, Wall Unit, Radiator, Oil, Electric
Cooling
- Ductless, Electric
Appliances
- Included: Exhaust Fan, Water Heater, Electric Water Heater
- Laundry: Main Level, Laundry Room
Features
- Ceiling Fan(s), Crown Molding, Attic, Bathroom - Stall Shower, Built-in Features, Entry Level Bedroom, Floor Plan - Traditional, Kitchen Island, Pantry, Primary Bath(s)
- Flooring: Carpet, Wood
- Doors: Storm Door(s)
- Windows: Storm Window(s)
- Basement: Unfinished
- Number of fireplaces: 1
- Fireplace features: Mantel(s), Screen
Interior area
- Total structure area: 1,800
- Total interior livable area: 1,800 sqft
- Finished area above ground: 1,800
- Finished area below ground: 0
Property
Parking
- Parking features: Gravel, Circular Driveway, Driveway
- Has uncovered spaces: Yes
Accessibility
- Accessibility features: 2+ Access Exits
Features
- Levels: Two
- Stories: 2
- Pool features: None
Lot
- Size: 0.64 Acres
- Dimensions: 115.00 x 243.00
- Features: Corner Lot
Details
- Additional structures: Above Grade, Below Grade
- Parcel number: 33105.1527.00
- Zoning: AR-1
- Special conditions: Standard
Construction
Type & style
- Home type: SingleFamily
- Architectural style: Colonial
- Property subtype: Single Family Residence
Materials
- Vinyl Siding, Brick
- Foundation: Brick/Mortar
Condition
- New construction: No
- Year built: 1933
Utilities & green energy
- Electric: 200+ Amp Service, Circuit Breakers
- Sewer: Private Sewer
- Water: Private, Well
Community & HOA
Community
- Security: Smoke Detector(s)
- Subdivision: None Available
HOA
- Has HOA: No
Location
- Region: Seaford
Financial & listing details
- Price per square foot: $151/sqft
- Tax assessed value: $253,900
- Annual tax amount: $868
- Date on market: 2/14/2025
- Listing agreement: Exclusive Right To Sell
- Listing terms: Cash,Conventional
- Ownership: Fee Simple
Price history
| Date | Event | Price |
|---|---|---|
| 5/22/2025 | Sold | $272,000-5.9%$151/sqft |
Source:  Bright MLS #DESU2078864 Report a problem Bright MLS #DESU2078864 Report a problem | ||
| 4/22/2025 | Pending sale | $289,000$161/sqft |
Source: Bright MLS #DESU2078864 Report a problem | ||
| 3/21/2025 | Price change | $289,000-3.7%$161/sqft |
Source: Bright MLS #DESU2078864 Report a problem | ||
| 3/2/2025 | Price change | $299,999-3.2%$167/sqft |
Source: Bright MLS #DESU2078864 Report a problem | ||
| 2/14/2025 | Listed for sale | $310,000+117.5%$172/sqft |
Source: Bright MLS #DESU2078864 Report a problem | ||
| 5/23/2016 | Sold | $142,500-1.7%$79/sqft |
Source: Public Record Report a problem | ||
| 2/24/2016 | Price change | $144,900+7.4%$81/sqft |
Source: THE REAL ESTATE MARKET #706738 Report a problem | ||
| 2/3/2016 | Listed for sale | $134,900$75/sqft |
Source: THE REAL ESTATE MARKET #706738 Report a problem | ||
Public tax history
| Year | Property taxes | Tax assessment |
|---|---|---|
| 2025 | $898 +2.6% | $126,950 +625.4% |
| 2024 | $875 +0.1% | $17,500 |
| 2023 | $875 +2.6% | $17,500 |
| 2022 | $853 -0.4% | $17,500 |
| 2021 | $856 -7.7% | $17,500 |
| 2020 | $928 | $17,500 |
| 2019 | $928 +14.2% | $17,500 |
| 2018 | $813 +2.6% | $17,500 |
| 2017 | $792 +9.3% | $17,500 |
| 2016 | $725 +0.2% | $17,500 |
| 2015 | $723 +5.5% | $17,500 |
| 2014 | $686 +64.3% | $17,500 |
| 2013 | $417 +1.4% | $17,500 |
| 2012 | $411 -1% | $17,500 |
| 2011 | $415 | $17,500 |
| 2010 | $415 +1.2% | $17,500 |
| 2009 | $410 | $17,500 |
| 2008 | -- | -- |
| 2007 | -- | -- |
| 2006 | -- | -- |
| 2005 | -- | -- |
| 2004 | -- | -- |
| 2003 | -- | -- |
| 2002 | -- | -- |
| 2001 | -- | -- |
Find assessor info on the county website
Neighborhood: 19973
Nearby homes
- $349,3003 bd-- ba1.7k sqft714 Bridgeville Hwy, Seaford, DE 19973Off Market
- $299,0003 bd2 ba2.1k sqft818 Bridgeville Hwy, Seaford, DE 19973Sold

- $275,0003 bd3 ba1.6k sqft1440 Virginia Ave, Seaford, DE 19973Sold
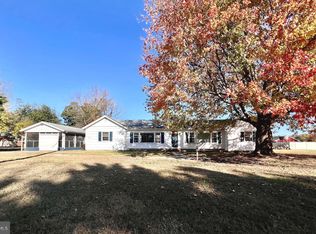
- $246,2003 bd-- ba1.1k sqft38 Robinson Cir, Seaford, DE 19973Off Market
- $281,3003 bd-- ba1.2k sqft40 Robinson Cir, Seaford, DE 19973Off Market
- $267,7004 bd2 ba1.3k sqft8438 Nylon Avenue, Seaford, DE 19973Off Market
- $276,1004 bd2 ba1.3k sqft8438 Nylon Ave, Seaford, DE 19973Off Market
- $193,1003 bd1 ba1.4k sqft8438 Nylon, Seaford, DE 19973Off Market
Nearby schools
GreatSchools rating
- 8/10Seaford Central Elementary SchoolGrades: PK,3-5Distance: 0.5 mi
- 3/10Seaford Middle SchoolGrades: 6-8Distance: 0.6 mi
- 1/10Seaford Senior High SchoolGrades: 9-12Distance: 0.5 mi
Schools provided by the listing agent
- District: Seaford
Source: Bright MLS. This data may not be complete. We recommend contacting the local school district to confirm school assignments for this home.


Get pre-qualified for a loan
At Zillow Home Loans, we can pre-qualify you in as little as 5 minutes with no impact to your credit score.An equal housing lender. NMLS #10287.
- Delaware
- Sussex County
- Seaford
- 19973
- 814 Bridgeville Hwy
Nearby cities
Nearby zip codes
Other Seaford Topics
