This extra special Cape Cod-style home is for sale after 41 years of ownership. There have been many changes since the purchase in 1982: adding a detached garage, enclosing the rear Screened Porch, creating a half-bath, updating the Kitchen so that the cook doesn’t have to feel alone, converting the once attached garage into a family room with storage closet, adding a spiral staircase, and more! The home still retains a huge amount of charm throughout with built-in Bookcases with a Window Seat in the living room, a built-in China Cupboard in the formal dining room, a Walk-In Cedar Closet, and the hardwood oak flooring throughout this house are all reminiscent of when homes were built to last! Downstairs you’ll find a large living room with a fireplace that features gas logs and has been updated with a wood mantel and surround, and new sconce lighting. The foyer holds a coat closet (and the entrance to the crawl space), the formal dining room offers room for a dining set but also offers seating at the bar overlooking the kitchen, and the gem of the room, the built-in China Cabinet! The kitchen was remodeled in the early 2000s and the appliances have been updated since then. The half bath has been upgraded with a new sink, vanity, and lavatory. The nearby pantry is a great addition to any kitchen. The back porch was closed in to make a heated space for the washer and dryer (not provided). The porch leads to the den/family room with a large closet, the spiral staircase, and access to the Utility Room which houses the furnace, the electric hot water heater, and the water pump. Upstairs there are three bedrooms and a full bathroom which has also been updated with a sink, vanity, and lavatory. The entire home has been painted a primer white, so it is a blank slate to make it what you wish. Price Reduced 10/10/23. The owner is firm on the new price. During the preparation to get it ready for sale, nearly everything has been touched, fixed, updated, cleaned, and/or replaced. The home is being sold in its AS IS, WHERE IS condition, with no warranties or guarantees of any kind. Although the Owner knows of nothing defective in the home, and any Home Inspections are to be performed by the buyer and are for the buyer’s informational purposes only. The Listing Agent is a licensed Realtor in the state of Delaware. License Number: RS-0014131
Sold for $299,000
$299,000
818 Bridgeville Hwy, Seaford, DE 19973
3beds
2,160sqft
Single Family Residence
Built in 1942
0.86 Acres Lot
$330,700 Zestimate®
$138/sqft
$2,170 Estimated rent
Home value
$330,700
$311,000 - $354,000
$2,170/mo
Zestimate® history
Owner options
List your home for rent
$2,170/mo
Rent Zestimate®
Find your next renter with Zillow Rental Manager. Plus, with online applications, you can quickly screen prospective tenants – for free.
$2,170/mo
Rent Zestimate®
Refinance and save
$1,346/mo
Est. payment
Refinancing to a lower rate could help reduce your monthly payments and save thousands over the life of the loan.
$1,346/mo
Est. payment
Explore your selling options
Work with a Zillow partner agent
Leverage their expertise and Zillow's premium Showcase listings to get your home seen by more buyers.
Get startedList with your own agent
Get your home in front of millions of buyers by listing it on Zillow.
Learn how to do itSell it yourself
Take full control of how buyers see your home on Zillow by listing For Sale by Owner (FSBO).
List your homeWhat's special
Zillow last checked:
Listing updated:
Listed by:
Judy Rhodes 302-841-3725,
Century 21 Home Team Realty
Bought with:
CHRISY TINGLE, RS-0023952
Keller Williams Realty
Source: Bright MLS,MLS#: DESU2047372
Facts & features
Interior
Bedrooms & bathrooms
- Bedrooms: 3
- Bathrooms: 2
- Full bathrooms: 1
- 1/2 bathrooms: 1
- Main level bathrooms: 2
- Main level bedrooms: 3
Rooms
- Room types: Living Room, Dining Room, Bedroom 2, Bedroom 3, Kitchen, Family Room, Foyer, Bedroom 1, Laundry, Bathroom 1, Bathroom 2
Basement
- Area: 0
Heating
- Radiator, Electric, Oil
Cooling
- Ceiling Fan(s), Multi Units, Whole House Fan, Other, Electric
Appliances
- Included: Dishwasher, Exhaust Fan, Oven, Oven/Range - Electric, Water Heater
- Laundry: Has Laundry, Washer/Dryer Hookups Only, Laundry Room
Features
- Additional Stairway, Bar, Breakfast Area, Built-in Features, Cedar Closet(s), Floor Plan - Traditional, Formal/Separate Dining Room, Kitchen - Efficiency, Pantry, Recessed Lighting, Spiral Staircase, Walk-In Closet(s), Dry Wall, Plaster Walls
- Flooring: Ceramic Tile, Hardwood, Carpet, Vinyl, Wood
- Doors: Storm Door(s)
- Windows: Double Hung, Insulated Windows
- Has basement: No
- Number of fireplaces: 1
- Fireplace features: Glass Doors, Gas/Propane, Insert
Interior area
- Total structure area: 2,160
- Total interior livable area: 2,160 sqft
- Finished area above ground: 2,160
- Finished area below ground: 0
Property
Parking
- Total spaces: 12
- Parking features: Covered, Garage Faces Front, Oversized, Asphalt, Detached, Driveway
- Garage spaces: 2
- Uncovered spaces: 10
Accessibility
- Accessibility features: None
Features
- Levels: Two
- Stories: 2
- Patio & porch: Porch
- Exterior features: Play Area, Sidewalks, Street Lights
- Pool features: None
Lot
- Size: 0.86 Acres
- Dimensions: 190.00 x 198.00
- Features: Adjoins - Open Space, Cleared, Landscaped, Not In Development, SideYard(s), Suburban
Details
- Additional structures: Above Grade, Below Grade, Outbuilding
- Parcel number: 33105.1515.00
- Zoning: TN
- Special conditions: Standard
Construction
Type & style
- Home type: SingleFamily
- Architectural style: Cape Cod
- Property subtype: Single Family Residence
Materials
- Aluminum Siding, Brick, Brick Front, Combination, Stick Built
- Foundation: Block, Brick/Mortar, Crawl Space
- Roof: Architectural Shingle
Condition
- Very Good
- New construction: No
- Year built: 1942
- Major remodel year: 1998
Utilities & green energy
- Electric: 150 Amps
- Sewer: Gravity Sept Fld, Private Septic Tank, Septic Exists, Other
- Water: Private, Well
- Utilities for property: Cable Connected, Electricity Available, Propane, Water Available, Cable
Community & HOA
Community
- Security: Smoke Detector(s)
- Subdivision: None Available
HOA
- Has HOA: No
Location
- Region: Seaford
Financial & listing details
- Price per square foot: $138/sqft
- Tax assessed value: $241,400
- Annual tax amount: $1,404
- Date on market: 9/1/2023
- Listing agreement: Exclusive Right To Sell
- Listing terms: Cash,Conventional,FHA
- Inclusions: None
- Exclusions: None
- Ownership: Fee Simple
Price history
| Date | Event | Price |
|---|---|---|
| 12/18/2023 | Sold | $299,000$138/sqft |
Source:  Bright MLS #DESU2047372 Report a problem Bright MLS #DESU2047372 Report a problem | ||
| 11/20/2023 | Pending sale | $299,000$138/sqft |
Source: Bright MLS #DESU2047372 Report a problem | ||
| 10/27/2023 | Listed for sale | $299,000$138/sqft |
Source: Bright MLS #DESU2047372 Report a problem | ||
| 10/22/2023 | Pending sale | $299,000$138/sqft |
Source: Bright MLS #DESU2047372 Report a problem | ||
| 10/10/2023 | Price change | $299,000-3.5%$138/sqft |
Source: Bright MLS #DESU2047372 Report a problem | ||
| 10/3/2023 | Price change | $310,000-3.1%$144/sqft |
Source: Bright MLS #DESU2047372 Report a problem | ||
| 9/1/2023 | Listed for sale | $319,900$148/sqft |
Source: Bright MLS #DESU2047372 Report a problem | ||
Public tax history
| Year | Property taxes | Tax assessment |
|---|---|---|
| 2025 | $854 -7.2% | $120,700 +556% |
| 2024 | $920 +0.1% | $18,400 |
| 2023 | $920 +2.6% | $18,400 |
| 2022 | $897 -0.4% | $18,400 |
| 2021 | $900 -7.7% | $18,400 |
| 2020 | $976 | $18,400 |
| 2019 | $976 +14.2% | $18,400 |
| 2018 | $854 +2.6% | $18,400 |
| 2017 | $833 +9.3% | $18,400 |
| 2016 | $762 +0.2% | $18,400 |
| 2015 | $761 +5.5% | $18,400 |
| 2014 | $721 -3.6% | $18,400 |
| 2013 | $748 +1.3% | $18,400 |
| 2012 | $738 -0.6% | $18,400 |
| 2011 | $742 | $18,400 |
| 2010 | $742 +1.5% | $18,400 |
| 2009 | $731 | $18,400 |
| 2008 | -- | -- |
| 2007 | -- | -- |
| 2006 | -- | -- |
| 2005 | -- | -- |
| 2004 | -- | -- |
| 2003 | -- | -- |
| 2002 | -- | -- |
| 2001 | -- | -- |
Find assessor info on the county website
Neighborhood: 19973
Nearby homes
- $269,0004 bd2 ba1.3k sqft8438 Nylon Avenue, Seaford, DE 19973Off Market
- $276,1004 bd2 ba1.3k sqft8438 Nylon Ave, Seaford, DE 19973Off Market
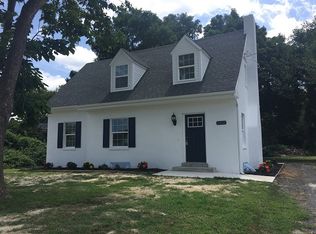
- $196,9003 bd1 ba1.4k sqft8438 Nylon, Seaford, DE 19973Off Market
- $265,0003 bd-- ba1.1k sqft8455 Nylon Ave, Seaford, DE 19973Off Market
- $169,6002 bd1 ba908 sqft8445 Nylon Ave, Seaford, DE 19973Off Market
- $272,0004 bd4 ba1.8k sqft814 Bridgeville Hwy, Seaford, DE 19973Sold
- $274,5004 bd-- ba1.3k sqft8432 Nylon Ave, Seaford, DE 19973Off Market
- $248,0003 bd1 ba1.3k sqft8437 Nylon Ave, Seaford, DE 19973Sold
Nearby schools
GreatSchools rating
- 8/10Seaford Central Elementary SchoolGrades: PK,3-5Distance: 0.5 mi
- 3/10Seaford Middle SchoolGrades: 6-8Distance: 0.6 mi
- 1/10Seaford Senior High SchoolGrades: 9-12Distance: 0.5 mi
Schools provided by the listing agent
- Elementary: Central
- Middle: Seaford
- High: Seaford
- District: Seaford
Source: Bright MLS. This data may not be complete. We recommend contacting the local school district to confirm school assignments for this home.


Get pre-qualified for a loan
At Zillow Home Loans, we can pre-qualify you in as little as 5 minutes with no impact to your credit score.An equal housing lender. NMLS #10287.
- Delaware
- Sussex County
- Seaford
- 19973
- 818 Bridgeville Hwy
Nearby cities
Nearby zip codes
Other Seaford Topics
