Experience the pinnacle of ranch-style living! This well-appointed 3-bed, 2.5-bath townhome features rich hardwood floors throughout. The spacious Primary Suite includes a walk-in closet, a comfortable lounge area, and an updated ensuite bath equipped with a custom vanity, walk-in shower, and welcoming soaker tub. The main level also includes an additional bedroom/office/den, full bath, living and dining combo area, family room with a fireplace anchored by custom built-ins, and a gorgeous kitchen with a custom hood and central island. Take pleasure in the vaulted sunroom, drenched in sunlight, and the convenience of a spacious main-level laundry and mudroom. The second floor hosts the third bedroom with its own ensuite bathroom, making it perfect for a second Primary Bedroom or a comfortable Guest/In-Law suite. The property includes an attached 2-car garage with inside access. A spacious, deep-pour walkout basement, full bath rough-in, providing the opportunity to duplicate the main level's layout for additional living space! Ideally located near the vibrant Randall Road Shopping Corridor, I-88, Metra, bike trails, parks, and the Stephen D. Persinger Recreation Center, this home offers easy access to all your needs. Nestled in Batavia with Geneva schools and library services, it perfectly combines convenience and charm. An exceptional opportunity for ranch-style living in Batavia's Windemere neighborhood.
Closed
$426,000
814 Cambridge Dr, Batavia, IL 60510
3beds
2,100sqft
Townhouse, Single Family Residence
Built in 2003
4,754 Square Feet Lot
$463,300 Zestimate®
$203/sqft
$3,130 Estimated rent
Home value
$463,300
$440,000 - $486,000
$3,130/mo
Zestimate® history
Owner options
List your home for rent
$3,130/mo
Rent Zestimate®
Find your next renter with Zillow Rental Manager. Plus, with online applications, you can quickly screen prospective tenants – for free.
$3,130/mo
Rent Zestimate®
Refinance and save
$3,501/mo
Est. payment
Refinancing to a lower rate could help reduce your monthly payments and save thousands over the life of the loan.
$3,501/mo
Est. payment
Explore your selling options
Work with a Zillow partner agent
Leverage their expertise and Zillow's premium Showcase listings to get your home seen by more buyers.
Get startedList with your own agent
Get your home in front of millions of buyers by listing it on Zillow.
Learn how to do itSell it yourself
Take full control of how buyers see your home on Zillow by listing For Sale by Owner (FSBO).
List your homeWhat's special
Zillow last checked:
Listing updated:
Listed by:
Alicia Brooks 630-248-0479,
Compass
Bought with:
Sarah Leonard, E-PRO
Legacy Properties, A Sarah Leonard Company, LLC
Source: MRED as distributed by MLS GRID,MLS#: 12077964
Facts & features
Interior
Bedrooms & bathrooms
- Bedrooms: 3
- Bathrooms: 3
- Full bathrooms: 2
- 1/2 bathrooms: 1
Rooms
- Room types: Sun Room
Primary bedroom
- Features: Flooring (Hardwood), Bathroom (Full)
- Level: Main
- Area: 330 Square Feet
- Dimensions: 22X15
Bedroom 2
- Features: Flooring (Hardwood)
- Level: Main
- Area: 156 Square Feet
- Dimensions: 13X12
Bedroom 3
- Features: Flooring (Carpet)
- Level: Second
- Area: 156 Square Feet
- Dimensions: 13X12
Dining room
- Features: Flooring (Hardwood)
- Level: Main
- Dimensions: COMBO
Family room
- Features: Flooring (Hardwood)
- Level: Main
- Area: 204 Square Feet
- Dimensions: 17X12
Kitchen
- Features: Kitchen (Eating Area-Table Space, Island, Pantry-Closet), Flooring (Hardwood)
- Level: Main
- Area: 168 Square Feet
- Dimensions: 14X12
Laundry
- Features: Flooring (Hardwood)
- Level: Main
- Area: 156 Square Feet
- Dimensions: 13X12
Living room
- Features: Flooring (Hardwood)
- Level: Main
- Area: 345 Square Feet
- Dimensions: 23X15
Sun room
- Features: Flooring (Travertine)
- Level: Main
- Area: 180 Square Feet
- Dimensions: 15X12
Heating
- Natural Gas, Forced Air
Cooling
- Central Air
Appliances
- Included: Range, Microwave, Dishwasher, High End Refrigerator, Disposal, Stainless Steel Appliance(s), Humidifier
- Laundry: Main Level
Features
- 1st Floor Bedroom, In-Law Floorplan, 1st Floor Full Bath, Storage
- Flooring: Hardwood
- Windows: Screens
- Basement: Unfinished,Exterior Entry,Full,Walk-Out Access
- Number of fireplaces: 1
- Fireplace features: Attached Fireplace Doors/Screen, Gas Log, Family Room
Interior area
- Total structure area: 3,199
- Total interior livable area: 2,100 sqft
Property
Parking
- Total spaces: 2
- Parking features: Garage Door Opener, On Site, Garage Owned, Attached, Garage
- Attached garage spaces: 2
- Has uncovered spaces: Yes
Accessibility
- Accessibility features: No Disability Access
Features
- Patio & porch: Deck
Lot
- Size: 4,754 Square Feet
- Features: Common Grounds
Details
- Parcel number: 1217156019
- Special conditions: None
- Other equipment: Water-Softener Owned, TV-Cable, Ceiling Fan(s), Air Purifier
Construction
Type & style
- Home type: Townhouse
- Property subtype: Townhouse, Single Family Residence
Materials
- Brick, Other
Condition
- New construction: No
- Year built: 2003
Details
- Builder model: SANIBEL
Utilities & green energy
- Sewer: Public Sewer
- Water: Public
Community & HOA
Community
- Security: Carbon Monoxide Detector(s)
HOA
- Has HOA: Yes
- Services included: Parking, Insurance, Exterior Maintenance, Lawn Care, Snow Removal
- HOA fee: $407 monthly
Location
- Region: Batavia
Financial & listing details
- Price per square foot: $203/sqft
- Tax assessed value: $364,776
- Annual tax amount: $7,855
- Date on market: 6/15/2024
- Listing terms: Conventional
- Ownership: Fee Simple w/ HO Assn.
Price history
| Date | Event | Price |
|---|---|---|
| 7/12/2024 | Sold | $426,000+6.5%$203/sqft |
Source:  MRED as distributed by MLS GRID #12077964 Report a problem MRED as distributed by MLS GRID #12077964 Report a problem | ||
| 6/18/2024 | Contingent | $399,900$190/sqft |
Source: MRED as distributed by MLS GRID #12077964 Report a problem | ||
| 6/15/2024 | Listed for sale | $399,900+46%$190/sqft |
Source: MRED as distributed by MLS GRID #12077964 Report a problem | ||
| 6/21/2012 | Sold | $273,900-8.7%$130/sqft |
Source: MRED as distributed by MLS GRID #07982034 Report a problem | ||
| 3/29/2012 | Price change | $299,900-4.8%$143/sqft |
Source: Realty Executives Fox Valley #07982034 Report a problem | ||
| 3/22/2012 | Price change | $314,900-3.1%$150/sqft |
Source: Realty Executives Fox Valley #07982034 Report a problem | ||
| 1/26/2012 | Listed for sale | $324,900-12.4%$155/sqft |
Source: Realty Executives Fox Valley #07982034 Report a problem | ||
| 7/8/2004 | Sold | $371,000$177/sqft |
Source: Public Record Report a problem | ||
Public tax history
| Year | Property taxes | Tax assessment |
|---|---|---|
| 2024 | $8,332 +4.7% | $121,592 +10% |
| 2023 | $7,957 +1.3% | $110,538 +7.6% |
| 2022 | $7,856 +3.2% | $102,712 +3.9% |
| 2021 | $7,615 +3.8% | $98,895 +1.5% |
| 2020 | $7,337 -6.8% | $97,386 +1.9% |
| 2019 | $7,875 +0.2% | $95,542 |
| 2018 | $7,863 +1.6% | $95,542 +2.7% |
| 2017 | $7,740 -5.4% | $92,994 +1.4% |
| 2016 | $8,181 | $91,737 +5.2% |
| 2015 | -- | $87,219 +4.7% |
| 2014 | -- | $83,342 -7.1% |
| 2013 | -- | $89,689 -4.5% |
| 2012 | -- | $93,886 -3.5% |
| 2011 | -- | $97,289 -6.3% |
| 2010 | -- | $103,807 -18.3% |
| 2009 | -- | $127,056 |
| 2008 | -- | $127,056 +4.7% |
| 2007 | -- | $121,376 -7.4% |
| 2006 | -- | $131,118 +7.3% |
| 2005 | -- | $122,152 +126.9% |
| 2004 | -- | $53,830 +53730% |
| 2003 | -- | $100 |
Find assessor info on the county website
Neighborhood: 60510
Nearby homes
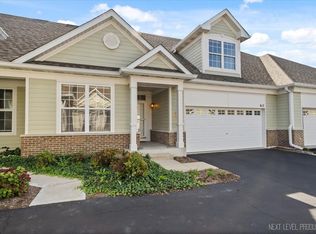
- $430,0004 bd4 ba2.6k sqft812 Cambridge Dr, Batavia, IL 60510Sold
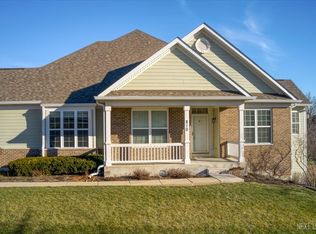
- $480,0003 bd3 ba2k sqft810 Cambridge Dr, Batavia, IL 60510Sold
- $425,0003 bd3 ba2.1k sqft816 Cambridge Dr, Batavia, IL 60510For Sale

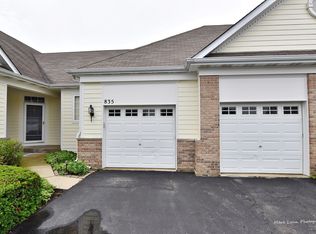
- $453,5004 bd4 ba2.1k sqft835 Skyline Dr, Batavia, IL 60510Off Market
- $395,0003 bd2 ba1.6k sqft818 Cambridge Dr, Batavia, IL 60510Off Market
- $461,5003 bd2 ba2.1k sqft837 Skyline Dr, Batavia, IL 60510Off Market
- $472,3004 bd3 ba2k sqft820 Cambridge Dr, Batavia, IL 60510Off Market
- $412,4003 bd2 ba1.6k sqft833 Skyline Dr, Batavia, IL 60510Off Market
Nearby schools
GreatSchools rating
- 10/10Fabyan Elementary SchoolGrades: K-5Distance: 1 mi
- 7/10Geneva Middle School SouthGrades: 6-8Distance: 0.4 mi
- 7/10Geneva Community High SchoolGrades: 9-12Distance: 2.9 mi
Schools provided by the listing agent
- Elementary: Fabyan Elementary School
- Middle: Geneva Middle School
- High: Geneva Community High School
- District: 304
Source: MRED as distributed by MLS GRID. This data may not be complete. We recommend contacting the local school district to confirm school assignments for this home.
Get a cash offer in 3 minutes
Find out how much your home could sell for in as little as 3 minutes with a no-obligation cash offer.
Estimated market value
$463,300
Get a cash offer in 3 minutes
Find out how much your home could sell for in as little as 3 minutes with a no-obligation cash offer.
Estimated market value
$463,300
- Illinois
- Kane County
- Batavia
- 60510
- 814 Cambridge Dr
Nearby cities
Nearby neighborhoods
Nearby zip codes
Other Batavia Topics
