Welcome home to a rarely available townhouse in sought after Windemere subdivision! Located in the back of the *six pack* with a deck overlooking a peaceful open area, you'll love living here just as the original owner has! Highlights include an oversized garage finished with drywall, separate laundry room with utility sink/laundry tub, a double wide pantry in the kitchen and an enormous walk-in closet in the primary bedroom. Enjoy 3 full bathrooms, plantation shutters, Levolor wood blinds, a deep pour basement with a rough-in for another bathroom, and plenty of storage space. Roof new in 2020, furnace & a/c new in 2018. Third bedroom with en suite bathroom on 2nd floor is perfect for guests while the 2nd bedroom on the main floor can be a caregiver accommodation or be used as a den/office. Geneva school & library districts, near Randall Road shopping & access to I-88. So much potential!
Contingent
$425,000
816 Cambridge Dr, Batavia, IL 60510
3beds
2,100sqft
Townhouse, Single Family Residence
Built in 2004
-- sqft lot
$-- Zestimate®
$202/sqft
$397/mo HOA
What's special
Deep pour basementPlantation shuttersLevolor wood blindsPlenty of storage space
- 20 days |
- 600 |
- 12 |
Likely to sell faster than
Zillow last checked:
Listing updated:
Listed by:
Amy Dillenburg 630-232-6900,
Coldwell Banker Real Estate Group
Source: MRED as distributed by MLS GRID,MLS#: 12687594
Facts & features
Interior
Bedrooms & bathrooms
- Bedrooms: 3
- Bathrooms: 3
- Full bathrooms: 3
Rooms
- Room types: Eating Area, Walk In Closet
Primary bedroom
- Features: Flooring (Carpet), Bathroom (Full, Tub & Separate Shwr)
- Level: Main
- Area: 330 Square Feet
- Dimensions: 15X22
Bedroom 2
- Features: Flooring (Carpet)
- Level: Main
- Area: 120 Square Feet
- Dimensions: 12X10
Bedroom 3
- Features: Flooring (Carpet)
- Level: Second
- Area: 144 Square Feet
- Dimensions: 12X12
Dining room
- Features: Flooring (Carpet)
- Level: Main
- Area: 120 Square Feet
- Dimensions: 15X8
Eating area
- Features: Flooring (Linoleum)
- Level: Main
- Area: 80 Square Feet
- Dimensions: 10X8
Family room
- Features: Flooring (Carpet)
- Level: Main
- Area: 176 Square Feet
- Dimensions: 16X11
Kitchen
- Features: Kitchen (Eating Area-Table Space, Island, Pantry-Closet, SolidSurfaceCounter), Flooring (Linoleum)
- Level: Main
- Area: 110 Square Feet
- Dimensions: 11X10
Laundry
- Features: Flooring (Linoleum)
- Level: Main
- Area: 90 Square Feet
- Dimensions: 10X9
Living room
- Features: Flooring (Carpet)
- Level: Main
- Area: 195 Square Feet
- Dimensions: 15X13
Walk in closet
- Features: Flooring (Carpet)
- Level: Main
- Area: 144 Square Feet
- Dimensions: 16X9
Heating
- Natural Gas, Forced Air
Cooling
- Central Air
Appliances
- Included: Range, Microwave, Dishwasher, Refrigerator, Washer, Dryer, Disposal, Water Softener Owned
- Laundry: Main Level, Washer Hookup, In Unit, Sink
Features
- 1st Floor Bedroom, 1st Floor Full Bath, Walk-In Closet(s)
- Windows: Drapes
- Basement: Unfinished,Crawl Space,Storage Space,Partial
Interior area
- Total structure area: 0
- Total interior livable area: 2,100 sqft
Property
Parking
- Total spaces: 2
- Parking features: Garage Door Opener, Yes, Garage Owned, Attached, Garage
- Attached garage spaces: 2
- Has uncovered spaces: Yes
Accessibility
- Accessibility features: No Disability Access
Features
- Patio & porch: Deck
Lot
- Dimensions: 47X97X54X99
Details
- Parcel number: 1217156015
- Special conditions: None
- Other equipment: Water-Softener Owned, Ceiling Fan(s), Sump Pump
Construction
Type & style
- Home type: Townhouse
- Property subtype: Townhouse, Single Family Residence
Materials
- Brick, Fiber Cement
- Foundation: Concrete Perimeter
- Roof: Asphalt
Condition
- New construction: No
- Year built: 2004
Details
- Builder model: Sanibel
Utilities & green energy
- Sewer: Public Sewer
- Water: Public
Community & HOA
Community
- Subdivision: Windemere
HOA
- Has HOA: Yes
- Services included: Insurance, Exterior Maintenance, Lawn Care, Snow Removal
- HOA fee: $397 monthly
Location
- Region: Batavia
Financial & listing details
- Price per square foot: $202/sqft
- Tax assessed value: $353,214
- Annual tax amount: $8,526
- Date on market: 6/25/2026
- Ownership: Fee Simple w/ HO Assn.
Estimated market value
Not available
Estimated sales range
Not available
Not available
Price history
| Date | Event | Price |
|---|---|---|
| 6/30/2026 | Contingent | $425,000$202/sqft |
Source:  MRED as distributed by MLS GRID #12687594 Report a problem MRED as distributed by MLS GRID #12687594 Report a problem | ||
| 6/25/2026 | Listed for sale | $425,000+52.6%$202/sqft |
Source: MRED as distributed by MLS GRID #12687594 Report a problem | ||
| 6/14/2004 | Sold | $278,500$133/sqft |
Source: Public Record Report a problem | ||
Public tax history
| Year | Property taxes | Tax assessment |
|---|---|---|
| 2024 | $8,028 +48% | $117,738 +10% |
| 2023 | $5,423 -8.8% | $107,034 +7.6% |
| 2022 | $5,947 -1.1% | $99,456 +3.9% |
| 2021 | $6,015 -0.2% | $95,760 +1.5% |
| 2020 | $6,025 -1.3% | $94,299 +1.9% |
| 2019 | $6,106 +0.2% | $92,513 +5% |
| 2018 | $6,096 -1.3% | $88,099 +2.7% |
| 2017 | $6,177 -18.1% | $85,750 +1.4% |
| 2016 | $7,544 | $84,591 +5.2% |
| 2015 | -- | $80,425 -0.1% |
| 2014 | -- | $80,520 -7% |
| 2013 | -- | $86,624 -7.7% |
| 2012 | -- | $93,888 |
| 2011 | -- | $93,888 +1% |
| 2010 | -- | $92,914 -2.7% |
| 2009 | -- | $95,452 |
| 2008 | -- | $95,452 +4.7% |
| 2007 | -- | $91,185 -7.4% |
| 2006 | -- | $98,504 +7.3% |
| 2005 | -- | $91,768 +103.7% |
| 2004 | -- | $45,045 +44945% |
| 2003 | -- | $100 |
Find assessor info on the county website
Monthly payment
Est. payment
Payment breakdown
Explore the cost of this home by adjusting the details. Changes won't be saved.Climate risks
Neighborhood: 60510
Nearby schools
GreatSchools rating
- 10/10Fabyan Elementary SchoolGrades: K-5Distance: 1 mi
- 7/10Geneva Middle School SouthGrades: 6-8Distance: 0.4 mi
- 7/10Geneva Community High SchoolGrades: 9-12Distance: 2.9 mi
Schools provided by the listing agent
- Elementary: Fabyan Elementary School
- Middle: Geneva Middle School
- High: Geneva Community High School
- District: 304
Source: MRED as distributed by MLS GRID. This data may not be complete. We recommend contacting the local school district to confirm school assignments for this home.
- $395,0003 bd2 ba1.6k sqft818 Cambridge Dr, Batavia, IL 60510Off Market

- $461,5003 bd2 ba2.1k sqft837 Skyline Dr, Batavia, IL 60510Off Market
- $472,3004 bd3 ba2k sqft820 Cambridge Dr, Batavia, IL 60510Off Market
- $426,0003 bd3 ba2.1k sqft814 Cambridge Dr, Batavia, IL 60510Sold
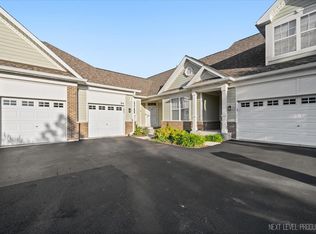
- $482,3003 bd2 ba2.1k sqft875 Skyline Dr, Batavia, IL 60510Off Market
- $430,0004 bd4 ba2.6k sqft812 Cambridge Dr, Batavia, IL 60510Sold
- $412,6003 bd3 ba1.8k sqft839 Skyline Dr, Batavia, IL 60510Off Market
- $466,5003 bd2 ba2.1k sqft877 Skyline Dr, Batavia, IL 60510Off Market
A local agent can set up tours, give advice and negotiate with sellers.
Similar homes
- $399,0004 bd2 ba1.8k sqft136 Hamlet St, Batavia, IL 60510Active
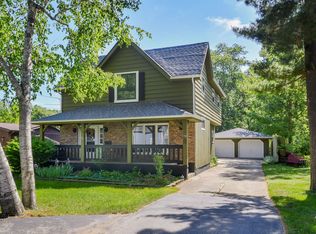 MLS ID #12688114, Dena Priser, Grand Prairie Land Company. MRED as distributed by MLS GRID
 - $595,0003 bd4 ba2k sqft750 N River St, Batavia, IL 60510Active
 MLS ID #12692909, Denise Gombar, HomeSmart Connect LLC. MRED as distributed by MLS GRID
 - $439,0002 bd3 ba2k sqft1252 Townes Cir, Aurora, IL 60502New
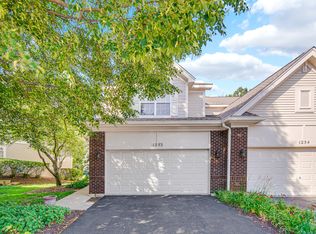 MLS ID #12629462, Abhijit Leekha, Property Economics Inc.. MRED as distributed by MLS GRID
 - $380,0003 bd3 ba1.8k sqft733 Pheasant Trl, Saint Charles, IL 60174Active
 MLS ID #12700448, Trisha Kannon, Coldwell Banker Realty. MRED as distributed by MLS GRID
 - $399,9003 bd3 ba2k sqft2460 Hartfield Dr, Montgomery, IL 60538NewMLS ID #12699108, Matthew Kombrink, GRI,SFR, One Source Realty. MRED as distributed by MLS GRID
- $358,5003 bd3 ba1.4k sqft271 Ridge Rd #271, North Aurora, IL 60542NewMLS ID #12692287, Jay Rodgers, eXp Realty - St. Charles. MRED as distributed by MLS GRID
- $389,9003 bd2 ba1.3k sqft216 Magnolia Dr, North Aurora, IL 60542Price ChangeMLS ID #12693941, Kelly Lach, HomeSmart Connect LLC. MRED as distributed by MLS GRID
- $440,0003 bd3 ba1.8k sqft1944 Woodhaven Dr, Bartlett, IL 60103NewMLS ID #12690484, David Larson, Keller Williams Realty Signature. MRED as distributed by MLS GRID
- $464,9003 bd3 ba2.1k sqft442 Plaza Pl, Aurora, IL 60504ActiveMLS ID #12697491, Jack Ehlert, Keller Williams Infinity. MRED as distributed by MLS GRID
- $419,9003 bd3 ba1.7k sqft2426 Wild Cherry Ct, Aurora, IL 60506ActiveMLS ID #12629065, Tanya Sheppard, RE/MAX Plaza. MRED as distributed by MLS GRID
- $305,0002 bd2 ba1.5k sqft63 Jericho Ln #63, Batavia, IL 60510ActiveMLS ID #12662240, Brenda D'Amore, Keller Williams Inspire - Geneva. MRED as distributed by MLS GRID
- $400,0003 bd2 ba2k sqft180 S Belmont Ave, Elgin, IL 60123ActiveMLS ID #12689935, Alexis Perez, SFR, U.S. America Realty Inc.. MRED as distributed by MLS GRID
- $435,0003 bd3 ba1.7k sqft1150 Oakview Dr, Wheaton, IL 60187ActiveMLS ID #12683195, J.P. Anderson, Berkshire Hathaway HomeServices Chicago. MRED as distributed by MLS GRID
- $370,0003 bd3 ba1.6k sqft27W225 Ash Ct, Winfield, IL 60190ActiveMLS ID #12697272, Julija Jovanovic, eXp Realty. MRED as distributed by MLS GRID
- $489,8963 bd2 ba2k sqft27W719 Sycamore St, West Chicago, IL 60185NewMLS ID #12706043, Dave Goddard, Garry Real Estate. MRED as distributed by MLS GRID
- $460,0003 bd2 ba1.9k sqft308 Chesapeake Ln, Bloomingdale, IL 60108NewMLS ID #12703002, Chris McGary, eXp Realty. MRED as distributed by MLS GRID
- $384,9003 bd3 ba1.7k sqft1452 Quincy Bridge Ct Unit 1452, Bartlett, IL 60103ActiveMLS ID #12680987, Kathy Loth, CNC,SRES, RE/MAX Suburban. MRED as distributed by MLS GRID
- $425,0003 bd3 ba1.5k sqft36 Townsend Cir, Naperville, IL 60565ActiveMLS ID #12678616, Ginny Jackson, Baird & Warner. MRED as distributed by MLS GRID
- $460,0003 bd3 ba2.1k sqft204 Jason Ct, Bloomingdale, IL 60108ActiveMLS ID #12698632, Lisa Hofherr, Berkshire Hathaway HomeServices Starck Real Estate. MRED as distributed by MLS GRID
- $349,0003 bd3 ba1.5k sqft(Undisclosed Address), Carol Stream, IL 60188Price ChangeMLS ID #12678007, Litsa Lekatsos, C-RET,CSC, Compass. MRED as distributed by MLS GRID
