Welcome to this charming Southern-inspired Swift Creek home, where timeless elegance meets modern living, perfectly set on a large corner lot! Boasting an inviting front porch and for relaxing & enjoying a premier neighborhood, this home offers 3 spacious bedrooms, a large bonus room, a separate dining room & dedicated office - perfect for working from home. Enter through the stunning NEW front door to find new LVP floors & a semi-open floor plan - designed for seamless entertaining featuring a chef's kitchen with ample counter space & abundant cabinetry. New tile backsplash, new fridge, stainless appliances, gas cook-top & double oven make this a dream kitchen for even the most discerning buyer. The kitchen connects to a large eat-in area & opens to the family room with a gas fireplace with new mantle and shiplap detail and easy access the backyard oasis! The primary retreat is located on the main level with views of the pool, an oversized walk-in closet, and an incredible fully renovated primary bath with separate soaking tub -->and tiled shower. As you step outside to your own private oasis with an enclosed salt water, fiberglass swimming pool - ideal for year-round relaxation and entertainment - you'll find the backyard provides the perfect setting for hosting family gatherings or enjoying quiet moments outdoors. The lush front, side and backyards provide ample room for pets and outdoor activities. The bonus room upstairs makes an incredible movie room, game area, gym, teen hangout...the possibilities are endless. There is also an amazing walk-in attic for all of your storage needs!
The idealic and coveted neighborhood of Swift Creek is a perfect location with fantastic amenities. This home is steps away from the neighborhood playground, community room, community pool, tennis courts, basketball court, walking trails, & a lake park --- everything you need for an active lifestyle and community connection!
With its perfect blend of Southern charm and curb appeal, functional design and prime location, this home is the ideal place to create lasting memories. Don't miss out on this exceptional opportunity!
Sold for $890,000
$890,000
814 Coldwater Creek Cir, Niceville, FL 32578
3beds
3,230sqft
Single Family Residence
Built in 2005
0.31 Acres Lot
$882,800 Zestimate®
$276/sqft
$4,000 Estimated rent
Home value
$882,800
$795,000 - $980,000
$4,000/mo
Zestimate® history
Owner options
List your home for rent
$4,000/mo
Rent Zestimate®
Find your next renter with Zillow Rental Manager. Plus, with online applications, you can quickly screen prospective tenants – for free.
$4,000/mo
Rent Zestimate®
Refinance and save
$5,676/mo
Est. payment
Refinancing to a lower rate could help reduce your monthly payments and save thousands over the life of the loan.
$5,676/mo
Est. payment
Explore your selling options
Work with a Zillow partner agent
Leverage their expertise and Zillow's premium Showcase listings to get your home seen by more buyers.
Get startedList with your own agent
Get your home in front of millions of buyers by listing it on Zillow.
Learn how to do itSell it yourself
Take full control of how buyers see your home on Zillow by listing For Sale by Owner (FSBO).
List your homeWhat's special
Gas fireplaceDedicated officeFully renovated primary bathBackyard oasisSemi-open floor planInviting front porchLarge corner lot
Zillow last checked:
Listing updated:
Listed by:
The Probst George Group 850-830-4414,
EXP Realty LLC
Bought with:
The Probst George Group
EXP Realty LLC
Source: ECAOR,MLS#: 966560
Facts & features
Interior
Bedrooms & bathrooms
- Bedrooms: 3
- Bathrooms: 4
- Full bathrooms: 3
- 1/2 bathrooms: 1
Primary bedroom
- Level: First
- Area: 272 Square Feet
- Dimensions: 17 x 16
Bedroom
- Level: Second
- Area: 195 Square Feet
- Dimensions: 15 x 13
Bedroom
- Level: Second
- Area: 180 Square Feet
- Dimensions: 15 x 12
Bonus room
- Level: Second
- Area: 297 Square Feet
- Dimensions: 22 x 13.5
Breakfast room
- Level: First
- Area: 162 Square Feet
- Dimensions: 13.5 x 12
Dining room
- Level: First
- Area: 156 Square Feet
- Dimensions: 13 x 12
Foyer
- Level: First
- Area: 72 Square Feet
- Dimensions: 12 x 6
Garage
- Level: First
- Area: 484 Square Feet
- Dimensions: 22 x 22
Great room
- Level: First
- Area: 300 Square Feet
- Dimensions: 20 x 15
Kitchen
- Level: First
- Area: 195 Square Feet
- Dimensions: 15 x 13
Living room
- Level: First
- Area: 208 Square Feet
- Dimensions: 16 x 13
Heating
- Natural Gas
Cooling
- Central Air, Ceiling Fan(s)
Appliances
- Included: Dishwasher, Disposal, Double Oven, Range Hood, Gas Water Heater
- Laundry: Washer/Dryer Hookup
Features
- Flooring: Hardwood, Tile, Vinyl
- Windows: Double Pane Windows, Window Treatments
- Has fireplace: Yes
- Fireplace features: Gas
- Common walls with other units/homes: No Common Walls
Interior area
- Total structure area: 3,230
- Total interior livable area: 3,230 sqft
Property
Parking
- Total spaces: 2
- Parking features: Garage Door Opener, Garage
- Attached garage spaces: 2
Features
- Stories: 2
- Patio & porch: Porch
- Exterior features: Private Yard, Sprinkler System
- Has private pool: Yes
- Pool features: Fiberglass, Pool - Enclosed
Lot
- Size: 0.31 Acres
- Dimensions: 86 x 132 x 76 x 98
- Features: Corner Lot, Covenants, Interior Lot, Level, Restrictions, Sidewalk
Details
- Parcel number: 041S22440400000010
- Zoning description: Resid Single Family
Construction
Type & style
- Home type: SingleFamily
- Architectural style: Pueblo
- Property subtype: Single Family Residence
Materials
- Frame, Siding Brick Some, Siding CmntFbrHrdBrd
- Foundation: Slab
- Roof: Shingle
Condition
- Construction Complete
- New construction: No
- Year built: 2005
Utilities & green energy
- Water: Public
Community & HOA
Community
- Features: BBQ Pit/Grill, Community Room, Pavillion/Gazebo, Picnic Area, Playground, Pool, Tennis Court(s)
- Subdivision: SWIFT CREEK PH 4
HOA
- Has HOA: Yes
- Services included: Management, Recreational Faclty
Location
- Region: Niceville
Financial & listing details
- Price per square foot: $276/sqft
- Tax assessed value: $708,763
- Annual tax amount: $8,146
- Date on market: 1/17/2025
- Road surface type: Paved
Price history
| Date | Event | Price |
|---|---|---|
| 3/11/2025 | Sold | $890,000+1.3%$276/sqft |
Source:  ECAOR #966560 Report a problem ECAOR #966560 Report a problem | ||
| 1/21/2025 | Pending sale | $879,000$272/sqft |
Source: ECAOR #966560 Report a problem | ||
| 1/17/2025 | Listed for sale | $879,000+20.9%$272/sqft |
Source: ECAOR #966560 Report a problem | ||
| 3/24/2021 | Sold | $727,000+0.3%$225/sqft |
Source: Public Record Report a problem | ||
| 1/20/2021 | Pending sale | $725,000$224/sqft |
Source: ECAOR #862632 Report a problem | ||
| 1/17/2021 | Listed for sale | $725,000+49.5%$224/sqft |
Source: ECAOR #862632 Report a problem | ||
| 7/27/2012 | Sold | $485,000+14.1%$150/sqft |
Source: Public Record Report a problem | ||
| 7/4/2012 | Price change | $425,000-15%$132/sqft |
Source: BAYWALK REAL ESTATE, INC. #577759 Report a problem | ||
| 6/9/2012 | Listed for sale | $499,900+594.3%$155/sqft |
Source: BAYWALK REAL ESTATE, INC. #577759 Report a problem | ||
| 4/4/2003 | Sold | $72,000$22/sqft |
Source: Public Record Report a problem | ||
Public tax history
| Year | Property taxes | Tax assessment |
|---|---|---|
| 2025 | -- | $689,499 +2.9% |
| 2024 | $8,273 +1.5% | $670,067 +2.2% |
| 2023 | $8,147 +4.7% | $655,850 +3% |
| 2022 | $7,781 +41% | $636,748 +42.2% |
| 2021 | $5,519 +0.8% | $447,715 +1.4% |
| 2020 | $5,475 +1.2% | $441,534 +2.3% |
| 2019 | $5,410 +0.9% | $431,607 +1.9% |
| 2018 | $5,361 | $423,559 +2.1% |
| 2017 | $5,361 +0.6% | $414,847 +2.1% |
| 2016 | $5,329 +2.7% | $406,314 +0.7% |
| 2015 | $5,188 -1.9% | $403,490 +0.8% |
| 2014 | $5,289 | $400,288 +6.9% |
| 2013 | -- | $374,493 -5.2% |
| 2012 | -- | $395,003 +0.7% |
| 2011 | -- | $392,353 +1.5% |
| 2010 | -- | $386,555 -6.3% |
| 2009 | -- | $412,519 -15% |
| 2008 | -- | $485,407 -14.9% |
| 2007 | -- | $570,277 +2% |
| 2006 | -- | $559,284 +645.7% |
| 2005 | -- | $75,000 +28% |
| 2004 | -- | $58,580 +1% |
| 2003 | -- | $58,000 |
Find assessor info on the county website
Neighborhood: 32578
Nearby homes
- $597,8003 bd3 ba2.1k sqft812 Coldwater Creek Cir, Niceville, FL 32578Off Market

- $623,7003 bd2 ba2.1k sqft812 Coldwater Creek Cir W, Niceville, FL 32578Off Market
- $697,6004 bd3 ba2.7k sqft1202 Basin Creek Cv, Niceville, FL 32578Off Market
- $877,0005 bd4 ba4k sqft818 Coldwater Creek Cir, Niceville, FL 32578Off Market
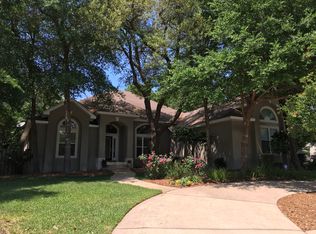
- $785,0004 bd3 ba3k sqft817 Coldwater Creek Cir, Niceville, FL 32578Sold
- $567,5003 bd2 ba2.1k sqft810 Coldwater Creek Cir W, Niceville, FL 32578Off Market
- $699,3004 bd3 ba2.5k sqft815 Coldwater Creek Cir, Niceville, FL 32578Off Market
- $800,0004 bd3 ba2.9k sqft819 Coldwater Creek Cir, Niceville, FL 32578Sold
Nearby schools
GreatSchools rating
- 9/10Lula J. Edge Elementary SchoolGrades: PK-5Distance: 2.1 mi
- 9/10C. W. Ruckel Middle SchoolGrades: 6-8Distance: 1 mi
- 7/10Niceville Senior High SchoolGrades: 9-12Distance: 1.2 mi
Schools provided by the listing agent
- Elementary: Edge
- Middle: Ruckel
- High: Niceville
Source: ECAOR. This data may not be complete. We recommend contacting the local school district to confirm school assignments for this home.


Get pre-qualified for a loan
At Zillow Home Loans, we can pre-qualify you in as little as 5 minutes with no impact to your credit score.An equal housing lender. NMLS #10287.
Sell for more on Zillow
Get a Zillow Showcase℠ listing at no additional cost and you could sell for .
$882,800
2% more
+$17,656
With Zillow Showcase(estimated)
$900,456
- Florida
- Okaloosa County
- Niceville
- 32578
- 814 Coldwater Creek Cir
Nearby cities
Nearby zip codes
Other Niceville Topics
