One Owner Home! Assumable VA @2.25%. Welcome to your own slice of summer paradise! This beautiful 4 bedroom, 3 full bath home is ready for pool parties, backyard BBQs, and making memories all season long. Featuring a private screened-in pool, this home offers the perfect blend of indoor comfort and outdoor fun. Inside, you'll love the spacious open floor plan with soaring 11' ceilings, a cozy gas fireplace, and plenty of room to gather and entertain. The formal dining room also makes a great flex space for a home office, playroom, or additional sitting area. The kitchen offers generous workspace and storage, along with a sunny breakfast nook overlooking the living area and pool. One of the standout features is the large heated and cooled Florida room. Perfect for relaxing after a swimhosting game nights, or enjoying your morning coffee year-round. This home has seen numerous recent updates: Pool & spa - resurfaced 2026, Screen enclosure re-screened in 2020, new pool heater 2020; a complete interior repaint in 2026; a new fireplace box for the beautifully updated fireplace wall; LVP flooring 2020, All appliances 2020, Kitchen & 2 of the bathrooms have new granite tops. Additional major improvements include Roof replaced in 2024, A/C in 2019, and Water Heater in 2018. These are just a few of the highlights - See Improvements & Updates Sheet for full details! Whether you're entertaining friends, cooling off by the pool, or simply enjoying the spacious layout, this home was made for easy Florida living. Don't miss your chance to make it yours!
Sold for $800,000
Street View
$800,000
819 Coldwater Creek Cir, Niceville, FL 32578
4beds
2,955sqft
Single Family Residence
Built in 2004
0.29 Acres Lot
$799,400 Zestimate®
$271/sqft
$4,229 Estimated rent
Home value
$799,400
$759,000 - $839,000
$4,229/mo
Zestimate® history
Owner options
List your home for rent
$4,229/mo
Rent Zestimate®
Find your next renter with Zillow Rental Manager. Plus, with online applications, you can quickly screen prospective tenants – for free.
$4,229/mo
Rent Zestimate®
Refinance and save
$5,158/mo
Est. payment
Refinancing to a lower rate could help reduce your monthly payments and save thousands over the life of the loan.
$5,158/mo
Est. payment
Explore your selling options
Work with a Zillow partner agent
Leverage their expertise and Zillow's premium Showcase listings to get your home seen by more buyers.
Get startedList with your own agent
Get your home in front of millions of buyers by listing it on Zillow.
Learn how to do itSell it yourself
Take full control of how buyers see your home on Zillow by listing For Sale by Owner (FSBO).
List your homeWhat's special
Cozy gas fireplaceRoof replacedPrivate screened-in poolScreen enclosure re-screenedNew pool heaterComplete interior repaintBeautifully updated fireplace wall
Zillow last checked:
Listing updated:
Listed by:
Cathy J Alley 850-585-2303,
Berkshire Hathaway Home Services PenFed Realty,
Debbie A Lowmiller 850-217-6828,
Berkshire Hathaway Home Services PenFed Realty
Bought with:
Cathy J Alley, 619820
Berkshire Hathaway Home Services PenFed Realty
Debbie A Lowmiller, 3083589
Berkshire Hathaway Home Services PenFed Realty
Source: ECAOR,MLS#: 1002474
Facts & features
Interior
Bedrooms & bathrooms
- Bedrooms: 4
- Bathrooms: 3
- Full bathrooms: 3
Primary bedroom
- Level: First
- Area: 251.6 Square Feet
- Dimensions: 17 x 14.8
Bedroom
- Level: First
- Area: 156 Square Feet
- Dimensions: 12 x 13
Bedroom
- Level: First
- Area: 132 Square Feet
- Dimensions: 11 x 12
Bedroom
- Level: First
- Area: 133.2 Square Feet
- Dimensions: 11.1 x 12
Primary bathroom
- Level: First
- Area: 146.9 Square Feet
- Dimensions: 11.3 x 13
Bathroom
- Level: First
- Area: 67.78 Square Feet
- Dimensions: 8.7 x 7.8
Bathroom
- Level: First
- Area: 47 Square Feet
- Dimensions: 9.4 x 5
Dining area
- Level: First
- Area: 129.69 Square Feet
- Dimensions: 13.1 x 9.9
Dining room
- Level: First
- Area: 144.3 Square Feet
- Dimensions: 13 x 11.1
Family room
- Level: First
- Area: 396 Square Feet
- Dimensions: 18 x 22
Florida room
- Level: First
- Area: 242 Square Feet
- Dimensions: 22 x 11
Foyer
- Level: First
- Area: 54.9 Square Feet
- Dimensions: 9 x 6.1
Garage
- Level: First
- Area: 441 Square Feet
- Dimensions: 21 x 21
Kitchen
- Level: First
- Area: 219.6 Square Feet
- Dimensions: 18 x 12.2
Office
- Description: Flex Room/ Living room
- Level: First
- Area: 156 Square Feet
- Dimensions: 13 x 12
Other
- Description: Just resurfaced Pool
- Level: First
- Area: 450 Square Feet
- Dimensions: 30 x 15
Other
- Description: Pool Cage Area
- Level: First
- Area: 1300 Square Feet
- Dimensions: 52 x 25
Other
- Description: Covered Front Porch
- Level: First
- Area: 200.85 Square Feet
- Dimensions: 30.9 x 6.5
Other
- Description: Master bathroom walk in Closet
- Area: 68.4 Square Feet
- Dimensions: 11.4 x 6
Other
- Description: Master bathroom 2nd walk in Closet
- Area: 63.6 Square Feet
- Dimensions: 10.6 x 6
Heating
- Natural Gas
Cooling
- Central Air, Ceiling Fan(s)
Appliances
- Included: Dishwasher, Disposal, Double Oven, Refrigerator, Gas Water Heater
- Laundry: Washer/Dryer Hookup
Features
- Breakfast Bar, Bookcases, Crown Molding, Vaulted Ceiling(s), Tray Ceiling(s), Kitchen Island, Recessed Lighting, Newly Painted, Pantry, Split Bedroom, Woodwork Painted
- Flooring: Laminate, Tile
- Windows: Hurricane Shutters
- Attic: Pull Down Stairs
- Has fireplace: Yes
- Fireplace features: Gas
- Common walls with other units/homes: No Common Walls
Interior area
- Total structure area: 2,955
- Total interior livable area: 2,955 sqft
Property
Parking
- Total spaces: 2
- Parking features: Garage Door Opener, Garage
- Attached garage spaces: 2
Features
- Stories: 1
- Exterior features: Private Yard, Sprinkler System, Rain Gutters
- Has private pool: Yes
- Pool features: In Ground, Gunite
- Fencing: Full,Privacy
Lot
- Size: 0.29 Acres
- Dimensions: 94 x 137 x 66 x 150
- Features: Covenants, Interior Lot, Level, Restrictions, Sidewalk, Survey Available
Details
- Parcel number: 041S22440400000680
- Zoning description: City, Resid Single Family
Construction
Type & style
- Home type: SingleFamily
- Architectural style: Ranch
- Property subtype: Single Family Residence
Materials
- Frame, Brick, Stucco, Trim Vinyl
- Roof: Shingle
Condition
- Construction Complete
- New construction: No
- Year built: 2004
Utilities & green energy
- Water: Public
Community & HOA
Community
- Features: BBQ Pit/Grill, Community Room, Fishing, Pavillion/Gazebo, Picnic Area, Playground, Pool, Tennis Court(s)
- Security: Security System, Smoke Detector(s)
- Subdivision: SWIFT CREEK PH 4
HOA
- Has HOA: Yes
- Services included: Management
Location
- Region: Niceville
Financial & listing details
- Price per square foot: $271/sqft
- Tax assessed value: $624,366
- Date on market: 5/7/2026
- Road surface type: Paved
Price history
| Date | Event | Price |
|---|---|---|
| 7/15/2026 | Sold | $800,000$271/sqft |
Source:  ECAOR #1002474 Report a problem ECAOR #1002474 Report a problem | ||
| 5/9/2026 | Pending sale | $800,000$271/sqft |
Source: ECAOR #1002474 Report a problem | ||
| 5/7/2026 | Listed for sale | $800,000+1018.9%$271/sqft |
Source: ECAOR #1002474 Report a problem | ||
| 6/4/2003 | Sold | $71,500$24/sqft |
Source: Public Record Report a problem | ||
Public tax history
| Year | Property taxes | Tax assessment |
|---|---|---|
| 2025 | -- | $436,778 +2.9% |
| 2024 | -- | $424,468 +3% |
| 2023 | -- | $412,105 +3% |
| 2022 | -- | $400,102 +3% |
| 2021 | -- | $388,449 +1.4% |
| 2020 | $4,612 +1.3% | $383,086 +2.3% |
| 2019 | $4,554 +1% | $374,473 +1.9% |
| 2018 | $4,511 | $367,491 +2.1% |
| 2017 | $4,511 +0.7% | $359,932 +2.1% |
| 2016 | $4,481 +2.8% | $352,529 +0.7% |
| 2015 | $4,360 -1.9% | $350,078 +0.8% |
| 2014 | $4,445 | $347,300 +1.5% |
| 2013 | -- | $342,167 +1.7% |
| 2012 | -- | $336,447 +0.4% |
| 2011 | -- | $335,171 +1.5% |
| 2010 | -- | $330,218 -6% |
| 2009 | -- | $351,221 -11.8% |
| 2008 | -- | $398,401 +3% |
| 2007 | -- | $386,797 +2.5% |
| 2006 | -- | $377,363 +3% |
| 2005 | -- | $366,372 +525.4% |
| 2004 | -- | $58,580 +4.6% |
| 2003 | -- | $56,000 |
Find assessor info on the county website
Neighborhood: 32578
Nearby homes
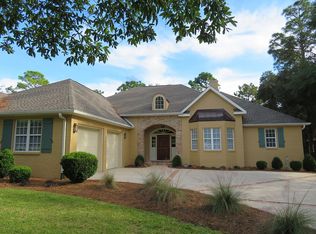
- $724,9003 bd3 ba2.8k sqft821 Coldwater Creek Cir, Niceville, FL 32578Off Market
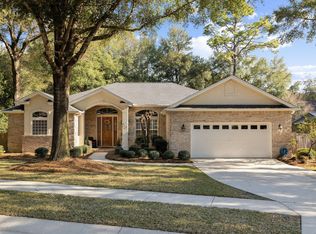
- $785,0004 bd3 ba3k sqft817 Coldwater Creek Cir, Niceville, FL 32578Sold
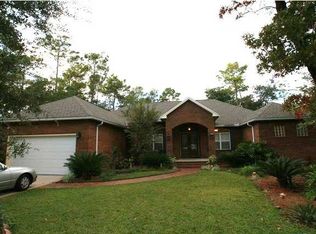
- $995,9004 bd4 ba3.5k sqft1410 Rum Still Cir, Niceville, FL 32578Off Market
- $941,1003 bd3 ba3k sqft1412 Rum Still Cir, Niceville, FL 32578Off Market
- $830,0004 bd3 ba3.4k sqft823 Coldwater Creek Cir, Niceville, FL 32578Off Market
- $1,105,1004 bd3 ba3.5k sqft1408 Rum Still Cir, Niceville, FL 32578Off Market
- $704,4004 bd3 ba2.5k sqft815 Coldwater Creek Cir, Niceville, FL 32578Off Market
- $890,0003 bd4 ba3.2k sqft814 Coldwater Creek Cir, Niceville, FL 32578Sold
Nearby schools
GreatSchools rating
- 9/10Lula J. Edge Elementary SchoolGrades: PK-5Distance: 2.1 mi
- 9/10C. W. Ruckel Middle SchoolGrades: 6-8Distance: 1 mi
- 7/10Niceville Senior High SchoolGrades: 9-12Distance: 1.1 mi
Schools provided by the listing agent
- Elementary: Edge
- Middle: Ruckel
- High: Niceville
Source: ECAOR. This data may not be complete. We recommend contacting the local school district to confirm school assignments for this home.


Get pre-qualified for a loan
At Zillow Home Loans, we can pre-qualify you in as little as 5 minutes with no impact to your credit score.An equal housing lender. NMLS #10287.
Sell for more on Zillow
Get a Zillow Showcase℠ listing at no additional cost and you could sell for .
$799,400
2% more
+$15,988
With Zillow Showcase(estimated)
$815,388
- Florida
- Okaloosa County
- Niceville
- 32578
- 819 Coldwater Creek Cir
Nearby cities
Nearby zip codes
Other Niceville Topics
