PRICED WELL BELOW APPRAISED VALUE!!!! Welcome to this beautiful almost 3000 sqft home! Sitting on approximately 1 acre this home features a large in-ground pool, guest house/MIL suite, screened in porch, open kitchen with island, Corian countertops and stainless steel appliances. With two master suites and formal dining room, this home is a must see! Both HVAC units and hot water heaters have been replaced in recent years and the roof is less than a year old! Call your realtor to schedule a showing today! This property is in a short sale, all offers are subject to lender approval.
For sale
Price cut: $79K (6/1)
$444,000
814 Comfort Ln, Jennings, LA 70546
4beds
2,971sqft
:
Get pre-qualified$2,772/mo
Single Family Residence, Residential
Built in 2013
1 Acres Lot
$433,200 Zestimate®
$149/sqft
$-- HOA
What's special
Large in-ground poolStainless steel appliancesCorian countertopsScreened in porchTwo master suitesOpen kitchen with islandFormal dining room
- 230 days |
- 386 |
- 24 |
Zillow last checked:
Listing updated:
Listed by:
Kelly Courville 337-396-8824,
Exit Realty Coastal 337-799-1000
Source: SWLAR,MLS#: SWL25102492
Facts & features
Interior
Bedrooms & bathrooms
- Bedrooms: 4
- Bathrooms: 4
- Full bathrooms: 3
- 1/2 bathrooms: 1
Primary bedroom
- Description: Room
- Level: Lower
- Area: 324 Square Feet
- Dimensions: 18.3 x 18
Primary bathroom
- Description: Room
- Level: Lower
- Area: 182 Square Feet
- Dimensions: 12.5 x 13.5
Bathroom
- Description: Room
- Level: Lower
- Area: 168 Square Feet
- Dimensions: 14.1 x 11.7
Bathroom
- Description: Room
- Level: Lower
- Area: 96 Square Feet
- Dimensions: 11.7 x 8.1
Other
- Description: Room
- Level: Lower
- Area: 25 Square Feet
- Dimensions: 5 x 5.3
Dining room
- Description: Room
- Level: Lower
- Area: 187 Square Feet
- Dimensions: 11.11 x 16.6
Foyer
- Description: Room
- Level: Lower
- Area: 117 Square Feet
- Dimensions: 9.2 x 13.2
Kitchen
- Description: Room
- Level: Lower
- Area: 182 Square Feet
- Dimensions: 13.11 x 14.1
Living room
- Description: Room
- Level: Lower
- Area: 340 Square Feet
- Dimensions: 16.6 x 20
Sitting room
- Description: Room
- Level: Lower
- Area: 228 Square Feet
- Dimensions: 11.8 x 19.1
Heating
- Central, Fireplace(s)
Cooling
- Central Air, Ceiling Fan(s), Electric
Appliances
- Included: Electric Cooktop, Refrigerator
Features
- Bathtub, Ceiling Fan(s), Crown Molding, High Ceilings, In-Law Floorplan, Kitchen Island, Shower
- Has basement: No
- Has fireplace: Yes
- Fireplace features: Electric, Blower Fan
Interior area
- Total interior livable area: 2,971 sqft
Video & virtual tour
Property
Parking
- Parking features: Garage
- Has garage: Yes
Features
- Patio & porch: Screened
- Pool features: In Ground
- Fencing: None
Lot
- Size: 1 Acres
- Dimensions: 1
- Features: Irregular Lot, Sprinkler System
Details
- Parcel number: 221977340
- Special conditions: Standard
Construction
Type & style
- Home type: SingleFamily
- Property subtype: Single Family Residence, Residential
Materials
- Brick
Condition
- New construction: No
- Year built: 2013
Utilities & green energy
- Sewer: Public Sewer
- Water: Public
- Utilities for property: Cable Available, Electricity Connected, Water Connected
Community & HOA
Community
- Subdivision: Davis Add
HOA
- Has HOA: No
Location
- Region: Jennings
Financial & listing details
- Price per square foot: $149/sqft
- Tax assessed value: $422,250
- Annual tax amount: $3,465
- Date on market: 12/11/2025
- Cumulative days on market: 230 days
- Electric utility on property: Yes
Estimated market value
$433,200
$412,000 - $455,000
$3,123/mo
Price history
| Date | Event | Price |
|---|---|---|
| 6/1/2026 | Price change | $365,000-17.8%$123/sqft |
Source: EXIT Realty broker feed #SWL25102492 Report a problem | ||
| 1/10/2026 | Price change | $444,000+21.6%$149/sqft |
Source: SWLAR #SWL25102492 Report a problem | ||
| 12/11/2025 | Listed for sale | $365,000-17%$123/sqft |
Source: SWLAR #SWL25102492 Report a problem | ||
| 8/10/2025 | Listing removed | $440,000$148/sqft |
Source:  Exit Realty #SWL25000635 Report a problem Exit Realty #SWL25000635 Report a problem | ||
| 6/7/2025 | Price change | $440,000-1.1%$148/sqft |
Source: Greater Southern MLS #SWL25000635 Report a problem | ||
| 5/20/2025 | Price change | $445,000-2.2%$150/sqft |
Source: Greater Southern MLS #SWL25000635 Report a problem | ||
| 5/17/2025 | Listed for sale | $455,000$153/sqft |
Source: Greater Southern MLS #SWL25000635 Report a problem | ||
| 5/10/2025 | Pending sale | $455,000$153/sqft |
Source: Greater Southern MLS #SWL25000635 Report a problem | ||
| 5/1/2025 | Price change | $455,000-1.1%$153/sqft |
Source: Greater Southern MLS #SWL25000635 Report a problem | ||
| 4/4/2025 | Price change | $460,000-1.1%$155/sqft |
Source: Greater Southern MLS #SWL25000635 Report a problem | ||
| 3/23/2025 | Price change | $465,000-1.1%$157/sqft |
Source: Greater Southern MLS #SWL25000635 Report a problem | ||
| 2/3/2025 | Listed for sale | $470,000+4.4%$158/sqft |
Source: Greater Southern MLS #SWL25000635 Report a problem | ||
| 7/12/2024 | Sold | -- |
Source:  RAA #24003222 Report a problem RAA #24003222 Report a problem | ||
| 5/13/2024 | Pending sale | $450,000$151/sqft |
Source: RAA #24003222 Report a problem | ||
| 4/6/2024 | Listed for sale | $450,000$151/sqft |
Source: RAA #24003222 Report a problem | ||
| 5/17/2013 | Sold | -- |
Source: Public Record Report a problem | ||
| 2/12/2008 | Sold | -- |
Source: Public Record Report a problem | ||
Public tax history
| Year | Property taxes | Tax assessment |
|---|---|---|
| 2024 | $3,465 +61.9% | $42,225 +49.7% |
| 2023 | $2,141 | $28,200 |
| 2022 | $2,141 | $28,200 |
| 2021 | $2,141 +0.1% | $28,200 |
| 2020 | $2,140 +1.6% | $28,200 +1.4% |
| 2019 | $2,105 -0.4% | $27,800 |
| 2018 | $2,113 +0.4% | $27,800 |
| 2017 | $2,105 -29.5% | $27,800 -12% |
| 2015 | $2,987 0% | $31,600 |
| 2014 | $2,987 -1.8% | $31,600 |
| 2013 | $3,041 +1.3% | $31,600 +1.3% |
| 2012 | $3,002 -2.9% | $31,200 +0.3% |
| 2011 | $3,093 -1% | $31,100 |
| 2010 | $3,124 | $31,100 |
Find assessor info on the county website
Monthly payment
Est. payment
Payment breakdown
Explore the cost of this home by adjusting the details. Changes won't be saved.Climate risks
Neighborhood: 70546
Nearby schools
GreatSchools rating
- 6/10Jennings Elementary SchoolGrades: PK-6Distance: 2.6 mi
- 5/10Jennings High SchoolGrades: 7-12Distance: 0.5 mi
- $191,900-- bd-- ba-- sqft810 Comfort Ln, Jennings, LA 70546Off Market
- $211,800-- bd-- ba-- sqft818 Comfort Ln, Jennings, LA 70546Off Market
- $184,800-- bd-- ba-- sqft814 Magnolia Dr, Jennings, LA 70546Off Market
- $169,400-- bd-- ba-- sqft810 Magnolia Dr, Jennings, LA 70546Off Market
- $310,800-- bd-- ba-- sqft807 Magnolia Dr, Jennings, LA 70546Off Market
- $254,100-- bd-- ba-- sqft823 Comfort Ln, Jennings, LA 70546Off Market
- $--3 bd2 ba2.1k sqft815 Comfort Ln, Jennings, LA 70546Sold
- $281,700-- bd-- ba1.9k sqft806 Comfort Ln, Jennings, LA 70546Off Market
A local agent can set up tours, give advice and negotiate with sellers.
A local lender can help you make sure your offer is ready when you are.
Similar homes
- $445,0004 bd2 ba2.8k sqft403 W Academy Ave, Jennings, LA 70546For Sale
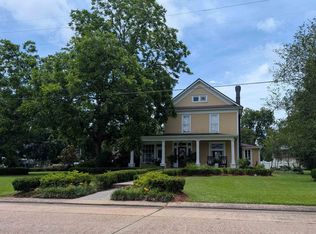 MLS ID #SWL26002641, Mari H Cassidy. SWLAR
 - $399,9003 bd2 ba1.9k sqft311 Clara St, Jennings, LA 70546For Sale
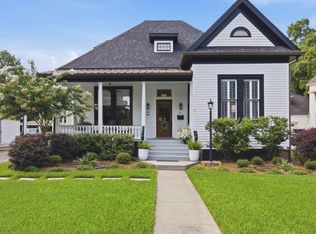 MLS ID #SWL26003145, Lauren B Huffman. SWLAR
 - $252,0003 bd2 ba2.1k sqft622 May St, Jennings, LA 70546For Sale
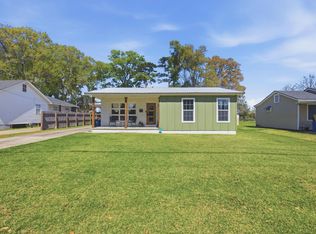 MLS ID #SWL26000964, CANDACE H CONNER. SWLAR
 - $225,0003 bd3 ba3k sqft1115 N Main St, Jennings, LA 70546For Sale
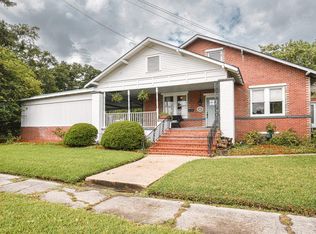 MLS ID #SWL26001839, Jackie Marceaux. SWLAR
 - $229,0004 bd3 ba2.1k sqft1346 E Gallaugher Rd, Jennings, LA 70546For SaleMLS ID #SWL26003240, CANDACE H CONNER. SWLAR
- $230,0004 bd2 ba2.6k sqft403 N Cutting Ave, Jennings, LA 70546For SaleMLS ID #SWL26001336, Haylee Dugas. SWLAR
- $300,0003 bd2 ba2.1k sqft1919 N Sherman St, Jennings, LA 70546For SaleMLS ID #SWL26000517, Latyra Williams. SWLAR
- $249,9003 bd2 ba1.9k sqft2607 E Academy Ave, Jennings, LA 70546For SaleMLS ID #SWL25100297, Joe Tupper. SWLAR
- $439,9003 bd3 ba1.9k sqft4198 Iota Hwy, Egan, LA 70531For SaleMLS ID #SWL26000511, Amanda Sarvaunt. SWLAR
- $499,0004 bd3 ba2.8k sqft17420 Kyle Rd, Welsh, LA 70591For SaleMLS ID #SWL26000842, Jeff Meaux. SWLAR
- $279,0004 bd3 ba2.3k sqft4041 Starling Pl, Jennings, LA 70546For SaleMLS ID #SWL26001427, CANDACE H CONNER. SWLAR
- $289,5005 bd3 ba2.7k sqft4044 Starling Pl, Jennings, LA 70546For SaleMLS ID #SWL26002746, Tony Cornner. SWLAR
- $282,0005 bd3 ba2.7k sqft4029 Canary Pl, Jennings, LA 70546For SaleMLS ID #SWL26001866, Jackie Marceaux. SWLAR
- $399,0004 bd4 ba2.7k sqft219 S 5th St, Iota, LA 70543For SaleMLS ID #SWL26002326, Sheila Chapman. SWLAR
- $--4 bd2 ba2.2k sqft1006 Standard Mill Rd, Crowley, LA 70526AuctionServiceLink Auction
- $449,0003 bd2 ba2.5k sqft229 Unatex Rd, Eunice, LA 70535For Sale
 MLS ID #2600004872, Misty Credeur, EXP Realty, LLC. RAA
 - $349,0004 bd2 ba3k sqft1092 Jolene Rd, Basile, LA 70515For SaleMLS ID #2600004533, Gabrielle Vidrine, EXP Realty, LLC. RAA
- from $237,5004 bd2 ba1.7k sqftHuntsville Plan, Heritage Fields, Jennings, LA 70546New ConstructionDR Horton
- $372,0003 bd3 ba2.2k sqft218 Fairway Dr, Crowley, LA 70526For SaleMLS ID #2600002722, Keri Simon, EXP Realty, LLC. RAA
- $329,0005 bd3 ba2.7k sqft112 Autumn Dr, Crowley, LA 70526For SaleMLS ID #2600004611, Candy Yang, Candy Realty. RAA
