Charming Twin in the Heart of Glenside Move right in to this adorable 3-bedroom, 1-bath twin offering 1,000 square feet of comfortable living space in one of Glenside’s most welcoming neighborhoods. Spacious open living area with all new flooring, dining area and updated kitchen, followed by three good sized bedrooms and hall bath. The full basement is perfect for finishing. Great back yard to enjoy all of your outdoor activities! Perfectly situated next to the community park, you’ll enjoy a front-row seat to neighborhood events, from festive holiday celebrations to spectacular fireworks displays. Nature lovers will appreciate the nearby walking trails and bird sanctuary, while everyday conveniences—like the local grocery store—are just a short stroll away. Inside, the home offers cozy, sun-filled rooms and a layout that’s both functional and inviting. Whether you’re starting out, downsizing, or simply seeking a great community vibe, this home delivers charm, convenience, and a true sense of belonging.
Sold for $365,000
$365,000
814 Cricket Ave, Glenside, PA 19038
3beds
1,000sqft
Single Family Residence
Built in 1955
4,800 Square Feet Lot
$370,500 Zestimate®
$365/sqft
$2,367 Estimated rent
Home value
$370,500
$345,000 - $400,000
$2,367/mo
Zestimate® history
Owner options
List your home for rent
$2,367/mo
Rent Zestimate®
Find your next renter with Zillow Rental Manager. Plus, with online applications, you can quickly screen prospective tenants – for free.
$2,367/mo
Rent Zestimate®
Refinance and save
$2,380/mo
Est. payment
Refinancing to a lower rate could help reduce your monthly payments and save thousands over the life of the loan.
$2,380/mo
Est. payment
Explore your selling options
Work with a Zillow partner agent
Leverage their expertise and Zillow's premium Showcase listings to get your home seen by more buyers.
Get startedList with your own agent
Get your home in front of millions of buyers by listing it on Zillow.
Learn how to do itSell it yourself
Take full control of how buyers see your home on Zillow by listing For Sale by Owner (FSBO).
List your homeWhat's special
Full basementComfortable living spaceGood sized bedroomsNew flooringCozy sun-filled roomsUpdated kitchen
Zillow last checked:
Listing updated:
Listed by:
Donna Totaro 484-576-9712,
Compass RE,
Co-Listing Agent: Jamie L Adler 215-313-6618,
Compass RE
Bought with:
James Egan, RM425373
RE/MAX One Realty
Source: Bright MLS,MLS#: PAMC2151848
Facts & features
Interior
Bedrooms & bathrooms
- Bedrooms: 3
- Bathrooms: 1
- Full bathrooms: 1
- Main level bathrooms: 1
- Main level bedrooms: 3
Rooms
- Room types: Living Room, Primary Bedroom, Bedroom 2, Bedroom 3, Kitchen
Primary bedroom
- Features: Flooring - HardWood, Ceiling Fan(s)
- Level: Main
- Area: 130 Square Feet
- Dimensions: 13 x 10
Bedroom 2
- Features: Flooring - HardWood
- Level: Main
- Area: 90 Square Feet
- Dimensions: 10 x 9
Bedroom 3
- Features: Flooring - HardWood, Ceiling Fan(s)
- Level: Main
- Area: 110 Square Feet
- Dimensions: 11 x 10
Kitchen
- Features: Ceiling Fan(s), Crown Molding, Granite Counters, Eat-in Kitchen, Kitchen - Gas Cooking
- Level: Main
- Area: 190 Square Feet
- Dimensions: 19 x 10
Living room
- Features: Ceiling Fan(s), Crown Molding
- Level: Main
- Area: 228 Square Feet
- Dimensions: 19 x 12
Heating
- Forced Air, Natural Gas
Cooling
- Central Air, Electric
Appliances
- Included: Microwave, Dryer, Self Cleaning Oven, Oven/Range - Gas, Refrigerator, Stainless Steel Appliance(s), Washer, Water Heater, Gas Water Heater
- Laundry: Main Level
Features
- Ceiling Fan(s), Crown Molding, Eat-in Kitchen, Kitchen - Table Space, Bathroom - Stall Shower, Upgraded Countertops
- Flooring: Hardwood, Ceramic Tile, Vinyl, Wood
- Basement: Full
- Has fireplace: No
Interior area
- Total structure area: 1,700
- Total interior livable area: 1,000 sqft
- Finished area above ground: 1,000
- Finished area below ground: 0
Property
Parking
- Total spaces: 2
- Parking features: Asphalt, Driveway, On Street
- Uncovered spaces: 2
Accessibility
- Accessibility features: None
Features
- Levels: One
- Stories: 1
- Patio & porch: Patio, Porch
- Exterior features: Sidewalks
- Pool features: None
Lot
- Size: 4,800 Square Feet
- Dimensions: 40.00 x 0.00
- Features: Level
Details
- Additional structures: Above Grade, Below Grade
- Parcel number: 300011456007
- Zoning: 1101 RES: 1 FAMILY
- Special conditions: Standard
Construction
Type & style
- Home type: SingleFamily
- Architectural style: Ranch/Rambler
- Property subtype: Single Family Residence
- Attached to another structure: Yes
Materials
- Brick
- Foundation: Block, Concrete Perimeter
- Roof: Pitched,Shingle
Condition
- New construction: No
- Year built: 1955
Utilities & green energy
- Electric: 100 Amp Service, Circuit Breakers
- Sewer: Public Sewer
- Water: Public
- Utilities for property: Cable Connected, Electricity Available, Natural Gas Available, Phone, Sewer Available, Water Available
Community & HOA
Community
- Subdivision: Glenside
HOA
- Has HOA: No
Location
- Region: Glenside
- Municipality: ABINGTON TWP
Financial & listing details
- Price per square foot: $365/sqft
- Tax assessed value: $89,630
- Annual tax amount: $4,456
- Date on market: 8/15/2025
- Listing agreement: Exclusive Right To Sell
- Listing terms: Cash,Conventional,FHA,VA Loan
- Inclusions: Washer, Dryer And Refrigerator
- Ownership: Fee Simple
Price history
Price history is unavailable.
Public tax history
| Year | Property taxes | Tax assessment |
|---|---|---|
| 2025 | $4,317 +5.3% | $89,630 |
| 2024 | $4,102 | $89,630 |
| 2023 | $4,102 +6.5% | $89,630 |
| 2022 | $3,850 +5.7% | $89,630 |
| 2021 | $3,644 +0.4% | $89,630 |
| 2020 | $3,628 +1% | $89,630 |
| 2019 | $3,591 +0.6% | $89,630 |
| 2018 | $3,570 +3.5% | $89,630 |
| 2017 | $3,450 +3.1% | $89,630 |
| 2016 | $3,345 +3.1% | $89,630 |
| 2015 | $3,244 +3.6% | $89,630 |
| 2014 | $3,131 +0.2% | $89,630 |
| 2013 | $3,126 +0.5% | $89,630 |
| 2012 | $3,109 +1.3% | $89,630 |
| 2011 | $3,068 +2.4% | $89,630 |
| 2010 | $2,996 -0.5% | $89,630 |
| 2009 | $3,010 +2% | $89,630 |
| 2008 | $2,950 +3.6% | -- |
| 2007 | $2,848 +5.8% | -- |
| 2006 | $2,693 +5.1% | -- |
| 2005 | $2,563 +6.8% | -- |
| 2004 | $2,399 +0.7% | -- |
| 2003 | $2,382 +3.3% | -- |
| 2002 | $2,307 +7.4% | -- |
| 2000 | $2,148 +4.7% | -- |
| 1999 | $2,052 | -- |
Find assessor info on the county website
Neighborhood: 19038
Nearby homes
- $370,5006 bd1 ba1.6k sqft816 Cricket Ave, Glenside, PA 19038Off Market
- $397,6003 bd1 ba1.5k sqft810 Cricket Ave, Glenside, PA 19038Off Market
- $662,8004 bd3 ba2.9k sqft820 Cricket Ave, Erdenheim, PA 19038Off Market
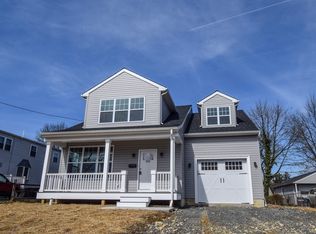
- $396,3003 bd1 ba1.5k sqft813 Central Ave, Glenside, PA 19038Off Market
- $466,8003 bd2 ba1.4k sqft817 Central Ave, Glenside, PA 19038Off Market
- $330,8003 bd1 ba952 sqft2827 Spear Ave, Glenside, PA 19038Off Market
- $409,3004 bd1 ba1k sqft2823 Spear Ave, Glenside, PA 19038Off Market
- $371,8003 bd1 ba952 sqft815 Cricket Ave, Glenside, PA 19038Off Market
Nearby schools
GreatSchools rating
- 8/10Copper Beech SchoolGrades: K-5Distance: 1 mi
- 7/10Abington Junior High SchoolGrades: 6-8Distance: 1.4 mi
- 8/10Abington Senior High SchoolGrades: 9-12Distance: 1.3 mi
Schools provided by the listing agent
- High: Abington Senior
- District: Abington
Source: Bright MLS. This data may not be complete. We recommend contacting the local school district to confirm school assignments for this home.
Get a cash offer in 3 minutes
Find out how much your home could sell for in as little as 3 minutes with a no-obligation cash offer.
Estimated market value
$370,500
Get a cash offer in 3 minutes
Find out how much your home could sell for in as little as 3 minutes with a no-obligation cash offer.
Estimated market value
$370,500
- Pennsylvania
- Montgomery County
- Glenside
- 19038
- 814 Cricket Ave
Nearby cities
Nearby neighborhoods
Nearby zip codes
Other Glenside Topics
