Skip main navigation
Off market
  • $468,300

    817 Central Ave, Glenside, PA 19038

    3beds
    2baths
    1,420sqft
    SingleFamily
    Built in 1960
    6,098 Square Feet Lot
    $468,300 Zestimate®
    $330/sqft
    $2,784 Estimated rent

    Home value

    $468,300

    $445,000 - $492,000

    $2,784/mo

    Zestimate® history
    Loading
    Loading...

    Owner options

    List your home for rent

    $2,784/mo

    Rent Zestimate®

    Find your next renter with Zillow Rental Manager. Plus, with online applications, you can quickly screen prospective tenants – for free.

    Learn more

    $2,784/mo

    Rent Zestimate®

    Refinance and save

    $2,995/mo

    Est. payment

    Refinancing to a lower rate could help reduce your monthly payments and save thousands over the life of the loan.

    See today's rates

    $2,995/mo

    Est. payment

    Explore your selling options

    Work with a Zillow partner agent

    Leverage their expertise and Zillow's premium Showcase listings to get your home seen by more buyers.

    Get started

    List with your own agent

    Get your home in front of millions of buyers by listing it on Zillow.

    Learn how to do it

    Sell it yourself

    Take full control of how buyers see your home on Zillow by listing For Sale by Owner (FSBO).

    List your home

    What's special

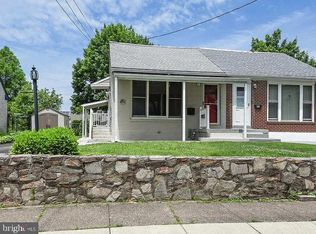
    Welcome home! This updated split-level has everything you've been searching for and more. Enter into the living room with refinished hardwood floors and a wide open floor plan which makes the home feel very spacious. Kitchen was completely remodeled in 2014 to include breakfast bar, quartz counter-tops, tile flooring, crown molding and more! The rest of the main floor offers space for a dining area and also an office nook which can be utilized in many different ways, bring your imagination! Hardwoods exposed in the main bedroom which has a double closet and plenty of natural light from the upgraded windows. Upper level includes 2 other well-sized bedrooms and the main bathroom which has recently been updated and well maintained. Lower level offers a second finished living space that lets more natural light pour in and illuminate the area, also features a newly installed half bath (2008) and access to basement with tons of usable storage space. Walk-out backyard features both a new patio (2011) and a deck that make this home an entertainer's dream. Huge back yard gives you plenty of outdoor space and a newly constructed front porch (2010) that makes this home completely unique and charming. Over-sized garage and driveway are just a few more features of this lovingly maintained Glenside home. Blue Ribbon Abington School district, short walk to public transportation and local parks, close to the heart of Glenside, central air, this home has it all!

    This property is off market, which means it's not currently listed for sale or rent on Zillow. This may be different from what's available on other websites or public sources.
    Facts & features

    Interior

    Bedrooms & bathrooms
    • Bedrooms: 3
    • Bathrooms: 2
    Heating
    • Other
    Cooling
    • Central
    Features
    • Basement: Finished
    • Has fireplace: No
    Interior area
    • Total interior livable area: 1,420 sqft

    Property

    Parking
    • Parking features: Garage - Attached
    Features
    • Exterior features: Other
    Lot
    • Size: 6,098 Square Feet
    Details
    • Parcel number: 300007796004

    Construction

    Type & style
    • Home type: SingleFamily
    Condition
    • Year built: 1960

    Community & HOA

    Location
    • Region: Glenside

    Financial & listing details

    • Price per square foot: $330/sqft
    • Tax assessed value: $114,940
    • Annual tax amount: $5,537

    Price history

    DateEventPrice
    8/12/2015Sold$250,000+0.4%$176/sqft
    Source: Public Record Report a problem
    5/12/2015Listing removed$249,000$175/sqft
    Source: RE/MAX KEYSTONE #6570040 Report a problem
    5/9/2015Listed for sale$249,000+10.7%$175/sqft
    Source: RE/MAX KEYSTONE #6570040 Report a problem
    2/15/2006Sold$225,000+114.3%$158/sqft
    Source: Public Record Report a problem
    2/4/1994Sold$105,000$74/sqft
    Source: Public Record Report a problem

    Public tax history

    YearProperty taxesTax assessment
    2025$5,537 +5.3%$114,940
    2024$5,260 $114,940
    2023$5,260 +6.5%$114,940
    2022$4,937 +5.7%$114,940
    2021$4,672 +0.4%$114,940
    2020$4,653 +1%$114,940
    2019$4,606 +0.6%$114,940
    2018$4,578 +3.5%$114,940
    2017$4,425 +3.1%$114,940
    2016$4,290 +3.2%$114,940
    2015$4,158 +3.6%$114,940
    2014$4,013 +0.1%$114,940
    2013$4,007 +0.6%$114,940
    2012$3,985 +4.3%$114,940 +2.9%
    2011$3,821 +2.4%$111,670
    2010$3,732 -0.5%$111,670
    2009$3,750 +2%$111,670
    2008$3,676 +3.6%--
    2007$3,547 +5.7%--
    2006$3,355 +5.1%--
    2005$3,193 +6.8%--
    2004$2,989 +0.7%--
    2003$2,968 +3.2%--
    2002$2,875 +7.4%--
    2000$2,677 +4.7%--
    1999$2,556 --
    Find assessor info on the county website

    Neighborhood: 19038

    Nearby schools

    GreatSchools rating
    Get a cash offer in 3 minutes
    Find out how much your home could sell for in as little as 3 minutes with a no-obligation cash offer.
    Estimated market value
    $468,300
    Get a cash offer in 3 minutes
    Find out how much your home could sell for in as little as 3 minutes with a no-obligation cash offer.
    Estimated market value
    $468,300