Skip main navigation
Off market
  • $708,300

    814 Dorset Dr, Wheaton, IL 60189

    4beds
    2,344sqft
    SingleFamily
    Built in 1986
    0.26 Acres Lot
    $708,300 Zestimate®
    $302/sqft
    $4,241 Estimated rent

    Home value

    $708,300

    $673,000 - $751,000

    $4,241/mo

    Zestimate® history
    Loading
    Loading...

    Owner options

    List your home for rent

    $4,241/mo

    Rent Zestimate®

    Find your next renter with Zillow Rental Manager. Plus, with online applications, you can quickly screen prospective tenants – for free.

    Learn more

    $4,241/mo

    Rent Zestimate®

    Refinance and save

    $4,134/mo

    Est. payment

    Refinancing to a lower rate could help reduce your monthly payments and save thousands over the life of the loan.

    See today's rates

    $4,134/mo

    Est. payment

    Explore your selling options

    Work with a Zillow partner agent

    Leverage their expertise and Zillow's premium Showcase listings to get your home seen by more buyers.

    Get started

    List with your own agent

    Get your home in front of millions of buyers by listing it on Zillow.

    Learn how to do it

    Sell it yourself

    Take full control of how buyers see your home on Zillow by listing For Sale by Owner (FSBO).

    List your home

    What's special

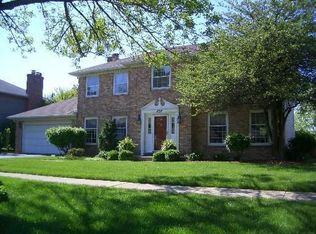
    Classic Colonial in coveted Stonehedge with a few twists! Step inside & discover the custom wall-lined bookcases in the library/den/music front room. The heart of the home is the granite/stainless kitchen. An open concept floor plan flows between the formal dining room to kitchen to the bayed breakfast room and on to the family room. Note built ins flanking the wood burning brick fireplace. Bright South exposure floods the living space with warm natural light. Quality finishes include wood floors, 6 panel doors, Plantation shutters, fresh carpet and paint in "easy to move into" hues. Everyone will appreciate the convenient 2nd floor laundry. Both second floor baths have been recently renovated. Full basement offers finished space for lounging, pool table, fitness center & extensive storage/workshop. Step outside to the vaulted screen porch overlooking private fenced yard for guaranteed peaceful pondering. Note brick paver patio to chill, grill & soak in the hot tub. Bonus 22x11 room off garage for storage, potential "man cave"+ 12x12 "she shed". Acclaimed Wheaton schools Whittier/Edison/WWS, Wheaton park district are all a part of this package. Well regarded Stonehedge neighborhood offers such convenience. Find easy access to expressways I-355/I-88/Butterfield Road, just 15 minutes or so to downtown Naperville/Oak Brook/Lombard/Glen Ellyn and of course downtown Wheaton. Be just minutes from the Wheaton Park District Community Center/Rice Pool & Water Park, Seven Gables Park, shopping that includes Pete's Market, Whole Foods, Danada Town Square. Enjoy all the nearby restaurants on Freedom Dr in Naperville. Close to forest preserve trails, Arrowhead golf and the Illinois Prairie Path. Added benefit-no neighbors to the back except the calming contemplative views of Danada Forest Preserve.

    This property is off market, which means it's not currently listed for sale or rent on Zillow. This may be different from what's available on other websites or public sources.

    Facts & features

    Interior

    Bedrooms & bathrooms
    • Bedrooms: 4
    • Bathrooms: 3
    • Full bathrooms: 2
    • 1/2 bathrooms: 1
    Heating
    • Forced air, Gas
    Cooling
    • Central
    Appliances
    • Included: Dishwasher, Dryer, Garbage disposal, Microwave, Range / Oven, Refrigerator, Washer
    Features
    • Flooring: Carpet, Hardwood
    • Basement: Partially Finished
    • Attic: Unfinished
    • Has fireplace: Yes
    Interior area
    • Total interior livable area: 2,344 sqft

    Property

    Parking
    • Total spaces: 2
    • Parking features: Garage - Attached
    Features
    • Exterior features: Brick
    Lot
    • Size: 0.26 Acres
    Details
    • Parcel number: 0532202007

    Construction

    Type & style
    • Home type: SingleFamily
    Materials
    • Roof: Asphalt
    Condition
    • Year built: 1986

    Utilities & green energy

    • Sewer: Sewer-Public

    Community & HOA

    Location
    • Region: Wheaton

    Financial & listing details

    • Price per square foot: $302/sqft
    • Tax assessed value: $182,308
    • Annual tax amount: $11,235

    Price history

    DateEventPrice
    7/20/2020Sold$458,880-2.3%$196/sqft
    Source: MRED as distributed by MLS GRID #10694710 Report a problem
    6/10/2020Pending sale$469,880$200/sqft
    Source: RE/MAX Suburban #10694710 Report a problem
    5/20/2020Price change$469,880-2.1%$200/sqft
    Source: RE/MAX Suburban #10694710 Report a problem
    4/21/2020Price change$479,880-2%$205/sqft
    Source: RE/MAX Suburban #10694710 Report a problem
    1/25/2020Listed for sale$489,880+68.9%$209/sqft
    Source: RE/MAX Suburban #10619193 Report a problem
    7/5/2000Sold$290,000$124/sqft
    Source: Public Record Report a problem

    Public tax history

    YearProperty taxesTax assessment
    2024$11,235 +4%$182,308 +8.6%
    2023$10,800 +2.2%$167,810 +5.8%
    2022$10,567 +0.3%$158,590 +2.4%
    2021$10,533 +0.3%$154,820 +0.9%
    2020$10,501 +2.3%$153,380 +2.7%
    2019$10,261 -3.2%$149,330 -2%
    2018$10,598 +1.5%$152,320 +3.8%
    2017$10,442 +1.3%$146,700 +4.2%
    2016$10,306 +0.7%$140,840 +4.8%
    2015$10,230 +19.6%$134,360 +20.5%
    2014$8,554 +2.6%$111,500 -0.3%
    2013$8,334 +2.4%$111,830 -4.1%
    2012$8,139 +2.7%$116,610 -6.4%
    2011$7,927 -3.2%$124,542 -10%
    2010$8,193 +2.8%$138,380 -3.7%
    2009$7,966 +2.2%$143,770
    2008$7,796 +4.2%$143,770 +4.8%
    2007$7,479 +3.7%$137,190 +8%
    2006$7,211 +4.5%$127,030 +7.1%
    2005$6,904 +5.7%$118,610 +7.3%
    2004$6,529 +4.1%$110,540 +8.4%
    2003$6,271 +2.2%$101,970 +2.9%
    2002$6,134 +2.6%$99,080 +7.5%
    2001$5,977 +3%$92,180 +5.1%
    2000$5,804 $87,700
    Find assessor info on the county website

    Neighborhood: 60189

    Nearby schools

    GreatSchools rating
    Schools provided by the listing agent
    • Elementary: Whittier Elementary School
    • Middle: Edison Middle School
    • High: Wheaton Warrenville South H S

    Source: The MLS. This data may not be complete. We recommend contacting the local school district to confirm school assignments for this home.

    Get a cash offer in 3 minutes
    Find out how much your home could sell for in as little as 3 minutes with a no-obligation cash offer.
    Estimated market value
    $708,300
    Get a cash offer in 3 minutes
    Find out how much your home could sell for in as little as 3 minutes with a no-obligation cash offer.
    Estimated market value
    $708,300