Skip main navigation
For sale
  • Price cut: $5K (7/1)
    $529,999

    814 E Stanford Avenue, Gilbert, AZ 85234

    3beds
    1,879sqft
    : 
    Loading
    Get pre-qualified
    Single Family Residence
    Built in 1992
    7,105 Square Feet Lot
    $-- Zestimate®
    $282/sqft
    $-- HOA

    What's special

    New kitchen cabinetsFresh paintQuartz countertopsNew range hoodNew dishwasherNew electric range
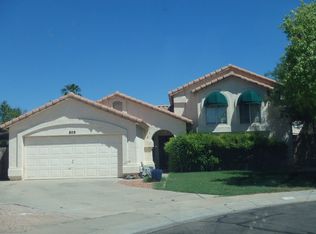
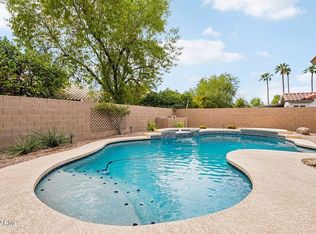
    Remodeled single-story home featuring 3 bedrooms, 2 bathrooms, and a 2-car garage with desirable north/south exposure. The home has been updated and is move-in ready with quartz countertops, new kitchen cabinets, new electric range, new range hood, and new dishwasher. Interior upgrades include fresh paint and brand-new wood-like waterproof vinyl plank flooring throughout. Solar tubes provide additional natural light, creating a bright and inviting interior. Major systems have been recently updated, including new AC and water heater (2024) and garage door replacement (2025). No HOA or community restrictions, offering flexibility for homeowners or investors. Convenient location approximately 1 mile from Downtown Gilbert with shopping, dining, and entertainment, and less than 2 miles from state 60 freeway access. Home is situated in a quiet residential neighborhood. Have a tour today before it is gone.
    126 days
    |
    667
    |
    57
    |

    Zillow last checked:

    Listing updated:

    Listed by:

    David Zhao 480-696-9886,

    Dr Win Realty LLC

    Source: ARMLS,MLS#: 6996441MLS Logo

    Loading...

      Facts & features

      Interior

      Bedrooms & bathrooms
      • Bedrooms: 3
      • Bathrooms: 2
      • Full bathrooms: 2
      Heating
      • Heat Pump, Electric
      Cooling
      • Central Air, Ceiling Fan(s)
      Appliances
      • Included: Reverse Osmosis, Refrigerator, Dishwasher, Disposal, Electric Range, Electric Cooktop, Water Purifier
      • Laundry: Inside
      Features
      • Pantry, Quartz Countertops, High Speed Internet, Double Vanity, Eat-in Kitchen, Breakfast Bar, No Interior Steps, Vaulted Ceiling(s), Full Bth Master Bdrm, Separate Shwr & Tub
      • Flooring: Vinyl, Tile
      • Windows: Skylight(s), Double Pane Windows
      • Has basement: No
      • Has fireplace: No
      Interior area
      • Total structure area: 1,879
      • Total interior livable area: 1,879 sqft
      Video & virtual tour

      Property

      Parking
      • Total spaces: 4
      • Parking features: Garage Door Opener, Attch'd Gar Cabinets
      • Garage spaces: 2
      • Uncovered spaces: 2
      Features
      • Stories: 1
      • Patio & porch: Covered, Patio
      • Spa features: None
      • Fencing: Block
      Lot
      • Size: 7,105 Square Feet
      • Features: North/South Exposure, Sprinklers In Rear, Sprinklers In Front, Grass Front, Auto Timer H2O Front, Auto Timer H2O Back
      Details
      • Parcel number: 30496215
      • Lease amount: $0

      Construction

      Type & style
      • Home type: SingleFamily
      • Architectural style: Contemporary
      • Property subtype: Single Family Residence
      Materials
      • Stucco, Block
      • Roof: Tile
      Condition
      • Year built: 1992
      Details
      • Builder name: Blanford

      Utilities & green energy

      • Electric: 220 Volts in Kitchen
      • Sewer: Public Sewer
      • Water: City Water

      Community & HOA

      Community
      • Features: Playground, Biking/Walking Path
      • Subdivision: Circle G Meadows
      HOA
      • Has HOA: No
      • Services included: No Fees
      Location
      • Region: Gilbert

      Financial & listing details

      • Price per square foot: $282/sqft
      • Tax assessed value: $420,800
      • Annual tax amount: $2,692
      • Date on market: 3/12/2026
      • Cumulative days on market: 126 days
      • Listing terms: Cash,Conventional,FHA,VA Loan
      • Ownership: Fee Simple
      • Electric utility on property: Yes

        Estimated market value

        Not available

        Estimated sales range

        Not available

        Not available

        Price history

        DateEventPrice
        7/1/2026Price change$529,999-0.9%$282/sqft
        Source: ARMLS #6996441 Report a problem
        6/10/2026Price change$535,000-0.9%$285/sqft
        Source: ARMLS #6996441 Report a problem
        5/6/2026Price change$539,999-1.8%$287/sqft
        Source: ARMLS #6996441 Report a problem
        4/11/2026Price change$549,999-1.8%$293/sqft
        Source: ARMLS #6996441 Report a problem
        3/12/2026Listed for sale$560,000+209.6%$298/sqft
        Source: ARMLS #6996441 Report a problem
        7/13/2020Listing removed$1,825$1/sqft
        Source: Moxie Real Estate #6101267 Report a problem
        7/10/2020Listed for rent$1,825$1/sqft
        Source: Moxie Real Estate #6101267 Report a problem
        3/20/2012Sold$180,888+3.4%$96/sqft
        Source: ARMLS #4716877 Report a problem
        2/17/2012Listed for sale$174,900+7.3%$93/sqft
        Source: Penfield Properties, LLC #4716877 Report a problem
        7/8/2002Sold$163,000$87/sqft
        Source: ARMLS #1813416 Report a problem

        Public tax history

        YearProperty taxesTax assessment
        2025$2,039 +3.8%$42,080 -2%
        2024$1,963 -7.2%$42,960 +95.8%
        2023$2,116 -21.6%$21,945 -25.1%
        2022$2,698 +5.1%$29,280 +5.6%
        2021$2,568 +29%$27,730 +9.7%
        2020$1,991 +0.5%$25,270 +8.4%
        2019$1,981 $23,310 +7%
        2018$1,981 -20.4%$21,780 +5.4%
        2017$2,490 +38.1%$20,670 +5.3%
        2016$1,803 -12.1%$19,630 +5.3%
        2015$2,050 $18,650 +30.8%
        2014-- $14,260 +10.9%
        2013-- $12,860
        2012-- $12,860 -8.3%
        2011-- $14,030 -14.3%
        2010-- $16,370 -23.8%
        2009-- $21,470 -12.9%
        2008-- $24,650 +8.6%
        2007-- $22,700 +56.6%
        2006-- $14,500
        2005-- $14,500 +5.5%
        2004-- $13,750
        2003-- $13,750 +14.6%
        2002-- $12,000
        Find assessor info on the county website

        Monthly payment

        Est. payment

        Payment breakdown

        Explore the cost of this home by adjusting the details. Changes won't be saved.
        All calculations are estimates and provided by Zillow, Inc. for informational purposes only. Actual amounts may vary.
        HOA fees may include property taxes on listings classified as Co-Ops. Contact the listing agent and/or owner for fee details.
        Mortgage interest rates are dependent on a number of factors, including credit score, down payment, and repayment length. Interest rate data provided by Zillow Group Marketplace, Inc. as of 1/1/1970 from various mortgage lenders with which we have lead or other similar arrangements; the Estimated Payment is an average of those rates.
        See how much you could borrow to make a competitive offer.

        Climate risks

        Neighborhood: 85234

        Getting around

        7 / 100
        Car-Dependent
        12 / 100
        Minimal Transit
        39 / 100
        Somewhat Bikeable

        Nearby schools

        GreatSchools rating
        Schools provided by the listing agent
        • Elementary: Burk Elementary School
        • Middle: Neely Traditional Academy
        • High: Campo Verde High School
        • District: Gilbert Unified District

        Source: ARMLS. This data may not be complete. We recommend contacting the local school district to confirm school assignments for this home.

        A local agent can set up tours, give advice and negotiate with sellers.

        Browse local experts

        Similar homes