PRICED $11K BELOW APPRAISAL! Seller is doing a bridge loan and had to have this property appraised! This beautifully updated rambler is sure to steal your heart! Designed with a smart split-bedroom floor plan, it offers the perfect balance of privacy and open-concept living. Step inside to soaring vaulted ceilings and a warm, inviting gas fireplace—creating a spacious and cozy atmosphere all at once. The 2023 renovated kitchen is a showstopper, featuring granite countertops, a stylish tile backsplash, and plenty of room to cook and entertain with ease. The primary bathroom has also been thoughtfully upgraded with luxurious finishes, turning your daily routine into a spa-like experience. Outdoor living is just as impressive. Whether you're entertaining on the expansive deck or enjoying peaceful evenings surrounded by nature, this backyard retreat delivers. A large storage shed takes care of your tools and toys, while a conditioned crawlspace provides even more versatile storage solutions. Don’t miss your chance to own this charming and functional gem! Roof 2020, hvac 4/2014, new water heater Lake of the Woods is a gated community with a haven of amenities offering an unparalleled lifestyle for its residents and guests. Located minutes from WalMart, Food Lion, CVS, dining and more. Located approx. 15 miles west of Fredericksburg, east of Culpeper, and 65 miles from DC that offers a wealth of amenities for both land and lake lovers. The “Lake Life” offers watersports such as waterskiing, wakeboarding, tubing, wake surfing, and hydrofoiling. The “lake life” also boasts fishing, kayaking, sailing, paddle boarding, or simply floating and relaxing. We also have ample things for the land lover. Pickelball, tennis, volleyball, baseball, soft ball, soccer, equestrian center, walking trails, and more, just to name a few. Surrounded by Civil War battlefields and other historic sites. LOW is located 15 miles west of Fredericksburg and 18 miles east of Culpeper. Lake of the Woods covers approx 2600 acres with 4260 lots and 2 lakes in a gated community with 24 hour security, a Fire and Rescue squad, a waterfront clubhouse with bar and dining areas, 2 pools, 5 park/playground areas , 8 beaches, a wedding venue, golf course clubhouse at our 18 hole PGA golf course, community center, walking trails, picnic and common areas, and so so so much more! Come see for yourself why so many people Live, Love, LOW!(LOW = Lake of the Woods) NOTE: YOU MUST BE WITH A REALTOR IN ORDER TO GAIN ACCESS TO THIS GATED COMMUNITY UNLESS YOU ARE COMING TO AN OPEN HOUSE.
Sold for $464,000
$464,000
814 Eastover Pkwy, Locust Grove, VA 22508
3beds
1,924sqft
Single Family Residence
Built in 1999
0.4 Acres Lot
$467,900 Zestimate®
$241/sqft
$2,576 Estimated rent
Home value
$467,900
$416,000 - $524,000
$2,576/mo
Zestimate® history
Owner options
List your home for rent
$2,576/mo
Rent Zestimate®
Find your next renter with Zillow Rental Manager. Plus, with online applications, you can quickly screen prospective tenants – for free.
$2,576/mo
Rent Zestimate®
Refinance and save
$5,028/mo
Est. payment
Refinancing to a lower rate could help reduce your monthly payments and save thousands over the life of the loan.
$5,028/mo
Est. payment
Explore your selling options
Work with a Zillow partner agent
Leverage their expertise and Zillow's premium Showcase listings to get your home seen by more buyers.
Get startedList with your own agent
Get your home in front of millions of buyers by listing it on Zillow.
Learn how to do itSell it yourself
Take full control of how buyers see your home on Zillow by listing For Sale by Owner (FSBO).
List your homeWhat's special
Gas fireplaceGranite countertopsConditioned crawlspaceSoaring vaulted ceilingsExpansive deckStylish tile backsplash
Zillow last checked:
Listing updated:
Listed by:
Tiffany Prine 540-907-2018,
NEXTHOME BLUE HERON REALTY GROUP
Bought with:
Carol Vargas, 225103938
Samson Properties
Source: Bright MLS,MLS#: VAOR2010108
Facts & features
Interior
Bedrooms & bathrooms
- Bedrooms: 3
- Bathrooms: 2
- Full bathrooms: 2
- Main level bathrooms: 2
- Main level bedrooms: 3
Rooms
- Room types: Dining Room, Primary Bedroom, Sitting Room, Bedroom 2, Bedroom 3, Kitchen, Family Room, Foyer, Primary Bathroom, Full Bath
Primary bedroom
- Features: Flooring - HardWood, Ceiling Fan(s), Walk-In Closet(s)
- Level: Main
- Area: 308 Square Feet
- Dimensions: 22 x 14
Bedroom 2
- Features: Flooring - Carpet, Ceiling Fan(s)
- Level: Main
- Area: 132 Square Feet
- Dimensions: 12 x 11
Bedroom 3
- Features: Flooring - Carpet, Ceiling Fan(s)
- Level: Main
- Area: 132 Square Feet
- Dimensions: 12 x 11
Primary bathroom
- Features: Flooring - Tile/Brick, Soaking Tub, Walk-In Closet(s), Double Sink
- Level: Main
Dining room
- Features: Flooring - HardWood
- Level: Main
- Area: 144 Square Feet
- Dimensions: 12 x 12
Family room
- Features: Flooring - HardWood, Fireplace - Gas, Skylight(s), Ceiling Fan(s)
- Level: Main
- Area: 330 Square Feet
- Dimensions: 22 x 15
Foyer
- Features: Flooring - Tile/Brick
- Level: Main
- Area: 42 Square Feet
- Dimensions: 7 x 6
Other
- Features: Flooring - Vinyl, Bathroom - Tub Shower
- Level: Main
Kitchen
- Features: Flooring - Tile/Brick, Eat-in Kitchen, Pantry, Breakfast Bar
- Level: Main
- Area: 200 Square Feet
- Dimensions: 20 x 10
Sitting room
- Features: Flooring - Tile/Brick, Soaking Tub
- Level: Main
- Area: 100 Square Feet
- Dimensions: 10 x 10
Heating
- Heat Pump, Electric
Cooling
- Central Air, Electric
Appliances
- Included: Electric Water Heater
- Laundry: Main Level
Features
- Bathroom - Walk-In Shower, Breakfast Area, Combination Dining/Living, Combination Kitchen/Dining, Crown Molding, Dining Area, Open Floorplan, Cathedral Ceiling(s)
- Flooring: Hardwood
- Has basement: No
- Number of fireplaces: 1
Interior area
- Total structure area: 1,924
- Total interior livable area: 1,924 sqft
- Finished area above ground: 1,924
- Finished area below ground: 0
Property
Parking
- Total spaces: 8
- Parking features: Garage Faces Front, Asphalt, Attached, Driveway
- Attached garage spaces: 2
- Uncovered spaces: 6
Accessibility
- Accessibility features: None
Features
- Levels: One
- Stories: 1
- Pool features: Community
- Has view: Yes
- View description: Trees/Woods, Garden
- Waterfront features: Boat - Powered, Canoe/Kayak, Fishing Allowed, Private Access, Sail, Swimming Allowed, Lake
Lot
- Size: 0.4 Acres
Details
- Additional structures: Above Grade, Below Grade
- Parcel number: 012A0001303010
- Zoning: R3
- Special conditions: Standard
Construction
Type & style
- Home type: SingleFamily
- Architectural style: Raised Ranch/Rambler
- Property subtype: Single Family Residence
Materials
- Vinyl Siding
- Foundation: Crawl Space
- Roof: Architectural Shingle
Condition
- New construction: No
- Year built: 1999
- Major remodel year: 2023
Utilities & green energy
- Sewer: Public Sewer
- Water: Public
- Utilities for property: Cable, Fiber Optic
Community & HOA
Community
- Subdivision: Lake Of The Woods
HOA
- Has HOA: Yes
- Amenities included: Bar/Lounge, Baseball Field, Basketball Court, Beach Access, Bike Trail, Boat Ramp, Clubhouse, Common Grounds, Community Center, Dining Rooms, Dog Park, Elevator(s), Fitness Center, Gated, Golf Course, Golf Course Membership Available, Horse Trails, Jogging Path, Lake, Marina/Marina Club, Meeting Room, Party Room, Picnic Area, Pool, Recreation Facilities, Riding/Stables, Security, Soccer Field, Tennis Court(s), Tot Lots/Playground, Volleyball Courts, Water/Lake Privileges
- Services included: Common Area Maintenance, Insurance, Management, Reserve Funds, Road Maintenance, Security, Snow Removal
- HOA fee: $2,295 annually
- HOA name: LAKE OF THE WOODS ASSOCIATION
Location
- Region: Locust Grove
Financial & listing details
- Price per square foot: $241/sqft
- Tax assessed value: $263,200
- Annual tax amount: $1,974
- Date on market: 7/11/2025
- Listing agreement: Exclusive Right To Sell
- Ownership: Fee Simple
- Road surface type: Black Top
Price history
| Date | Event | Price |
|---|---|---|
| 10/20/2025 | Sold | $464,000$241/sqft |
Source:  Bright MLS #VAOR2010108 Report a problem Bright MLS #VAOR2010108 Report a problem | ||
| 9/30/2025 | Pending sale | $464,000$241/sqft |
Source:  NextHome #VAOR2010108 Report a problem NextHome #VAOR2010108 Report a problem | ||
| 9/27/2025 | Contingent | $464,000$241/sqft |
Source: Bright MLS #VAOR2010108 Report a problem | ||
| 8/28/2025 | Price change | $464,000-1.1%$241/sqft |
Source: Bright MLS #VAOR2010108 Report a problem | ||
| 7/11/2025 | Listed for sale | $469,000+7.8%$244/sqft |
Source: Bright MLS #VAOR2010108 Report a problem | ||
| 9/25/2023 | Sold | $435,000+1.2%$226/sqft |
Source: Bright MLS #VAOR2005404 Report a problem | ||
| 7/31/2023 | Contingent | $429,900$223/sqft |
Source: Bright MLS #VAOR2005404 Report a problem | ||
| 7/28/2023 | Listed for sale | $429,900+17.1%$223/sqft |
Source: Bright MLS #VAOR2005404 Report a problem | ||
| 7/29/2021 | Sold | $367,000+52.9%$191/sqft |
Source: Bright MLS #VAOR139574 Report a problem | ||
| 12/18/2015 | Sold | $240,000+6.7%$125/sqft |
Source: Public Record Report a problem | ||
| 8/26/2013 | Sold | $225,000-18.2%$117/sqft |
Source: Public Record Report a problem | ||
| 5/15/2009 | Listing removed | $275,000$143/sqft |
Source: Weichert Realtors** #OR6830917 Report a problem | ||
| 3/23/2009 | Price change | $275,000-5.1%$143/sqft |
Source: Weichert Realtors** #OR6830917 Report a problem | ||
| 10/10/2008 | Listed for sale | $289,900$151/sqft |
Source: Weichert Realtors** #OR6830917 Report a problem | ||
Public tax history
| Year | Property taxes | Tax assessment |
|---|---|---|
| 2025 | $2,494 +26.4% | $396,200 +54.1% |
| 2024 | $1,974 | $257,100 |
| 2023 | $1,974 | $257,100 |
| 2022 | $1,974 +4.2% | $257,100 |
| 2021 | $1,895 | $257,100 |
| 2020 | $1,895 +21.6% | $257,100 +23.7% |
| 2018 | $1,558 -6.7% | $207,800 |
| 2017 | $1,671 | $207,800 |
| 2016 | -- | $207,800 +7.2% |
| 2015 | -- | $193,800 |
| 2014 | -- | $193,800 |
| 2013 | -- | $193,800 |
| 2012 | -- | $193,800 -40% |
| 2011 | -- | $322,800 |
| 2010 | -- | $322,800 |
| 2009 | -- | $322,800 +89.2% |
| 2003 | $1,382 +24.3% | $170,600 +33.5% |
| 2002 | $1,112 +2.4% | $127,800 |
| 2001 | $1,086 +18.1% | $127,800 |
| 2000 | $920 | $127,800 |
Find assessor info on the county website
Neighborhood: 22508
Nearby homes
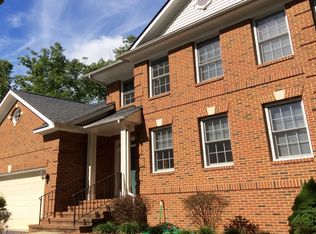
- $590,7005 bd4 ba4.1k sqft812 Eastover Pkwy, Locust Grove, VA 22508Off Market
- $308,2002 bd2 ba1.1k sqft816 Eastover Pkwy, Locust Grove, VA 22508Off Market
- $394,7003 bd2 ba1.9k sqft126 Larkspur Ln, Locust Grove, VA 22508Off Market
- $354,7003 bd2 ba1.1k sqft810 Eastover Pkwy, Locust Grove, VA 22508Off Market
- $243,1002 bd1 ba752 sqft132 Larkspur Ln, Locust Grove, VA 22508Off Market
- $341,4003 bd2 ba1.2k sqft130 Larkspur Ln, Locust Grove, VA 22508Off Market
- $360,0003 bd2 ba1.8k sqft818 Eastover Pkwy, Locust Grove, VA 22508Sold
- $416,0003 bd2 ba1.8k sqft811 Eastover Pkwy, Locust Grove, VA 22508Off Market
Nearby schools
GreatSchools rating
- 4/10Locust Grove Primary SchoolGrades: PK-2Distance: 5.2 mi
- 5/10Locust Grove Middle SchoolGrades: 6-8Distance: 2.4 mi
- 6/10Orange County High SchoolGrades: 9-12Distance: 20 mi
Schools provided by the listing agent
- Elementary: Locust Grove
- Middle: Locust Grove
- High: Orange
- District: Orange County Public Schools
Source: Bright MLS. This data may not be complete. We recommend contacting the local school district to confirm school assignments for this home.
Get a cash offer in 3 minutes
Find out how much your home could sell for in as little as 3 minutes with a no-obligation cash offer.
Estimated market value
$467,900
Get a cash offer in 3 minutes
Find out how much your home could sell for in as little as 3 minutes with a no-obligation cash offer.
Estimated market value
$467,900
- Virginia
- Orange County
- Locust Grove
- 22508
- 814 Eastover Pkwy
Nearby cities
Nearby zip codes
Other Locust Grove Topics
